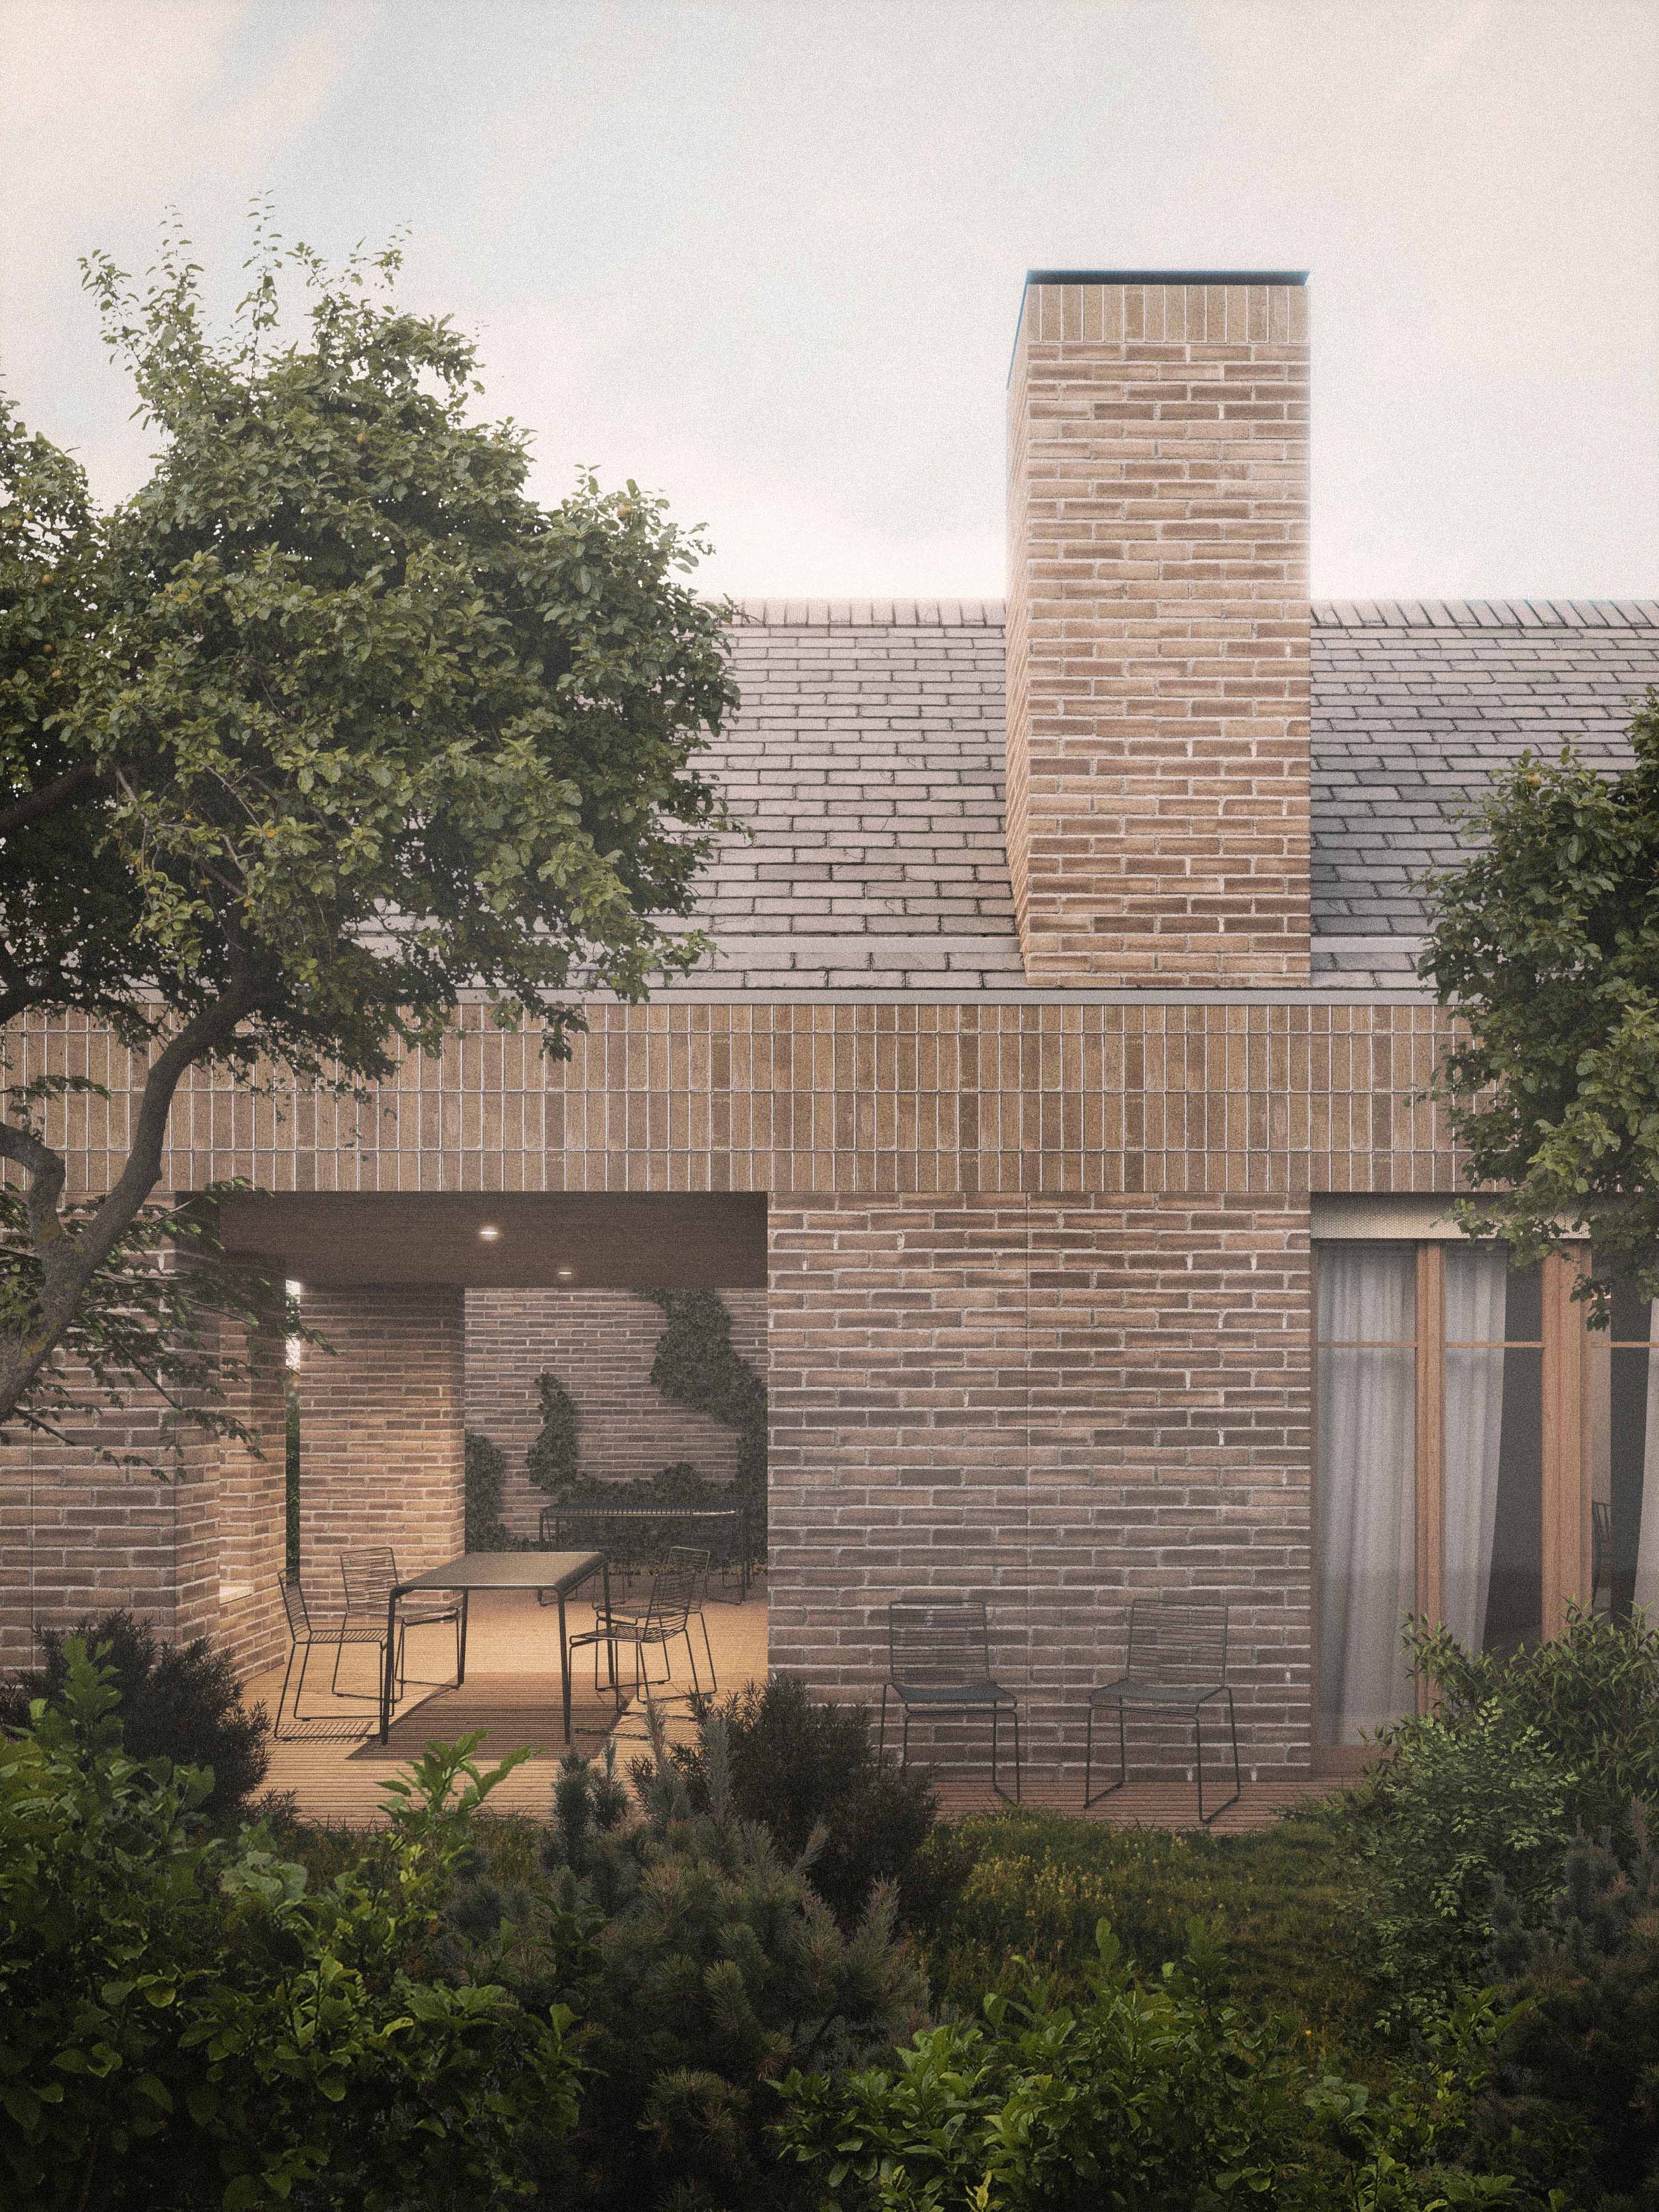
Modern brick house with a wooden deck patio area featuring a table and chairs, surrounded by greenery and a brick wall, during the daytime.

Rekonštrukcia Domu s Prístavbou v Ostrove

Ostrov, Piešťany, Slovensko

autori: Ing.arch.Jakub Masný, Ing.arch.Andrea Masná

Zadaním investorov bolo navrhnúť rodinný dom pre rodinu, ktorá sa po rokoch života na anglickom vidieku vracia na Slovensko. Pôvodný objekt na pozemku nevyhovoval priestorovo ani technicky, preto bol návrh riešený ako novostavba. Cieľom bolo vytvoriť dom s osobitou identitou, ktorý bude prirodzene nadväzovať na charakter obce a zároveň prenesie do slovenského prostredia atmosféru anglického bývania so slovenským duchom.

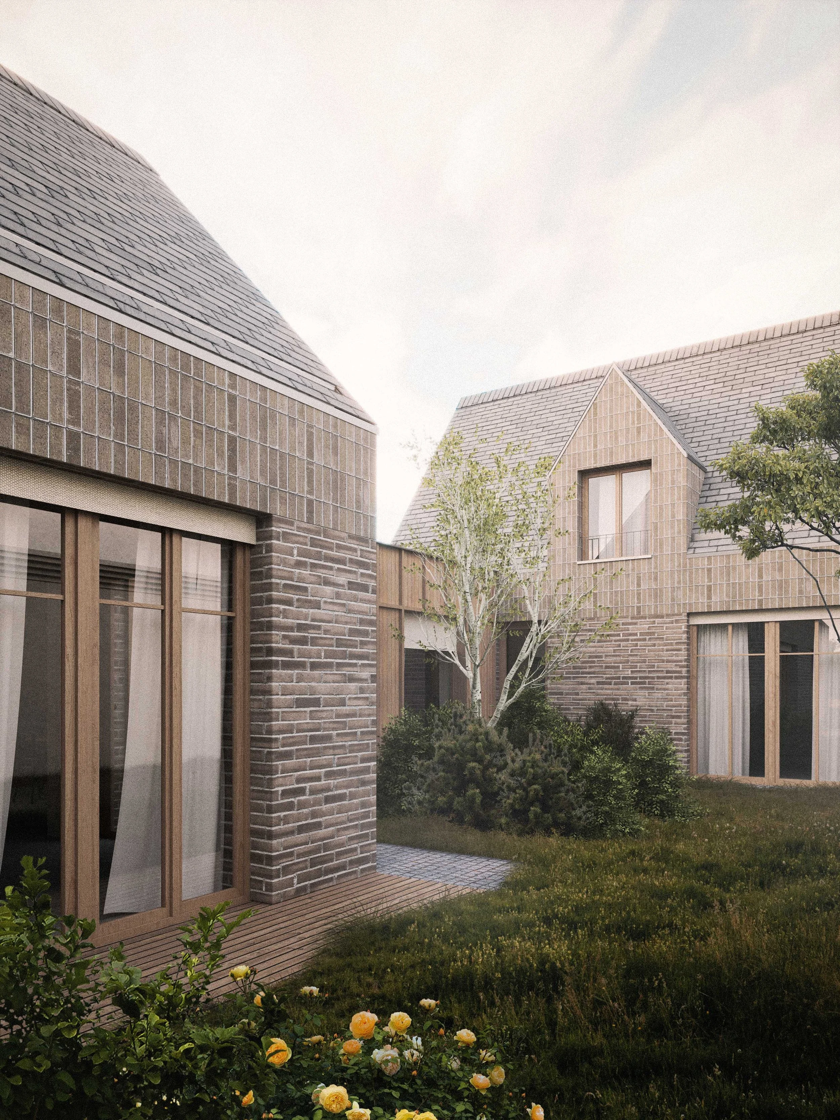
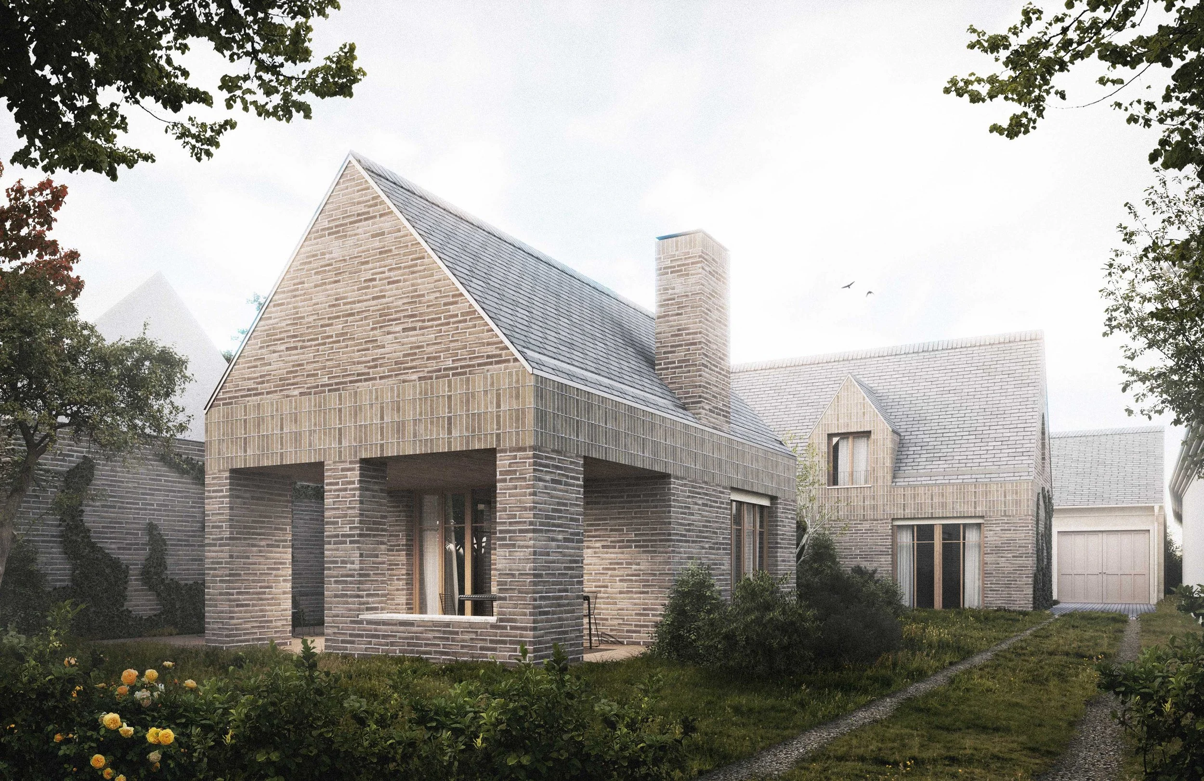
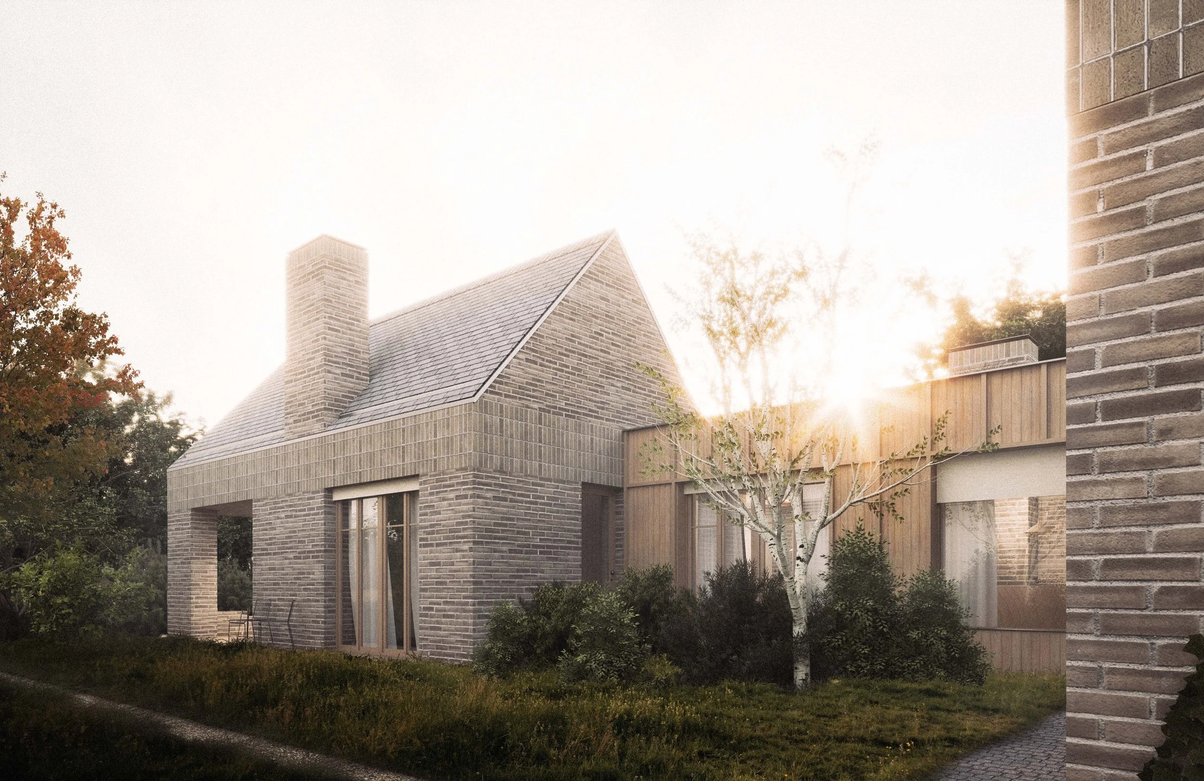
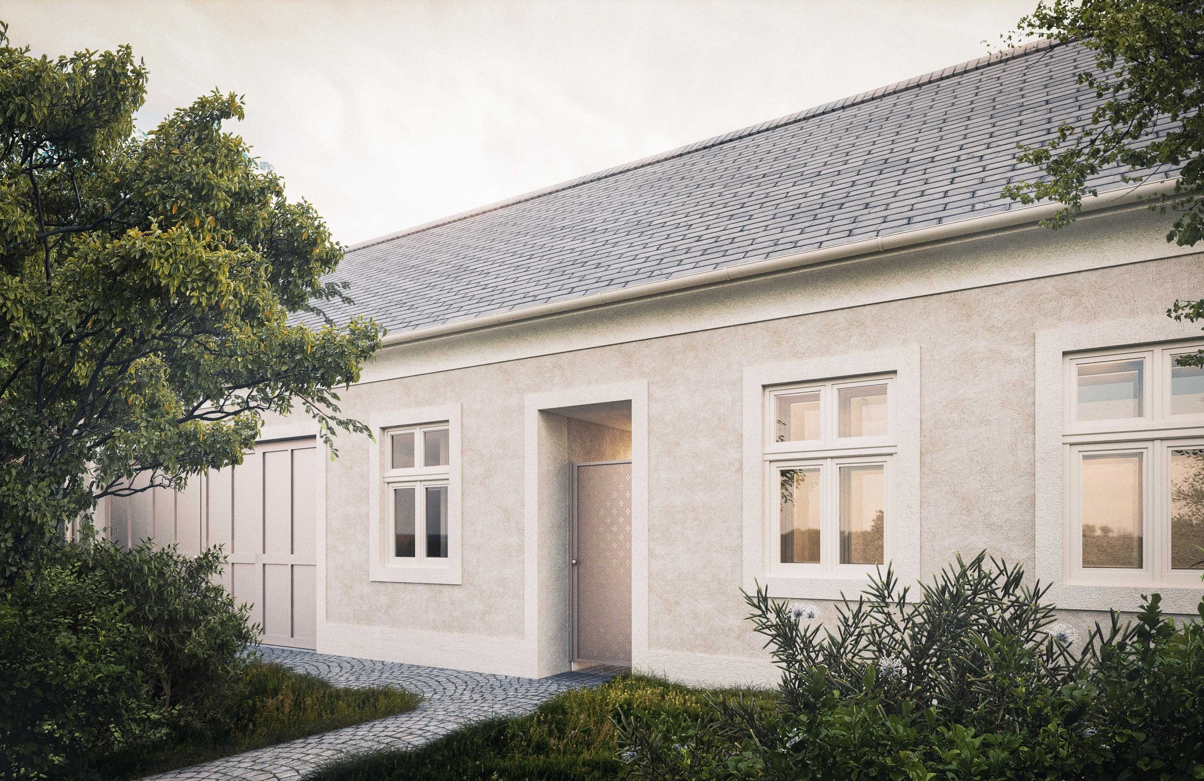
Pozemok sa nachádza v centrálnej časti obce Ostrov, v prostredí tradičných vidieckych domov s jednotnou stavebnou čiarou, jednoduchým tvaroslovím a harmonickou mierkou striech. Návrh rešpektuje tento charakter a smerom do ulice pôsobí pokojne, tradične a nenápadne. Smerom do záhrady sa však architektúra otvára do svetlého a rozmanitého priestoru, ktorý vytvára prirodzené prepojenie interiéru so záhradou.

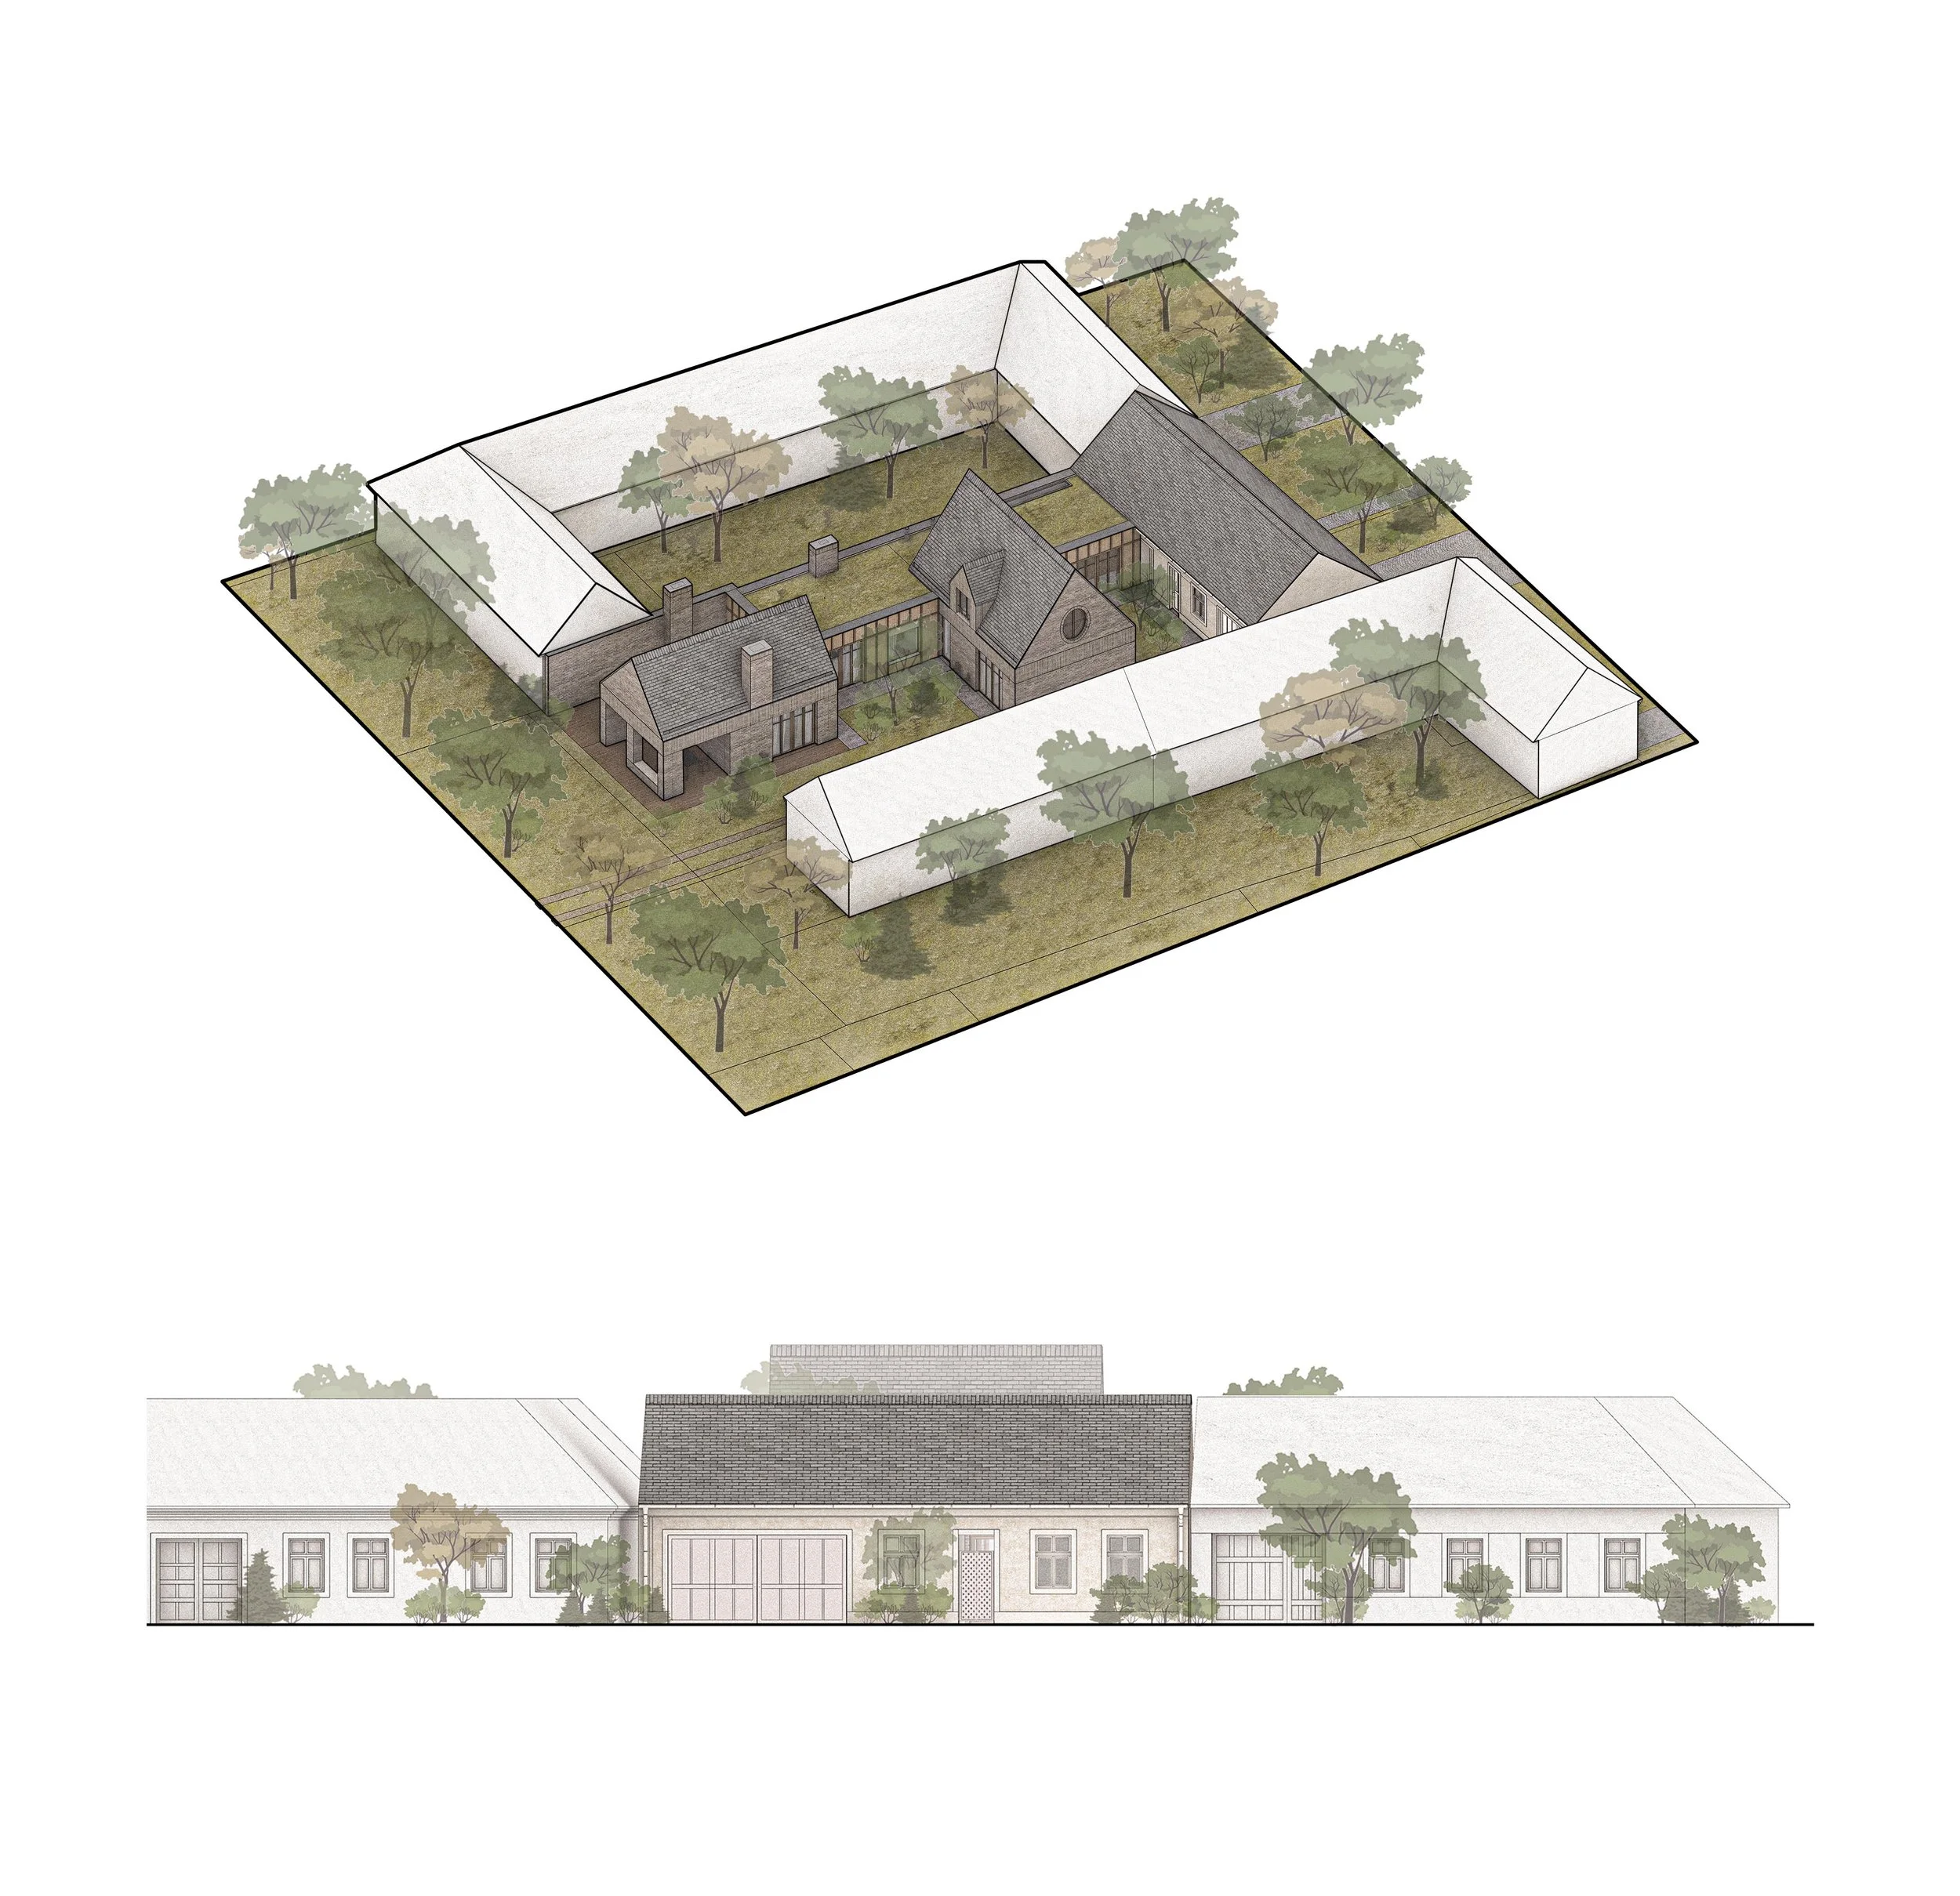
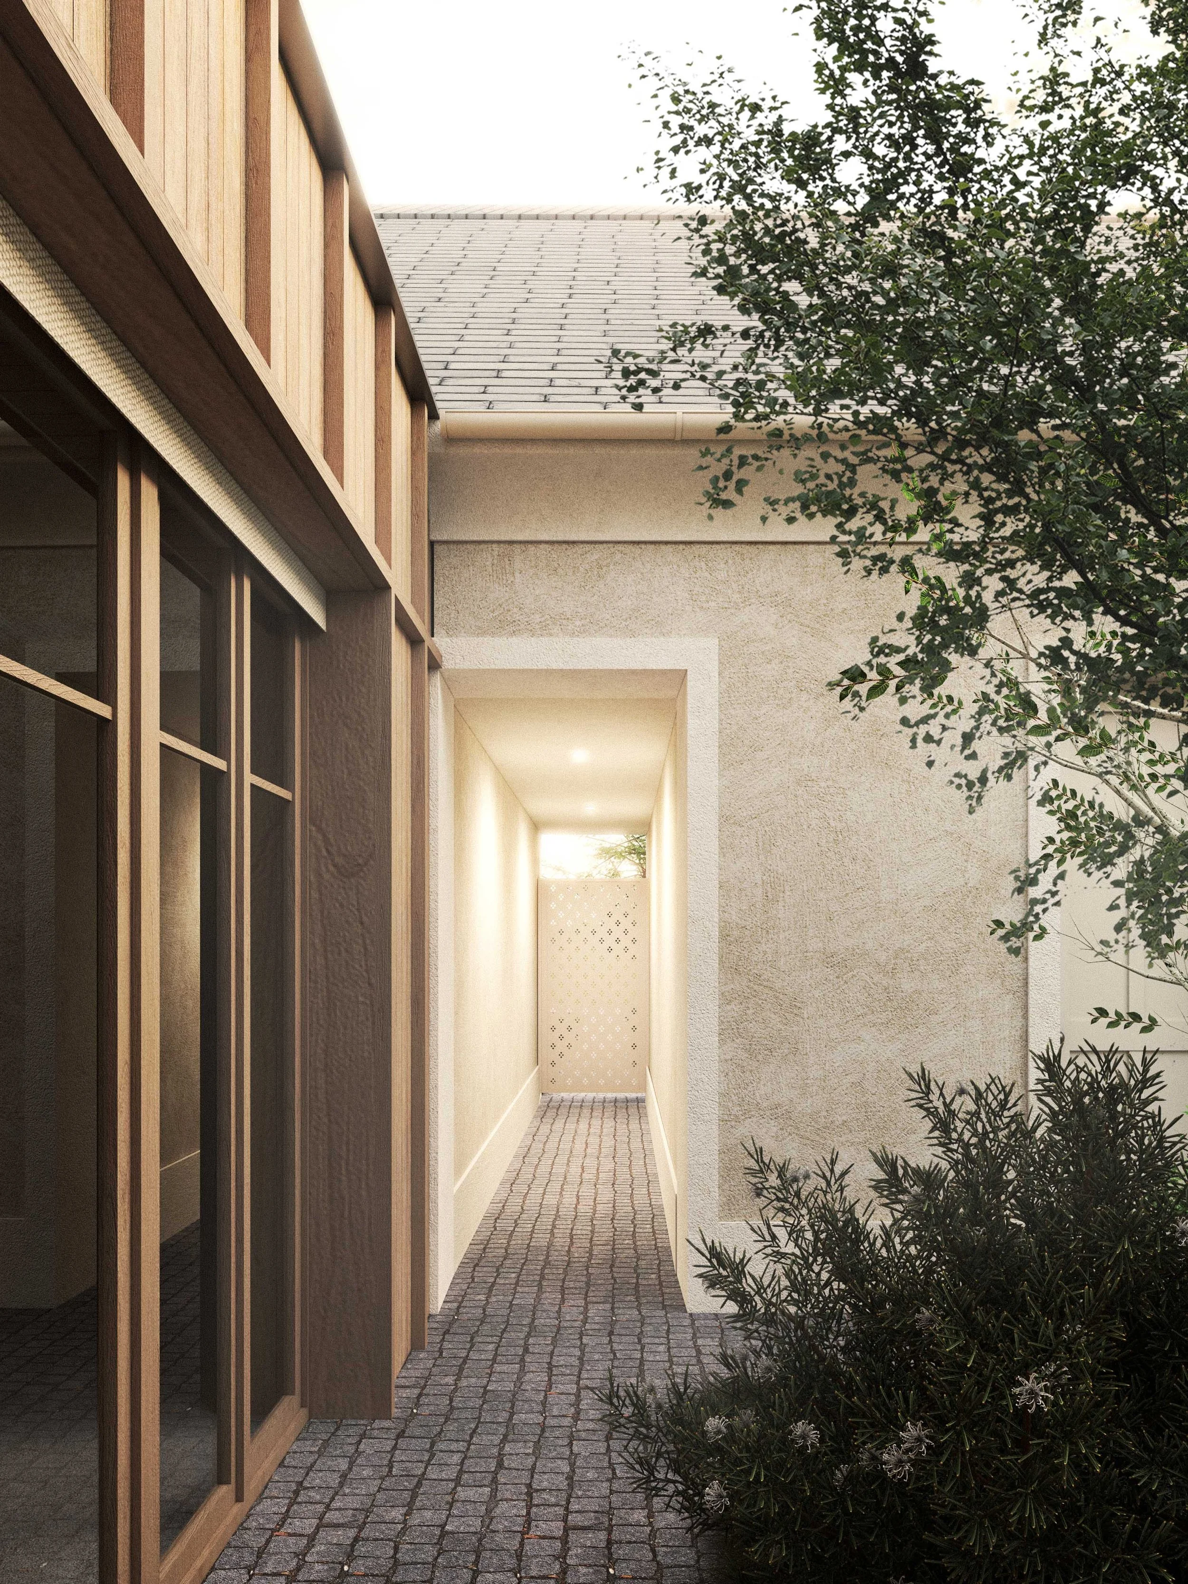
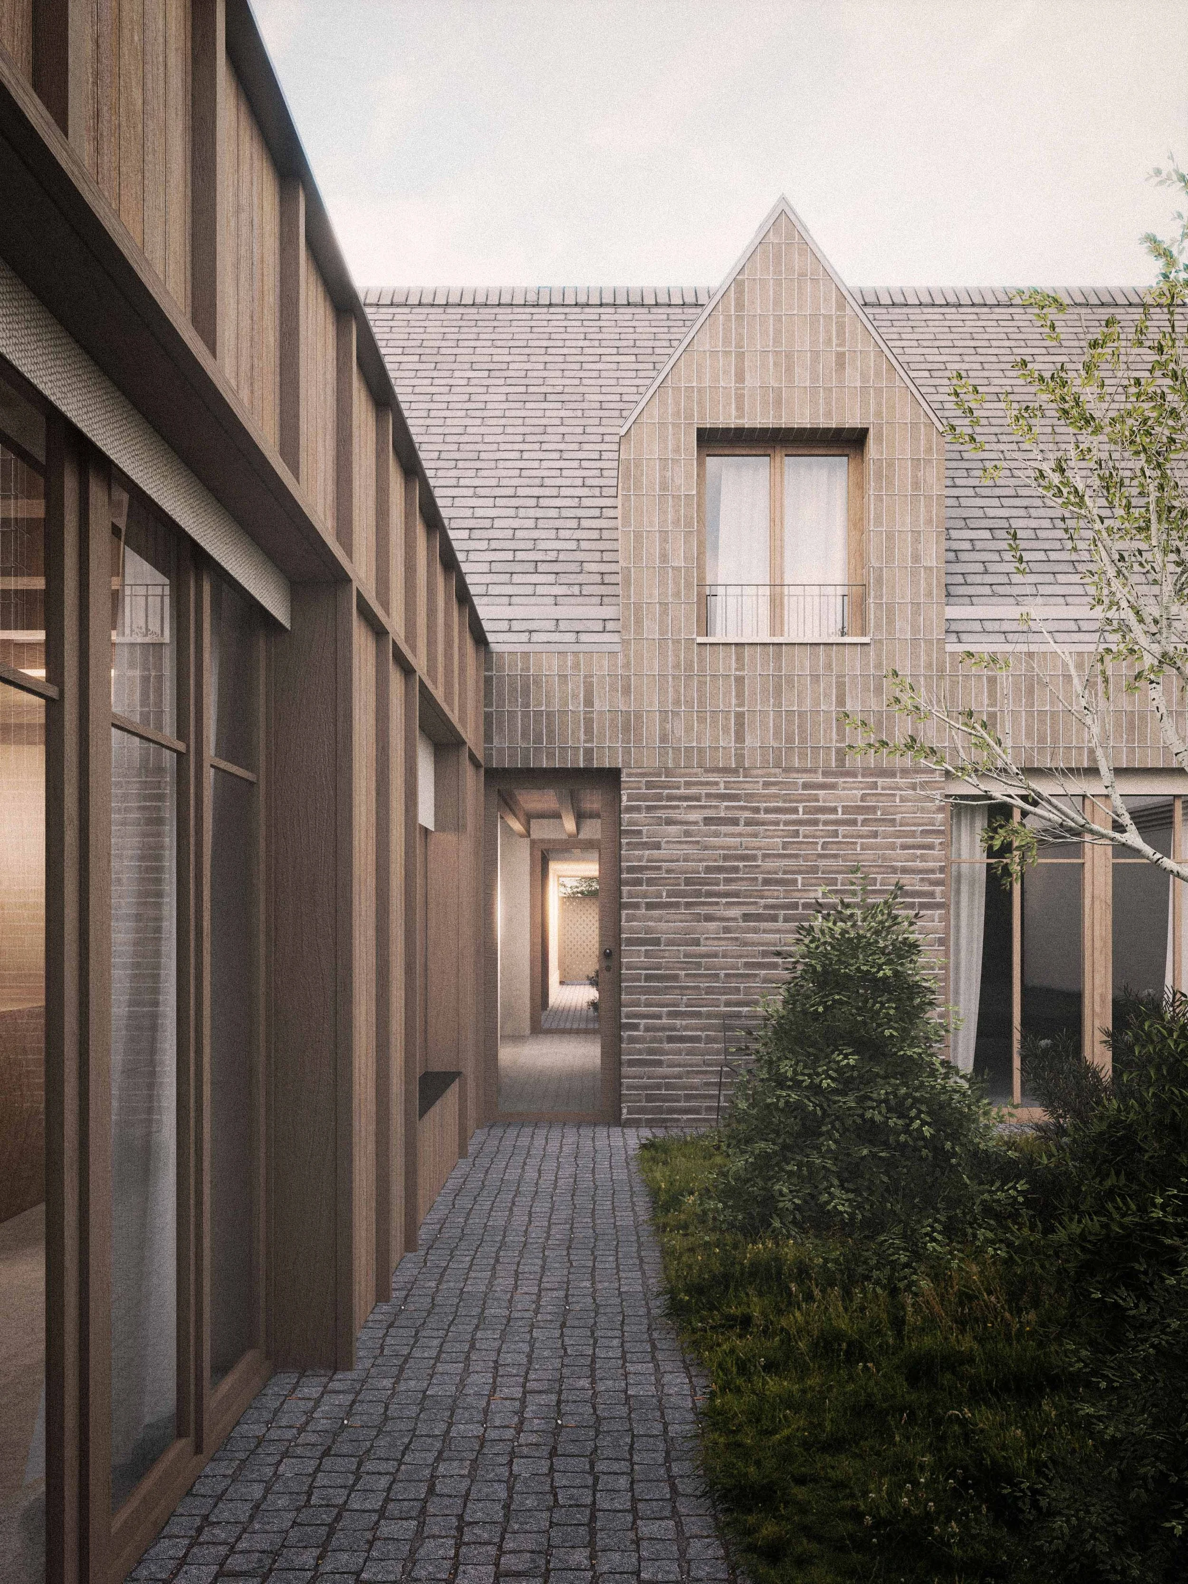
Koncept vychádza z troch hlavných objemov so sedlovými strechami, ktoré sú prepojené nižšími časťami. Ich vzájomné usporiadanie vytvára sériu zákutí, menších nádvorí a rozličných atmosfér, čím sa pôvodne jednoduchá parcela mení na pestrý obytný priestor. Hlavnou ideou návrhu je dialóg medzi slovenskou jednoduchosťou a anglickou eleganciou. Dom preto kombinuje tradičné proporcie a materiály s jemnými detailmi, ktoré odkazujú na architektúru anglického vidieka.

Výsledkom je dom, ktorý rešpektuje svoje okolie a prirodzene zapadá do vidieckeho prostredia obce. Navonok pôsobí pokorne a tradične, no vo vnútri ponúka otvorené priestory, množstvo prirodzeného svetla a premyslené detaily, ktoré spájajú dva architektonické svety do jedného harmonického celku.
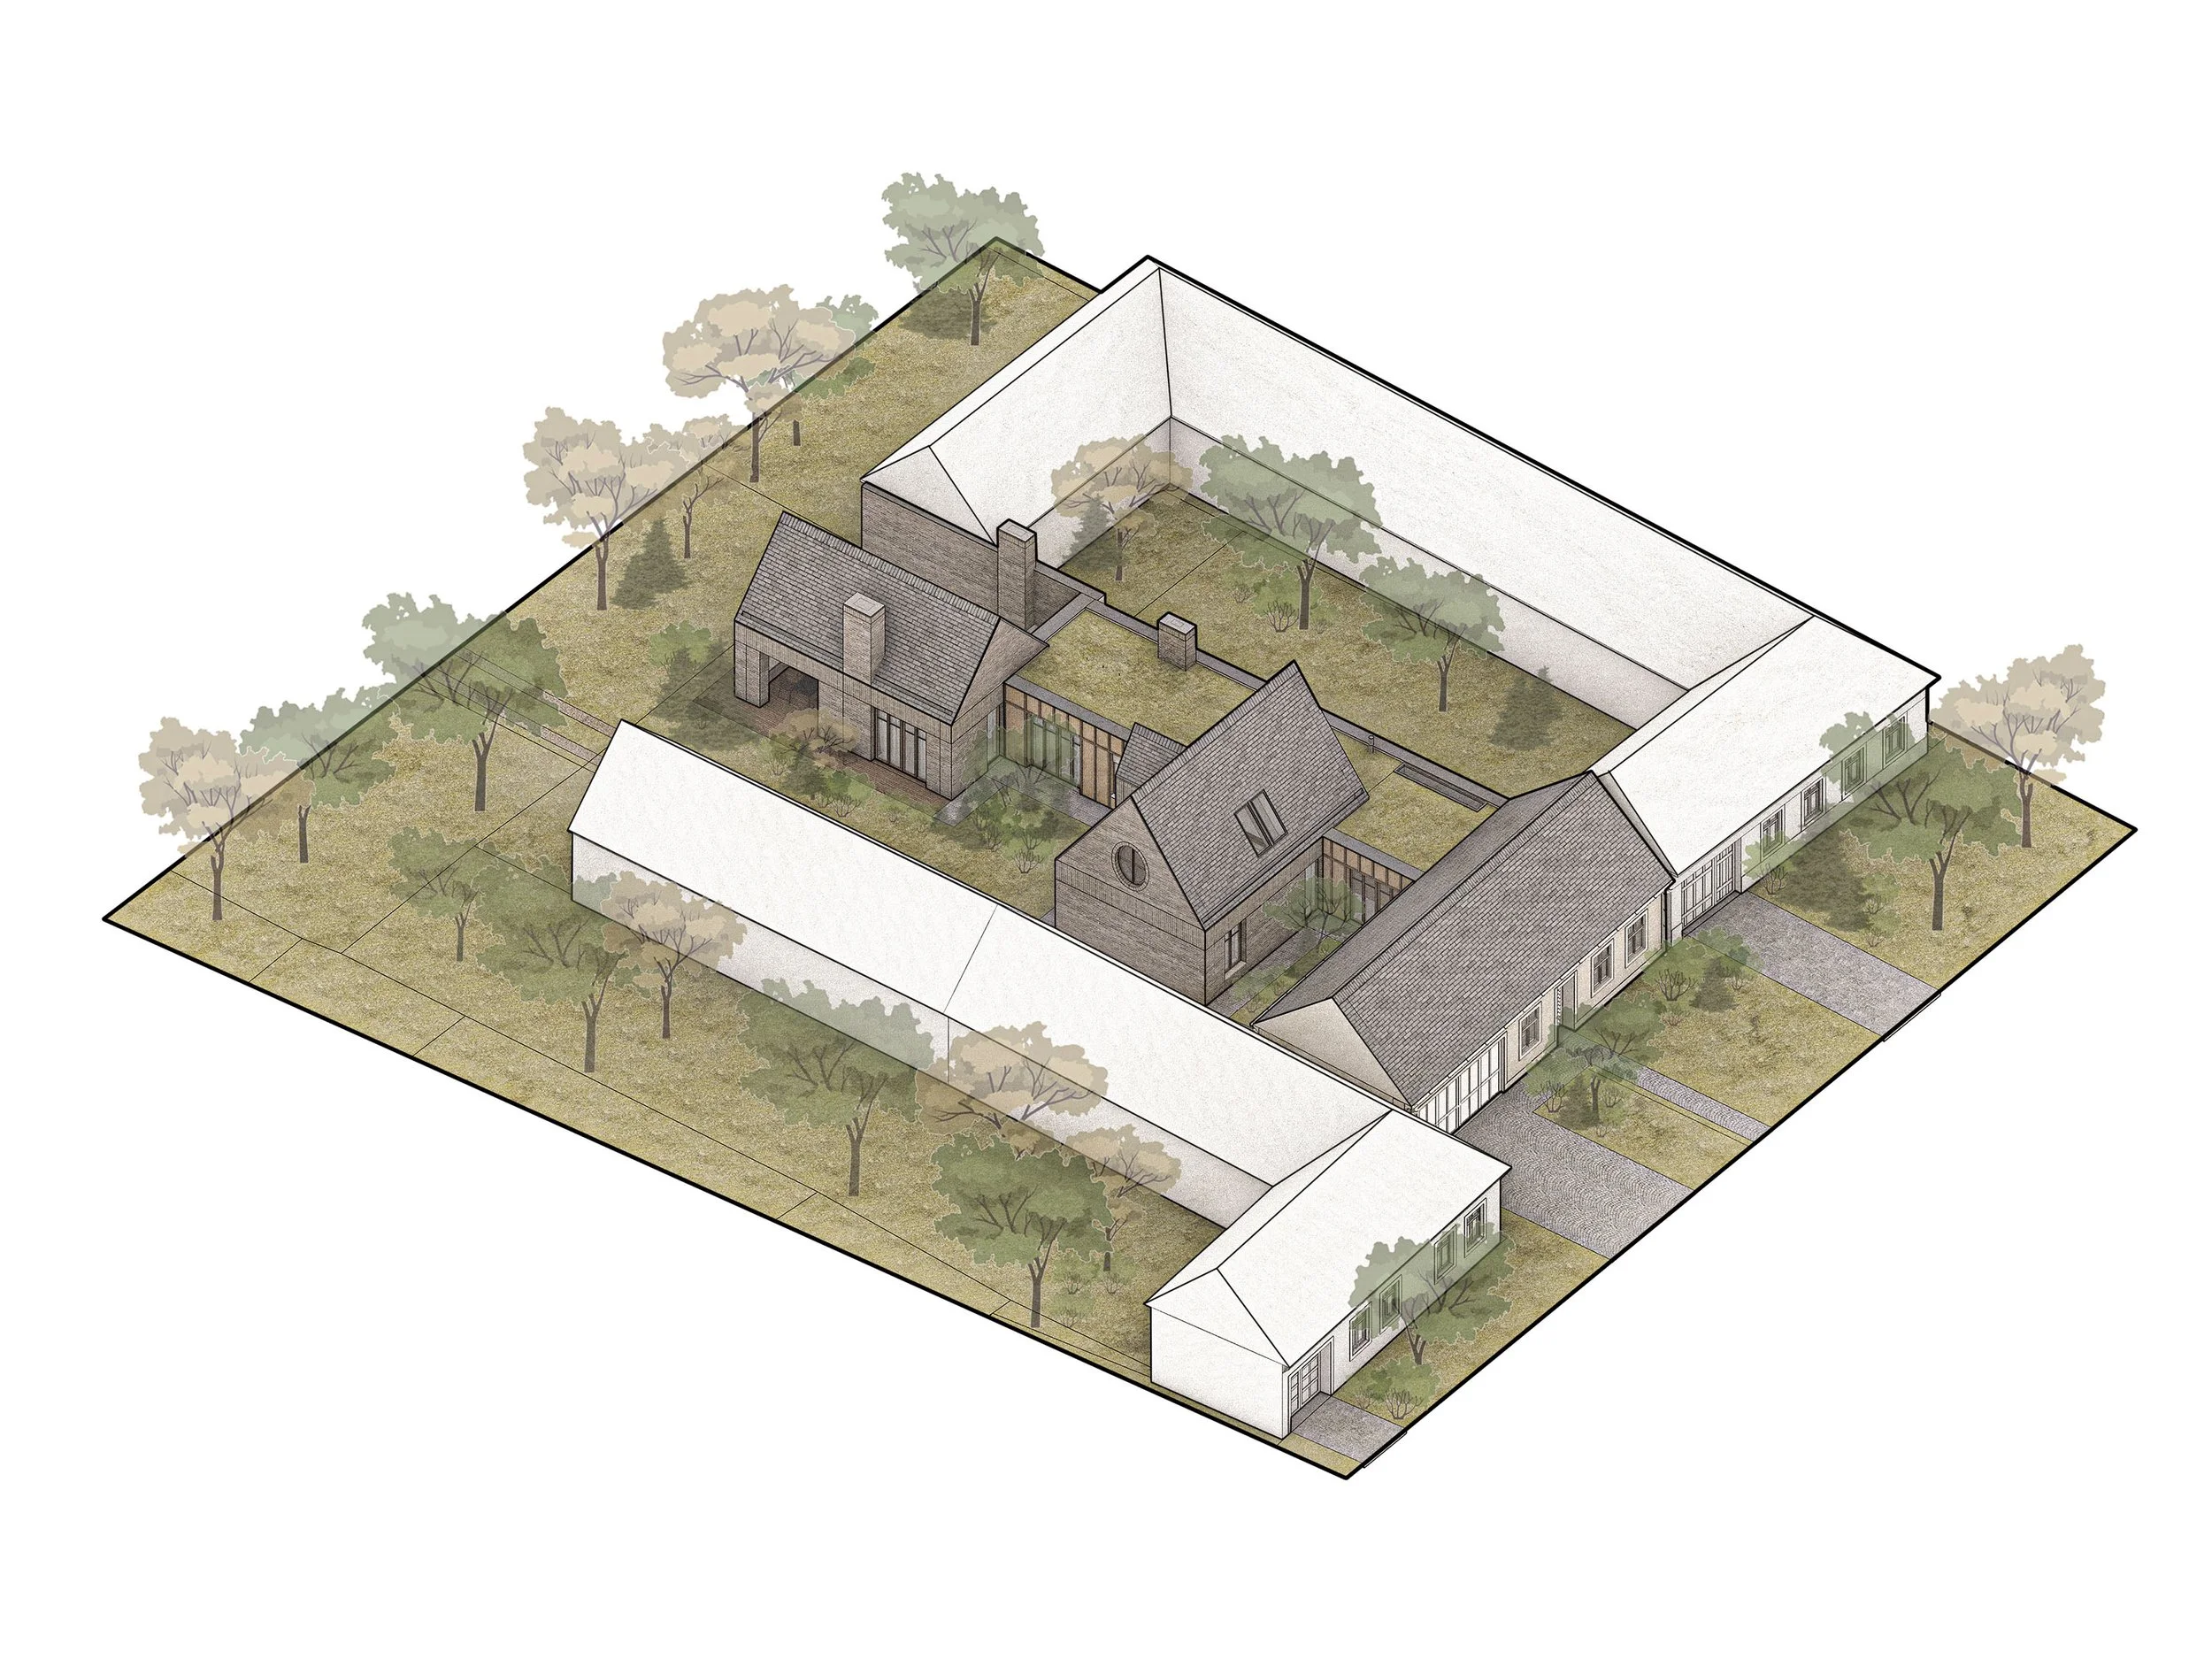
A 3D architectural illustration of a house with a courtyard, surrounded by trees and a white boundary wall.
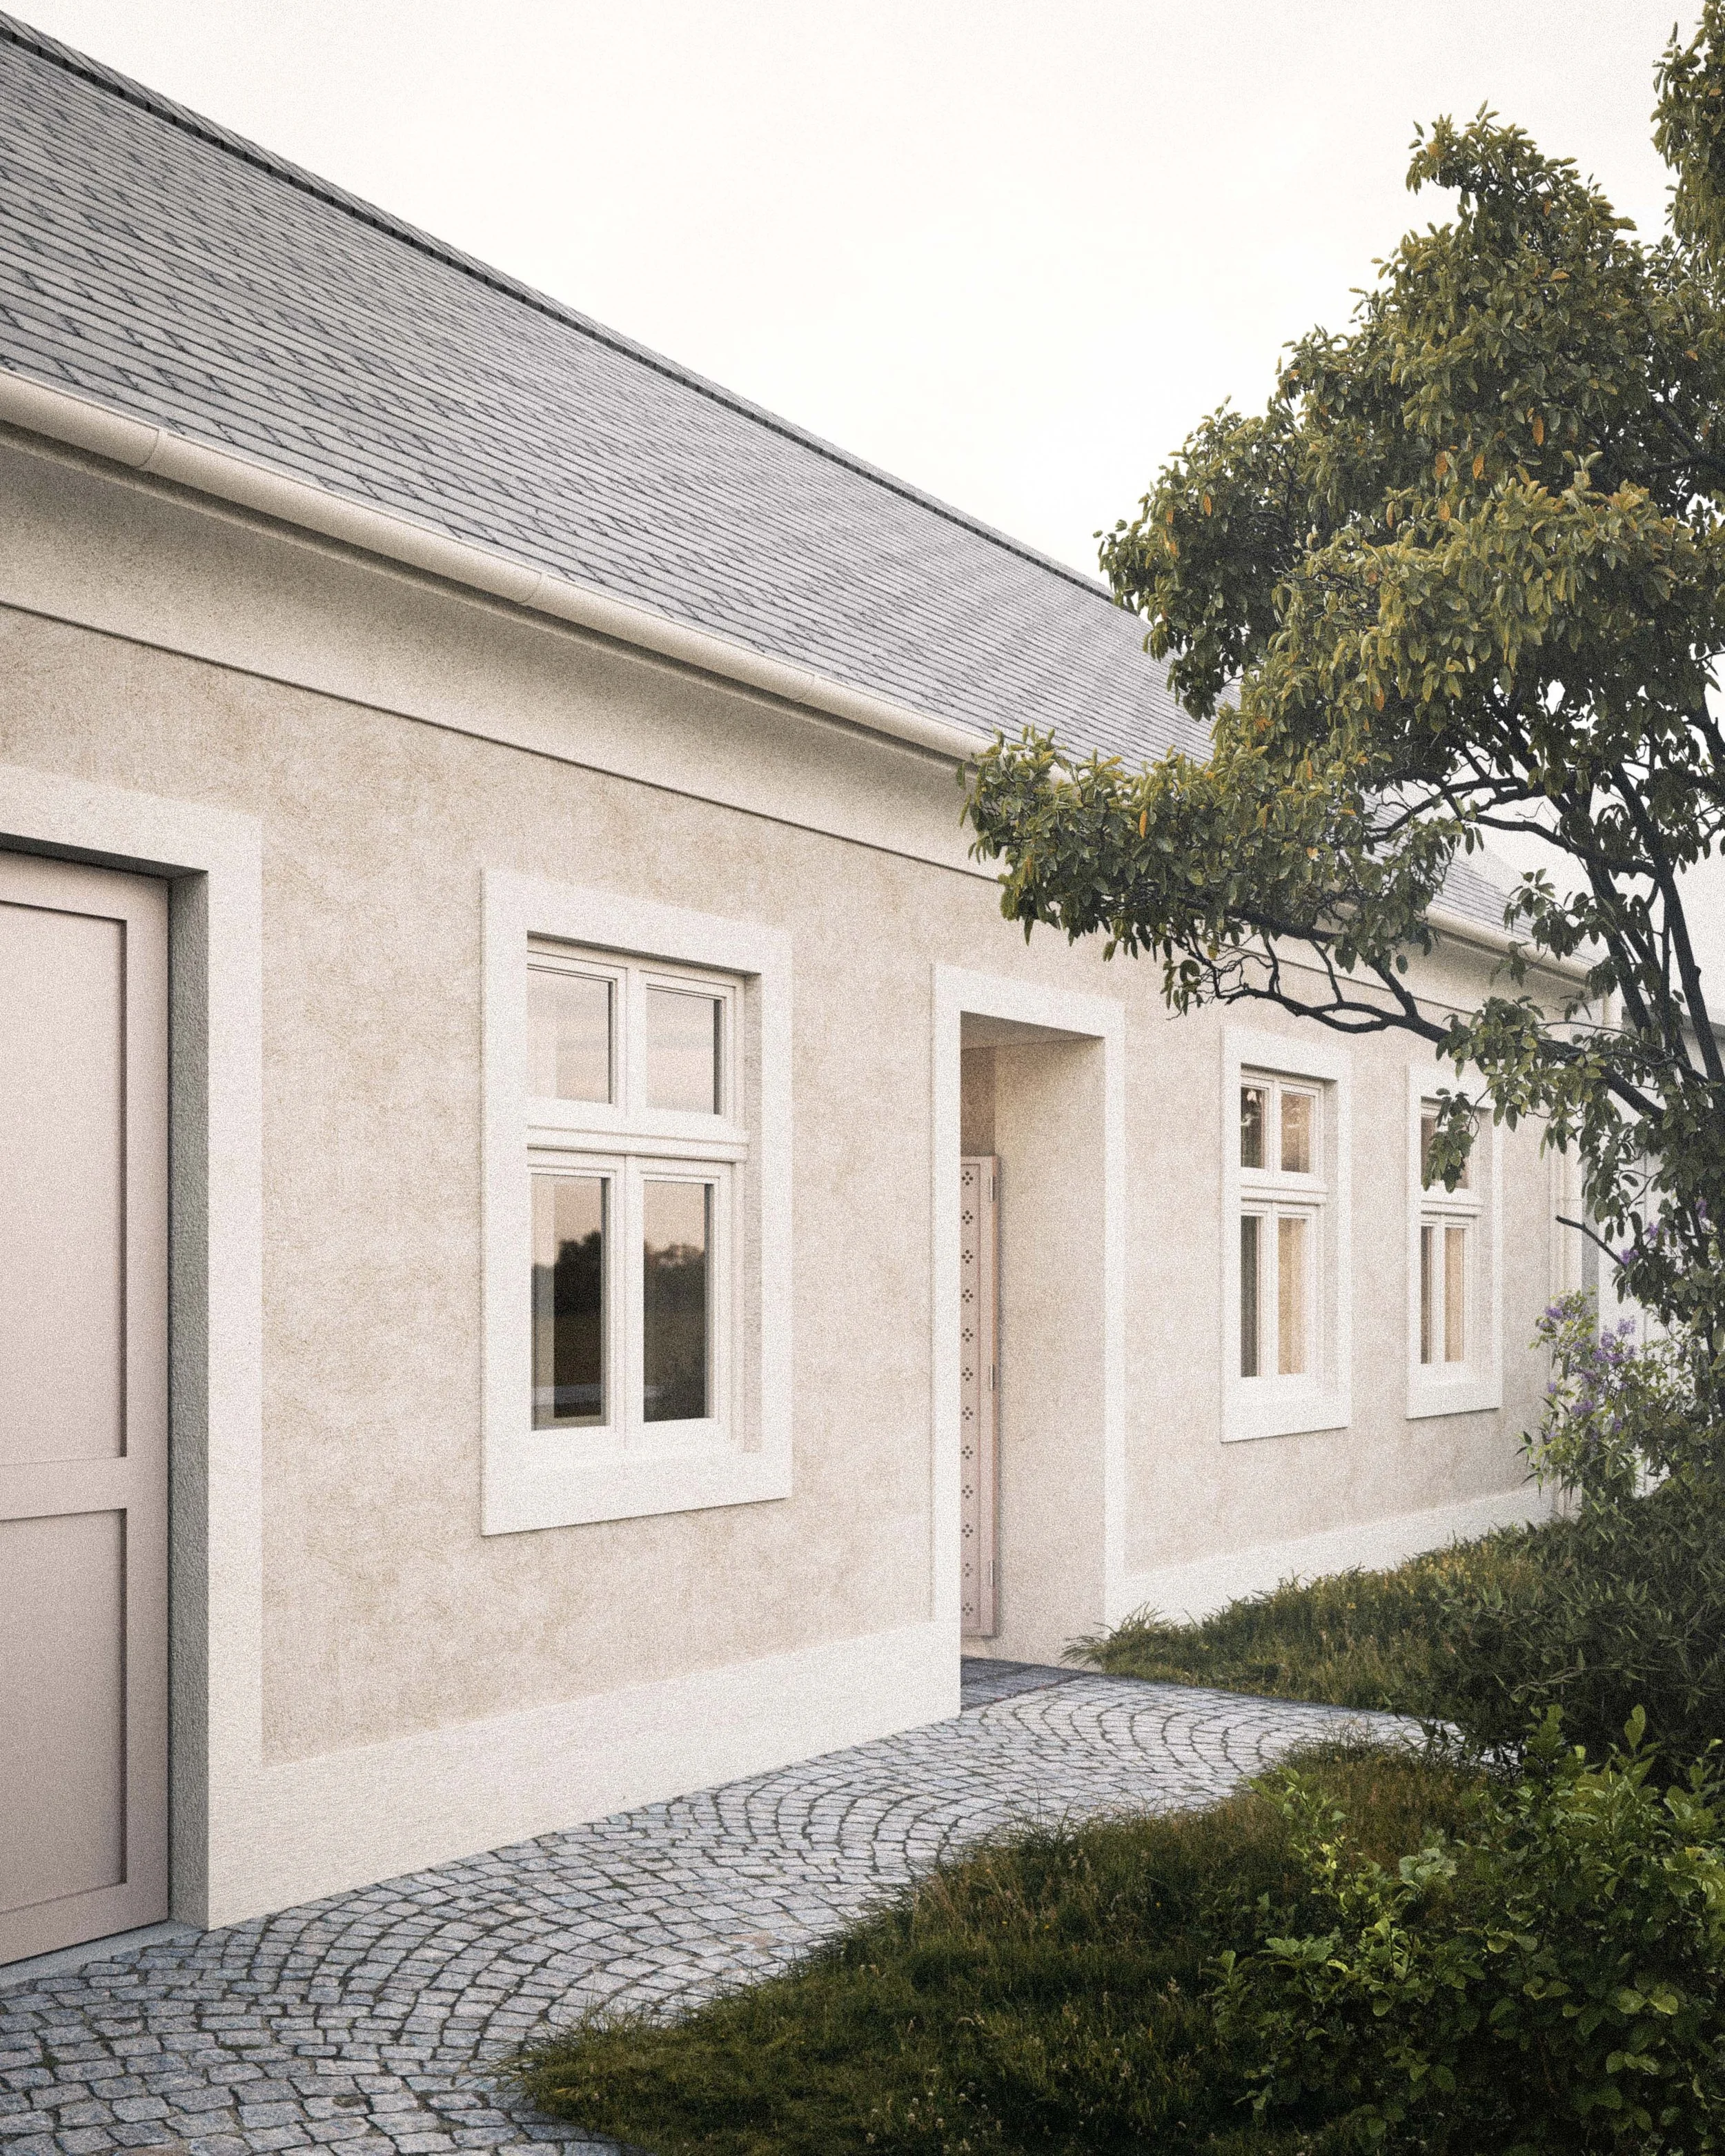
Front view of a modern house with large windows, a beige stucco exterior, and a slate shingle roof surrounded by green bushes and trees.
Contemporary house with brick and wood siding, large windows with wooden frames, and a sloped shingle roof, surrounded by a garden with bushes, flowers, and a small tree.
An architectural illustration of a house with a landscaped courtyard, surrounded by trees, and viewed from an angle showing one side and the roof.
A modern house made of brick with large windows and a sloped roof, surrounded by a garden with bushes, flowers, and trees, under a cloudy sky.
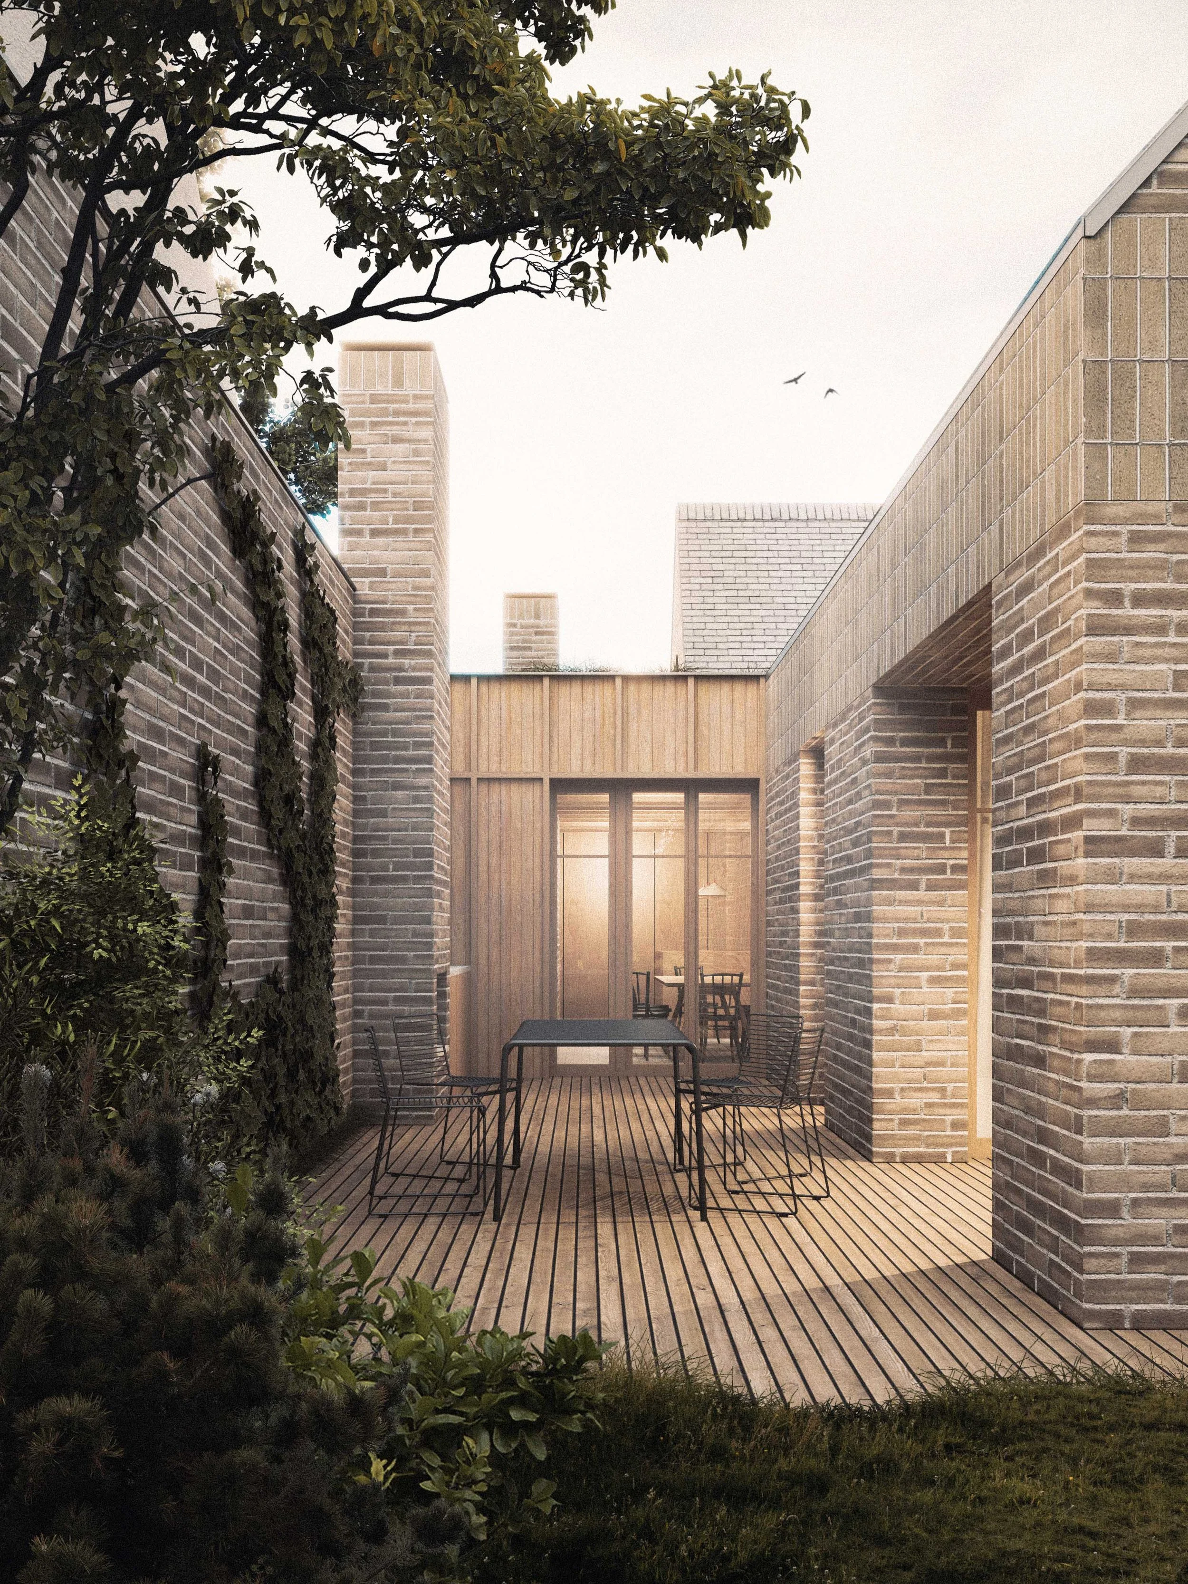
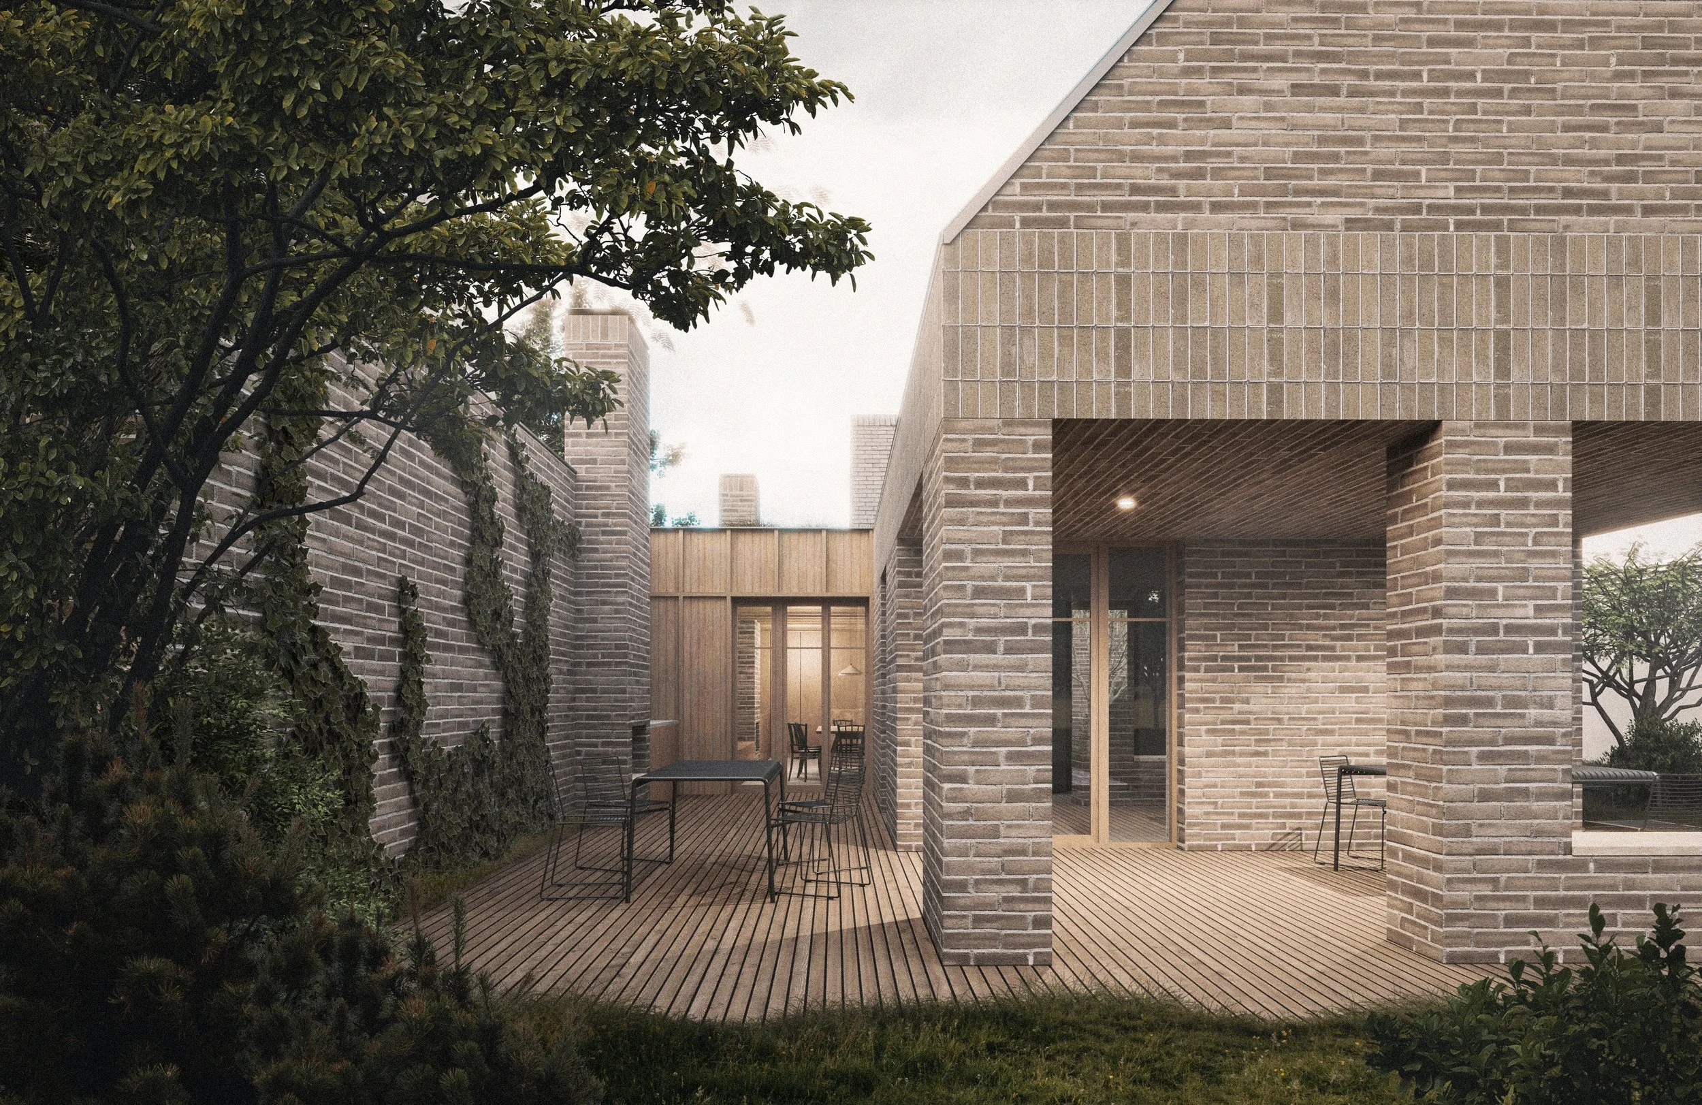
An outdoor patio with wooden flooring and black metal chairs surrounding a black table. The patio is enclosed by brick walls, with a covered section at the far end revealing a cozy interior space with a table and chairs. There is a tree with green leaves on the left, and the sky above is overcast with two birds flying in the distance.
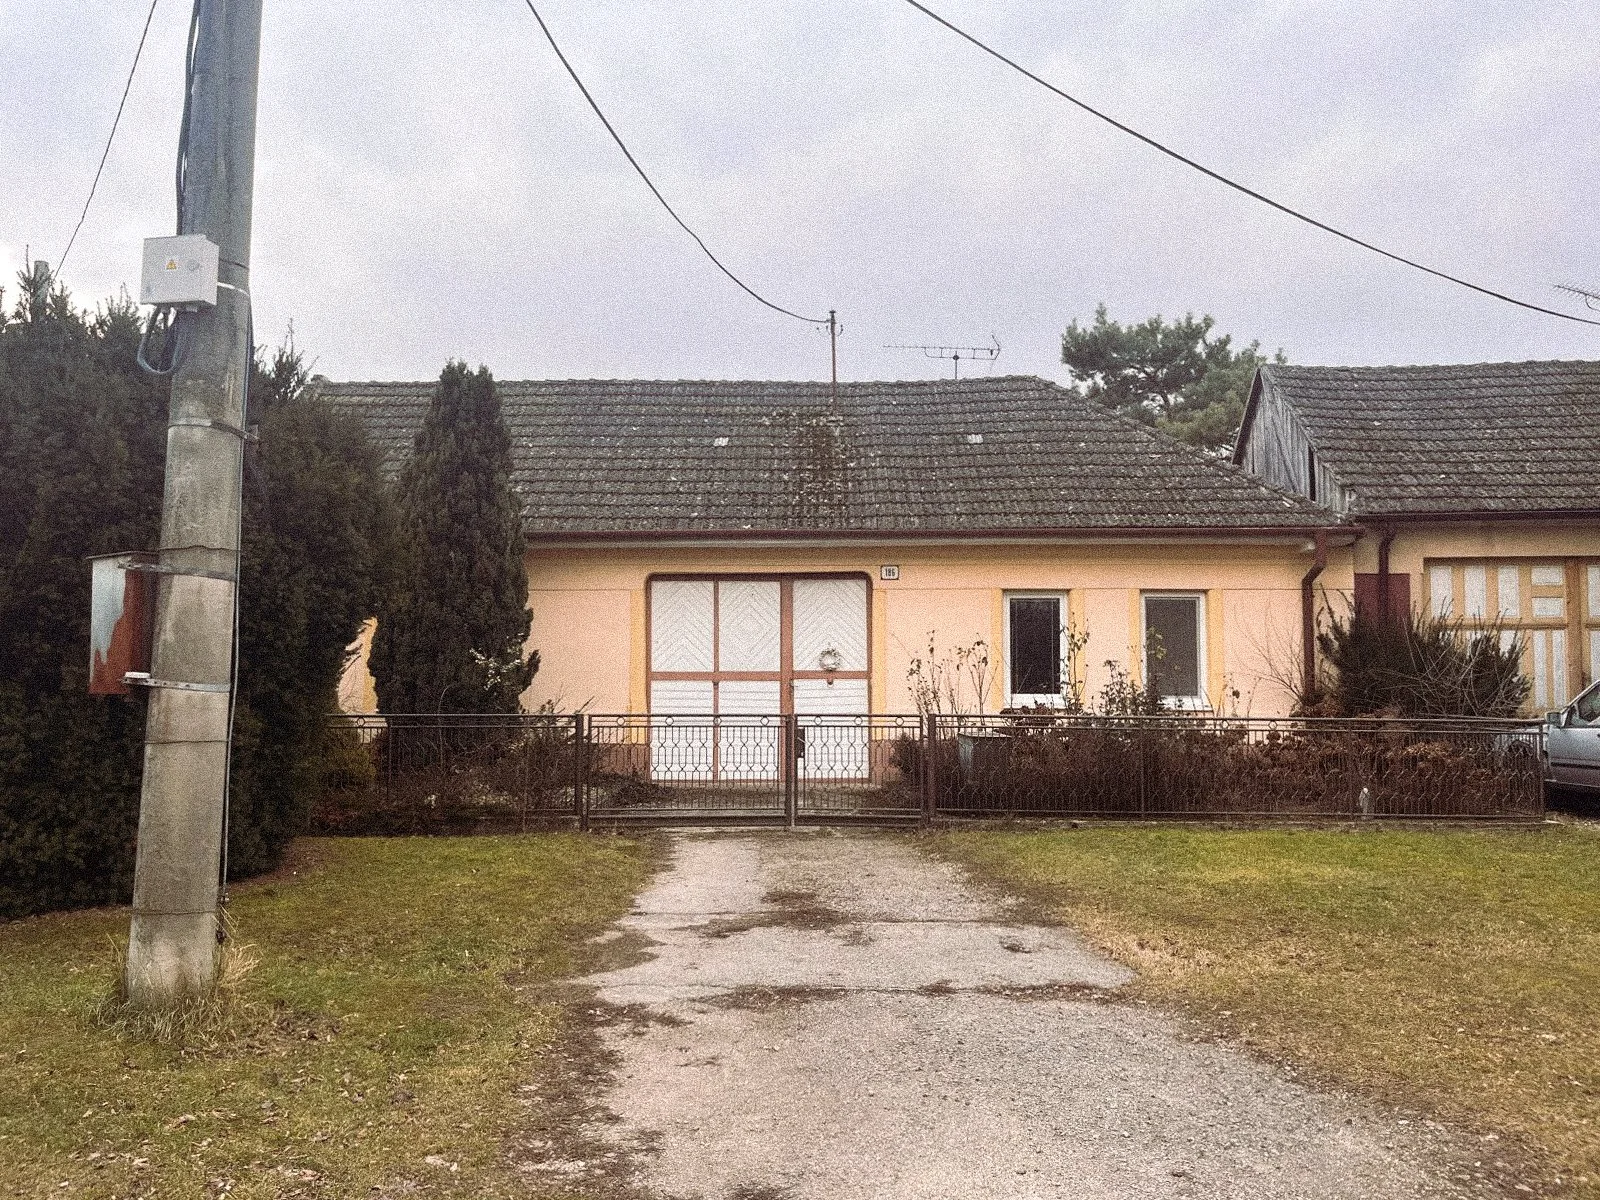
A single-story house with a pink exterior and yellow border around the doors and windows, a metal gate in front, and overgrown bushes. The driveway is unpaved, leading to the house, with an electric pole on the left.
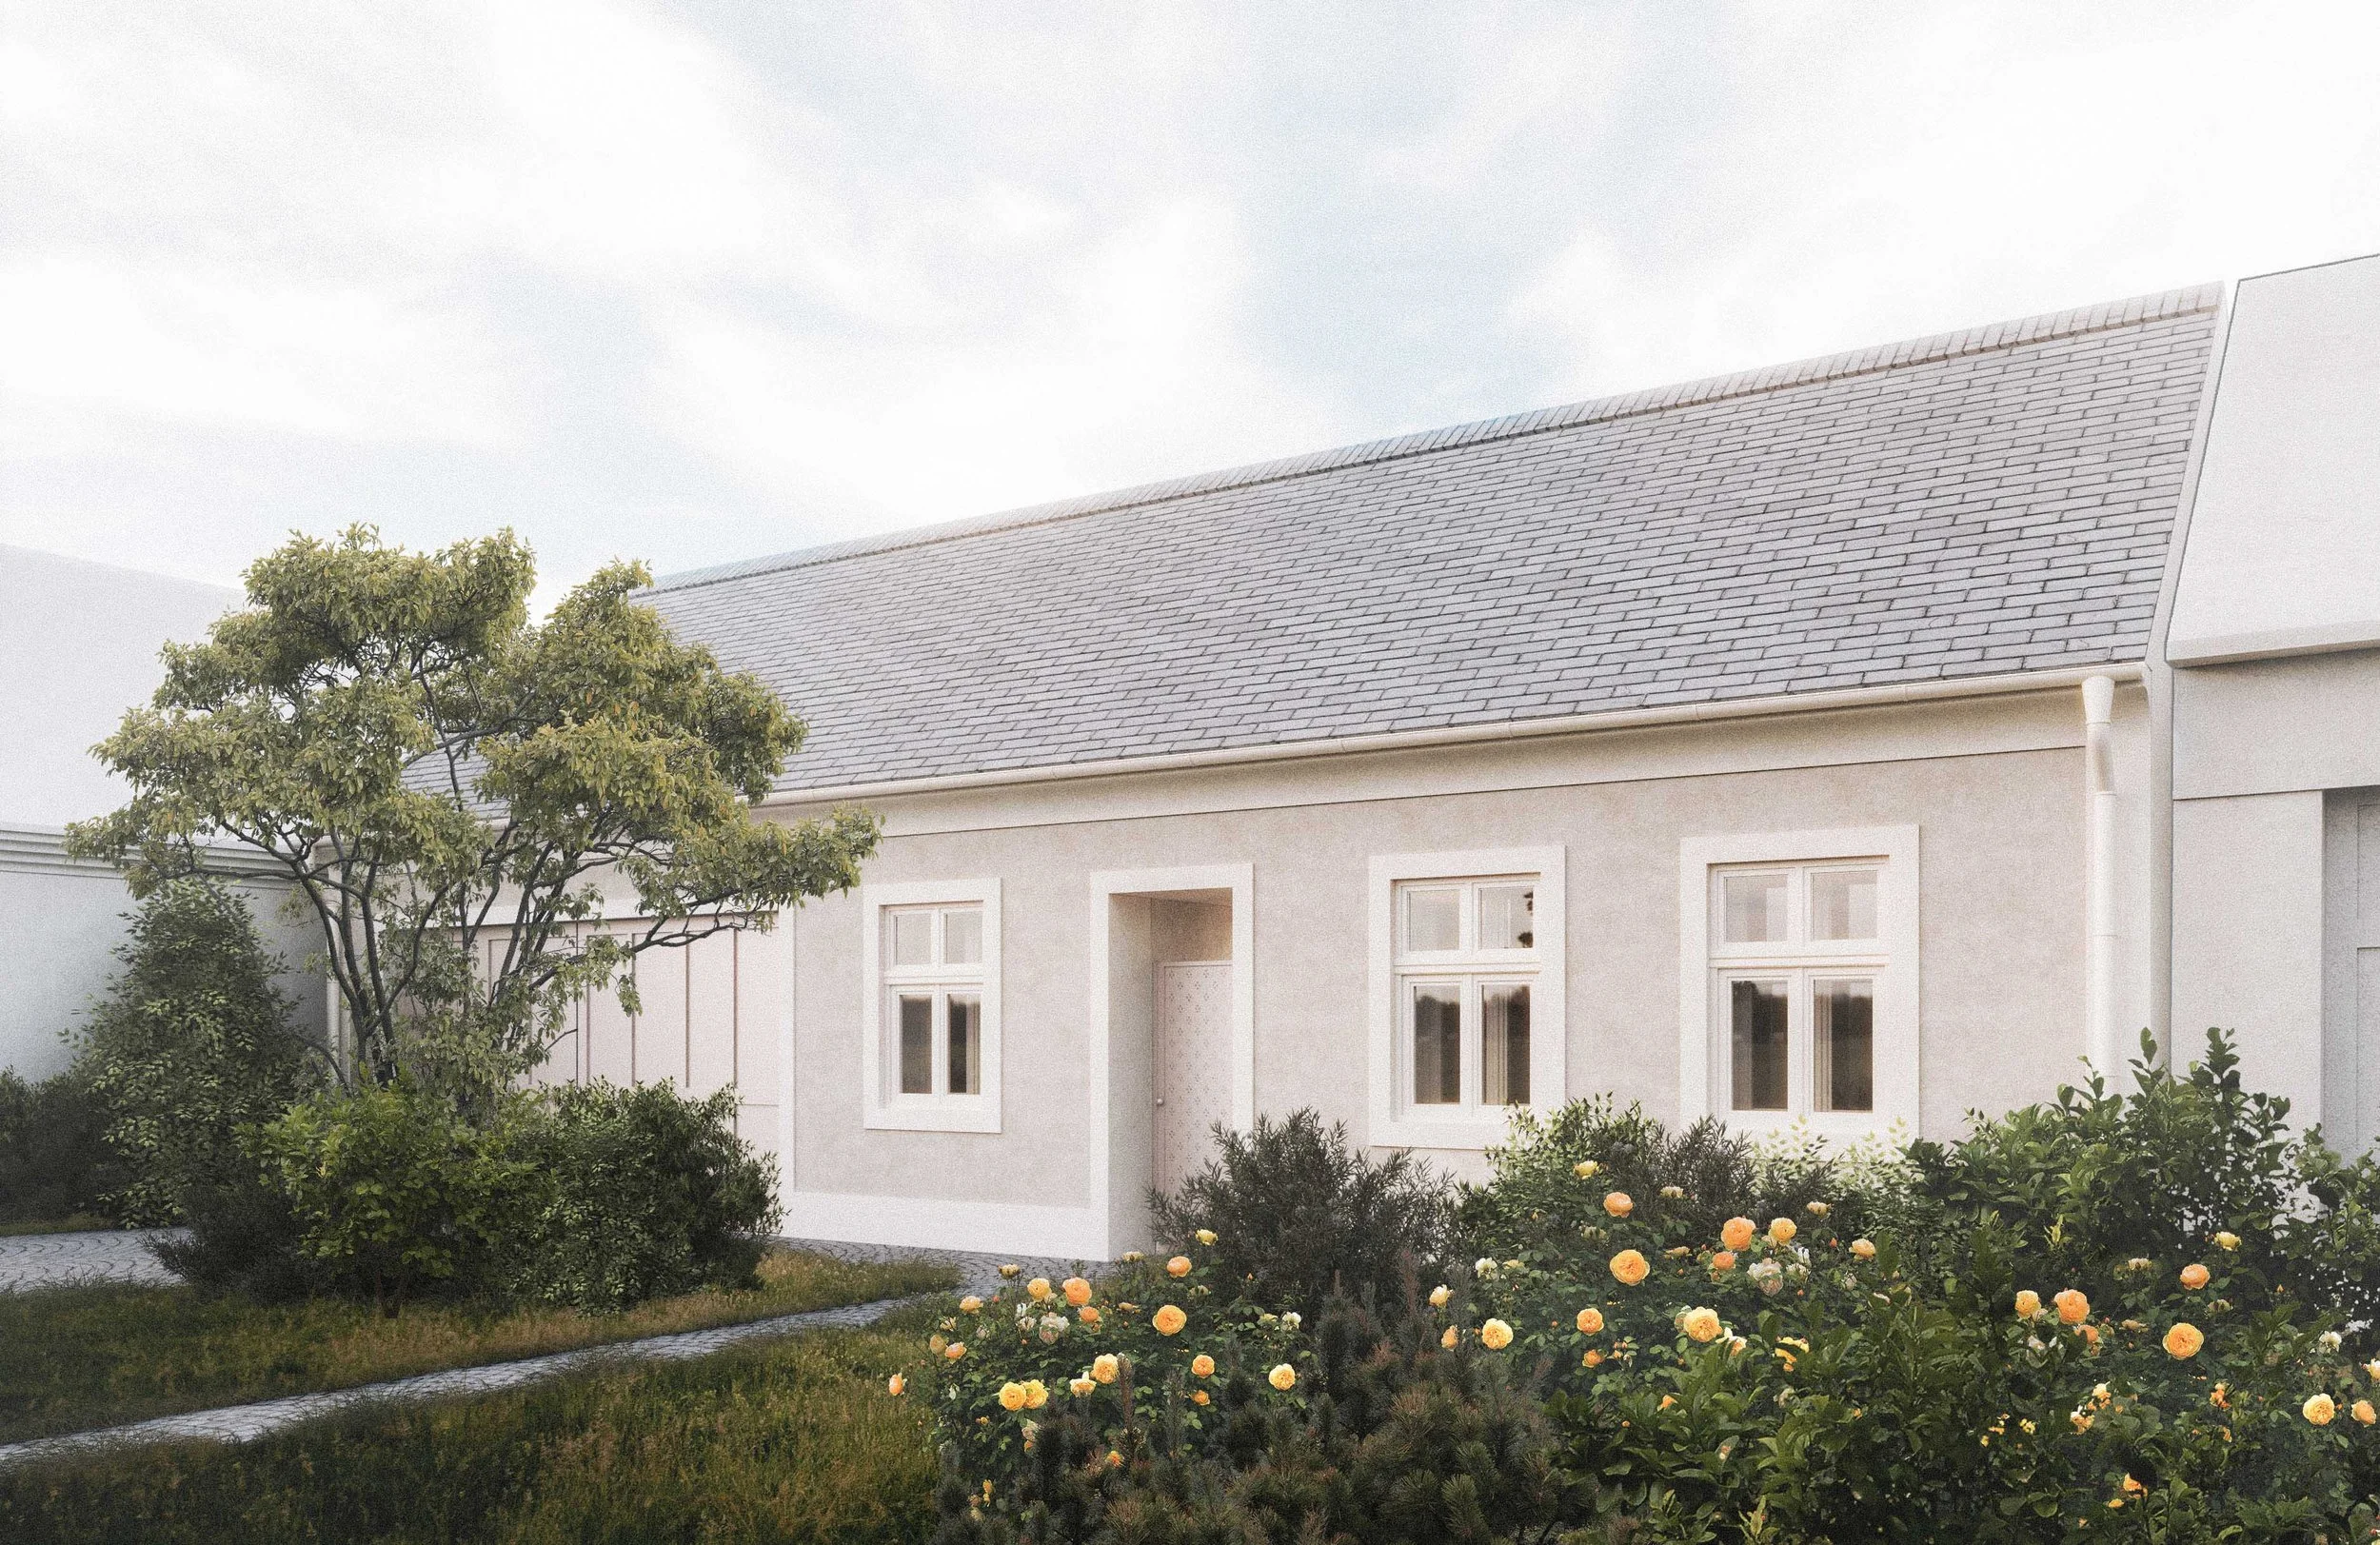
A house with beige exterior walls and white window frames, surrounded by a garden with green bushes, orange roses, and a tree. The roof is gray with shingles, and the sky is cloudy.

pôvodný stav

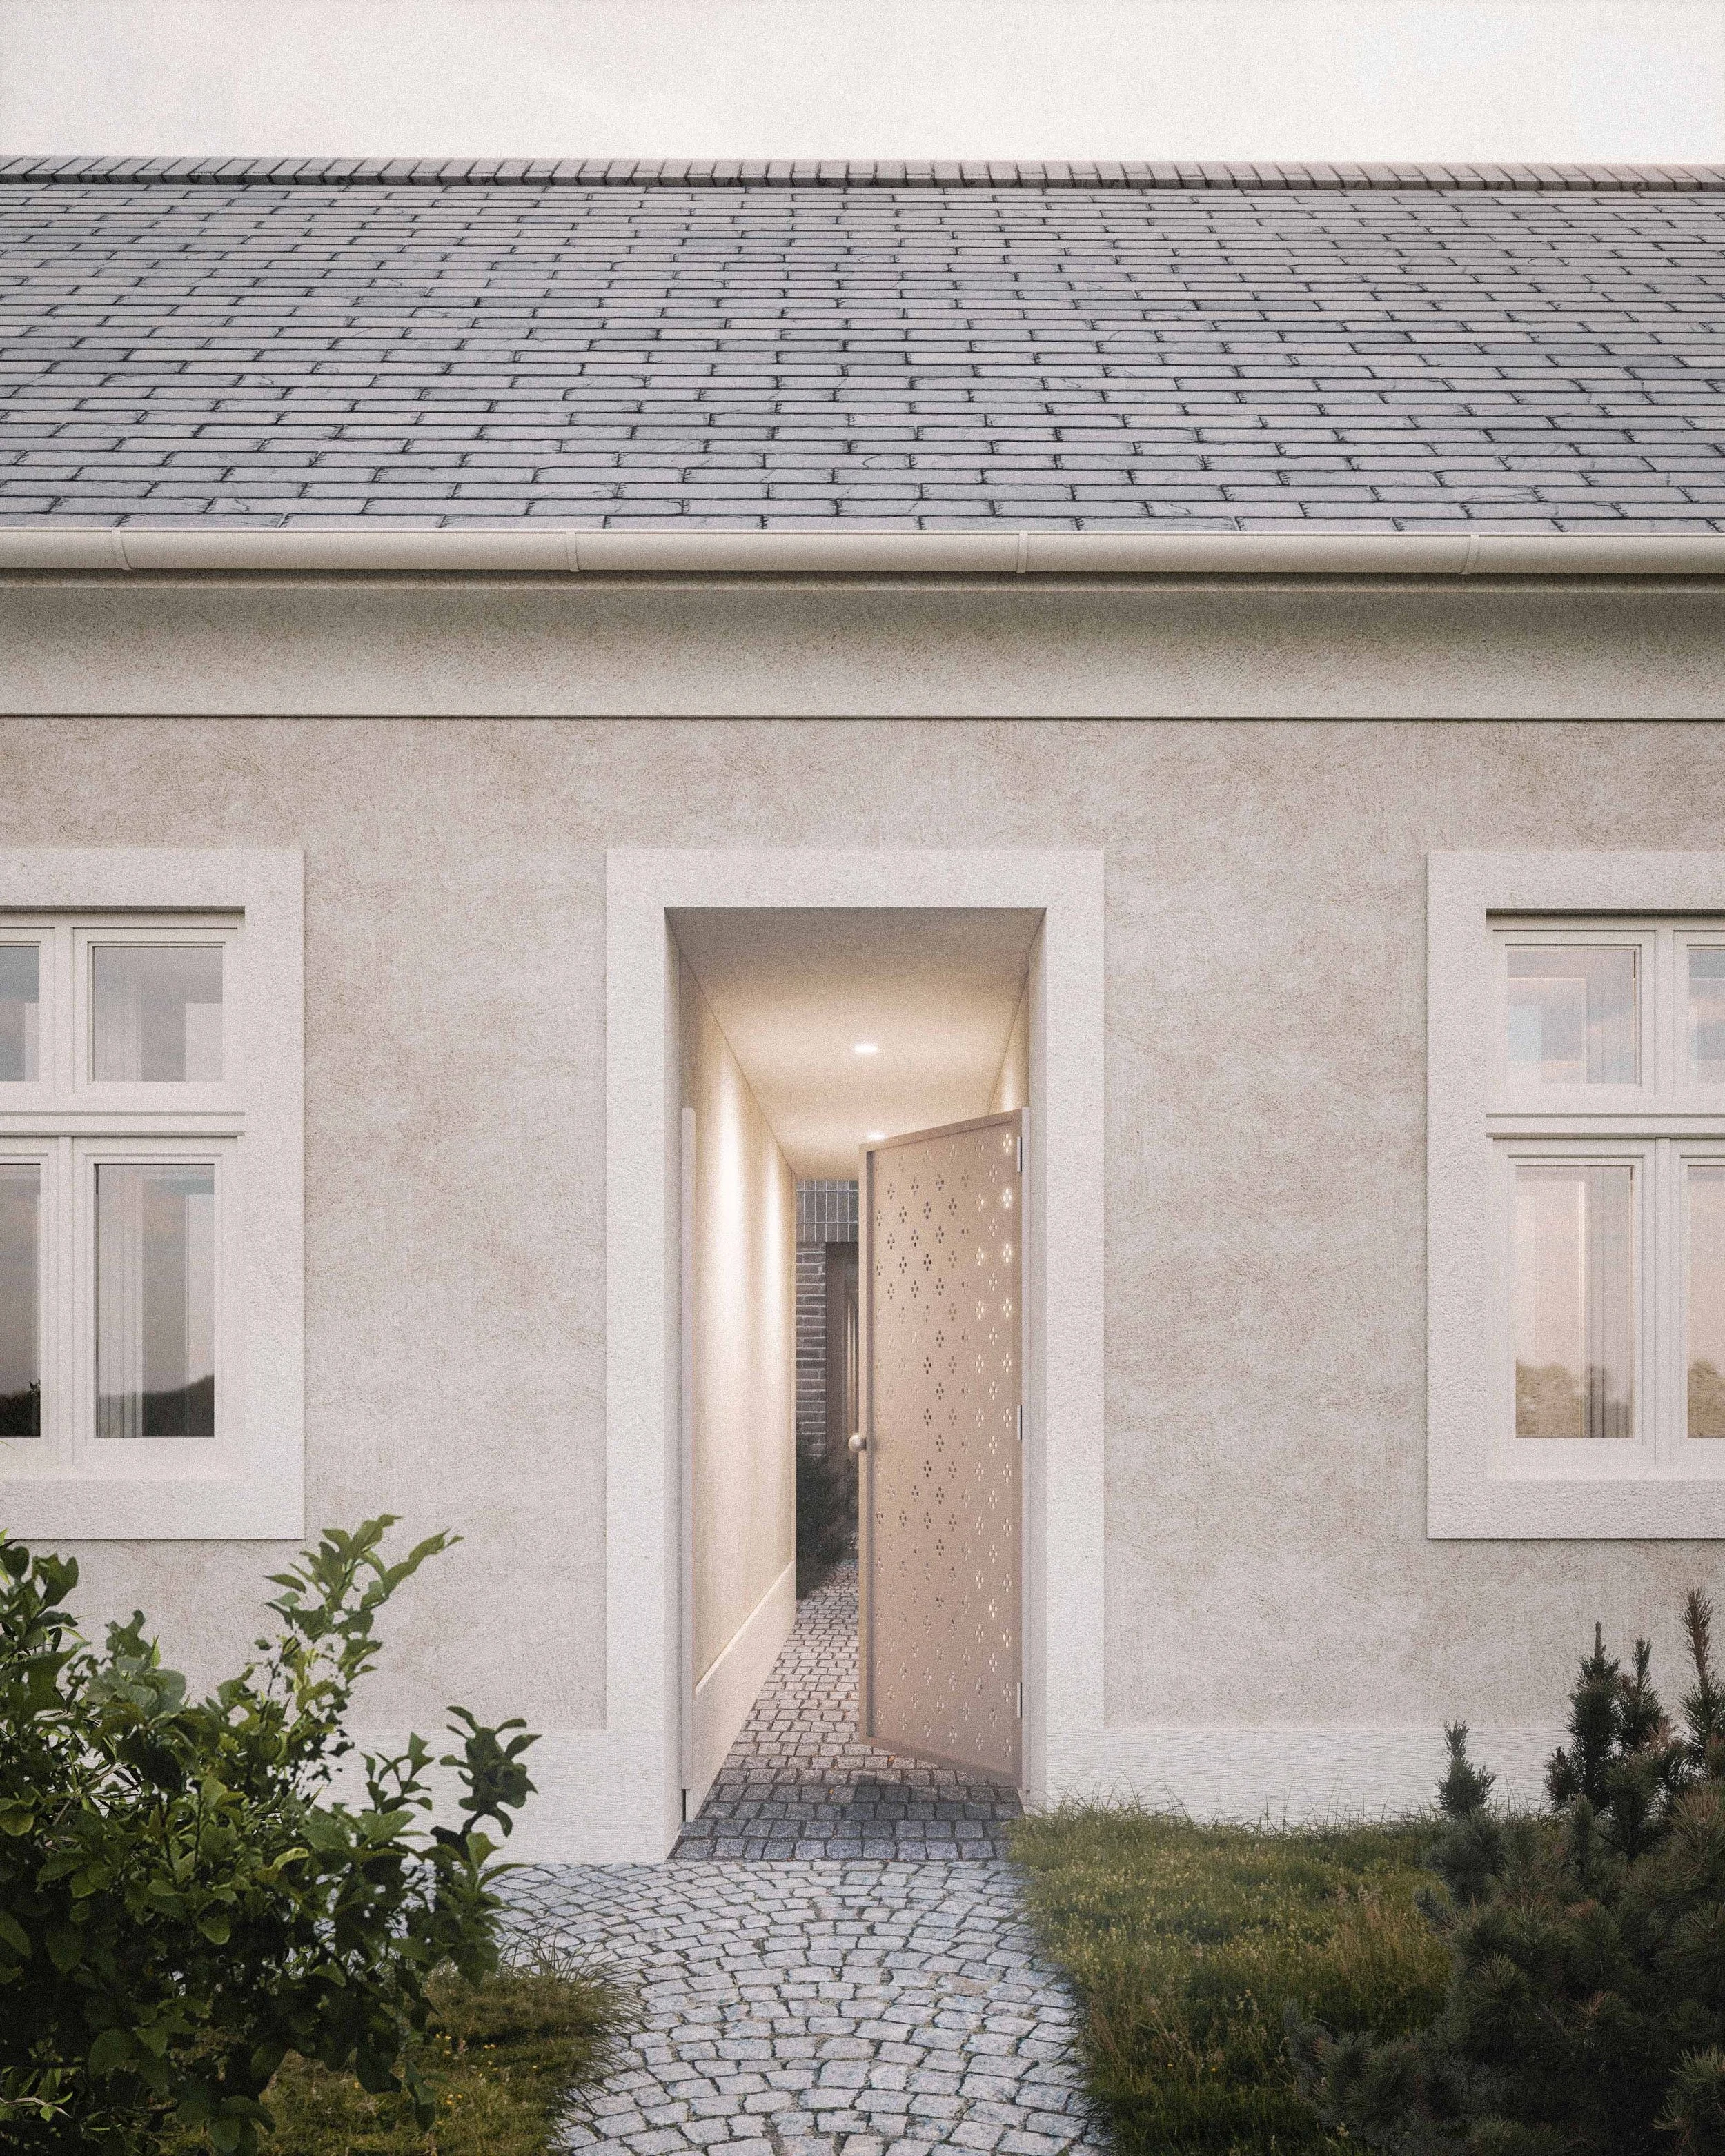
Modern house entrance with an open wooden door, stone pathway, white exterior walls, and small shrubbery and plants in the garden.

návrh

Nighttime view of a brick house's backyard with a patio, green bushes, and two trees, illuminated by outdoor lighting.
A modern house with gray brick walls, large glass doors, and a sloped roof, surrounded by a garden with trees and shrubs, under sunlight.
A modern house exterior featuring a wooden sectional wall and a corner hallway with a cobblestone pathway, lit by outdoor lighting, with trees and bushes nearby.
A modern residential building with a mix of wooden and brick exterior, cobblestone walkway, and greenery.
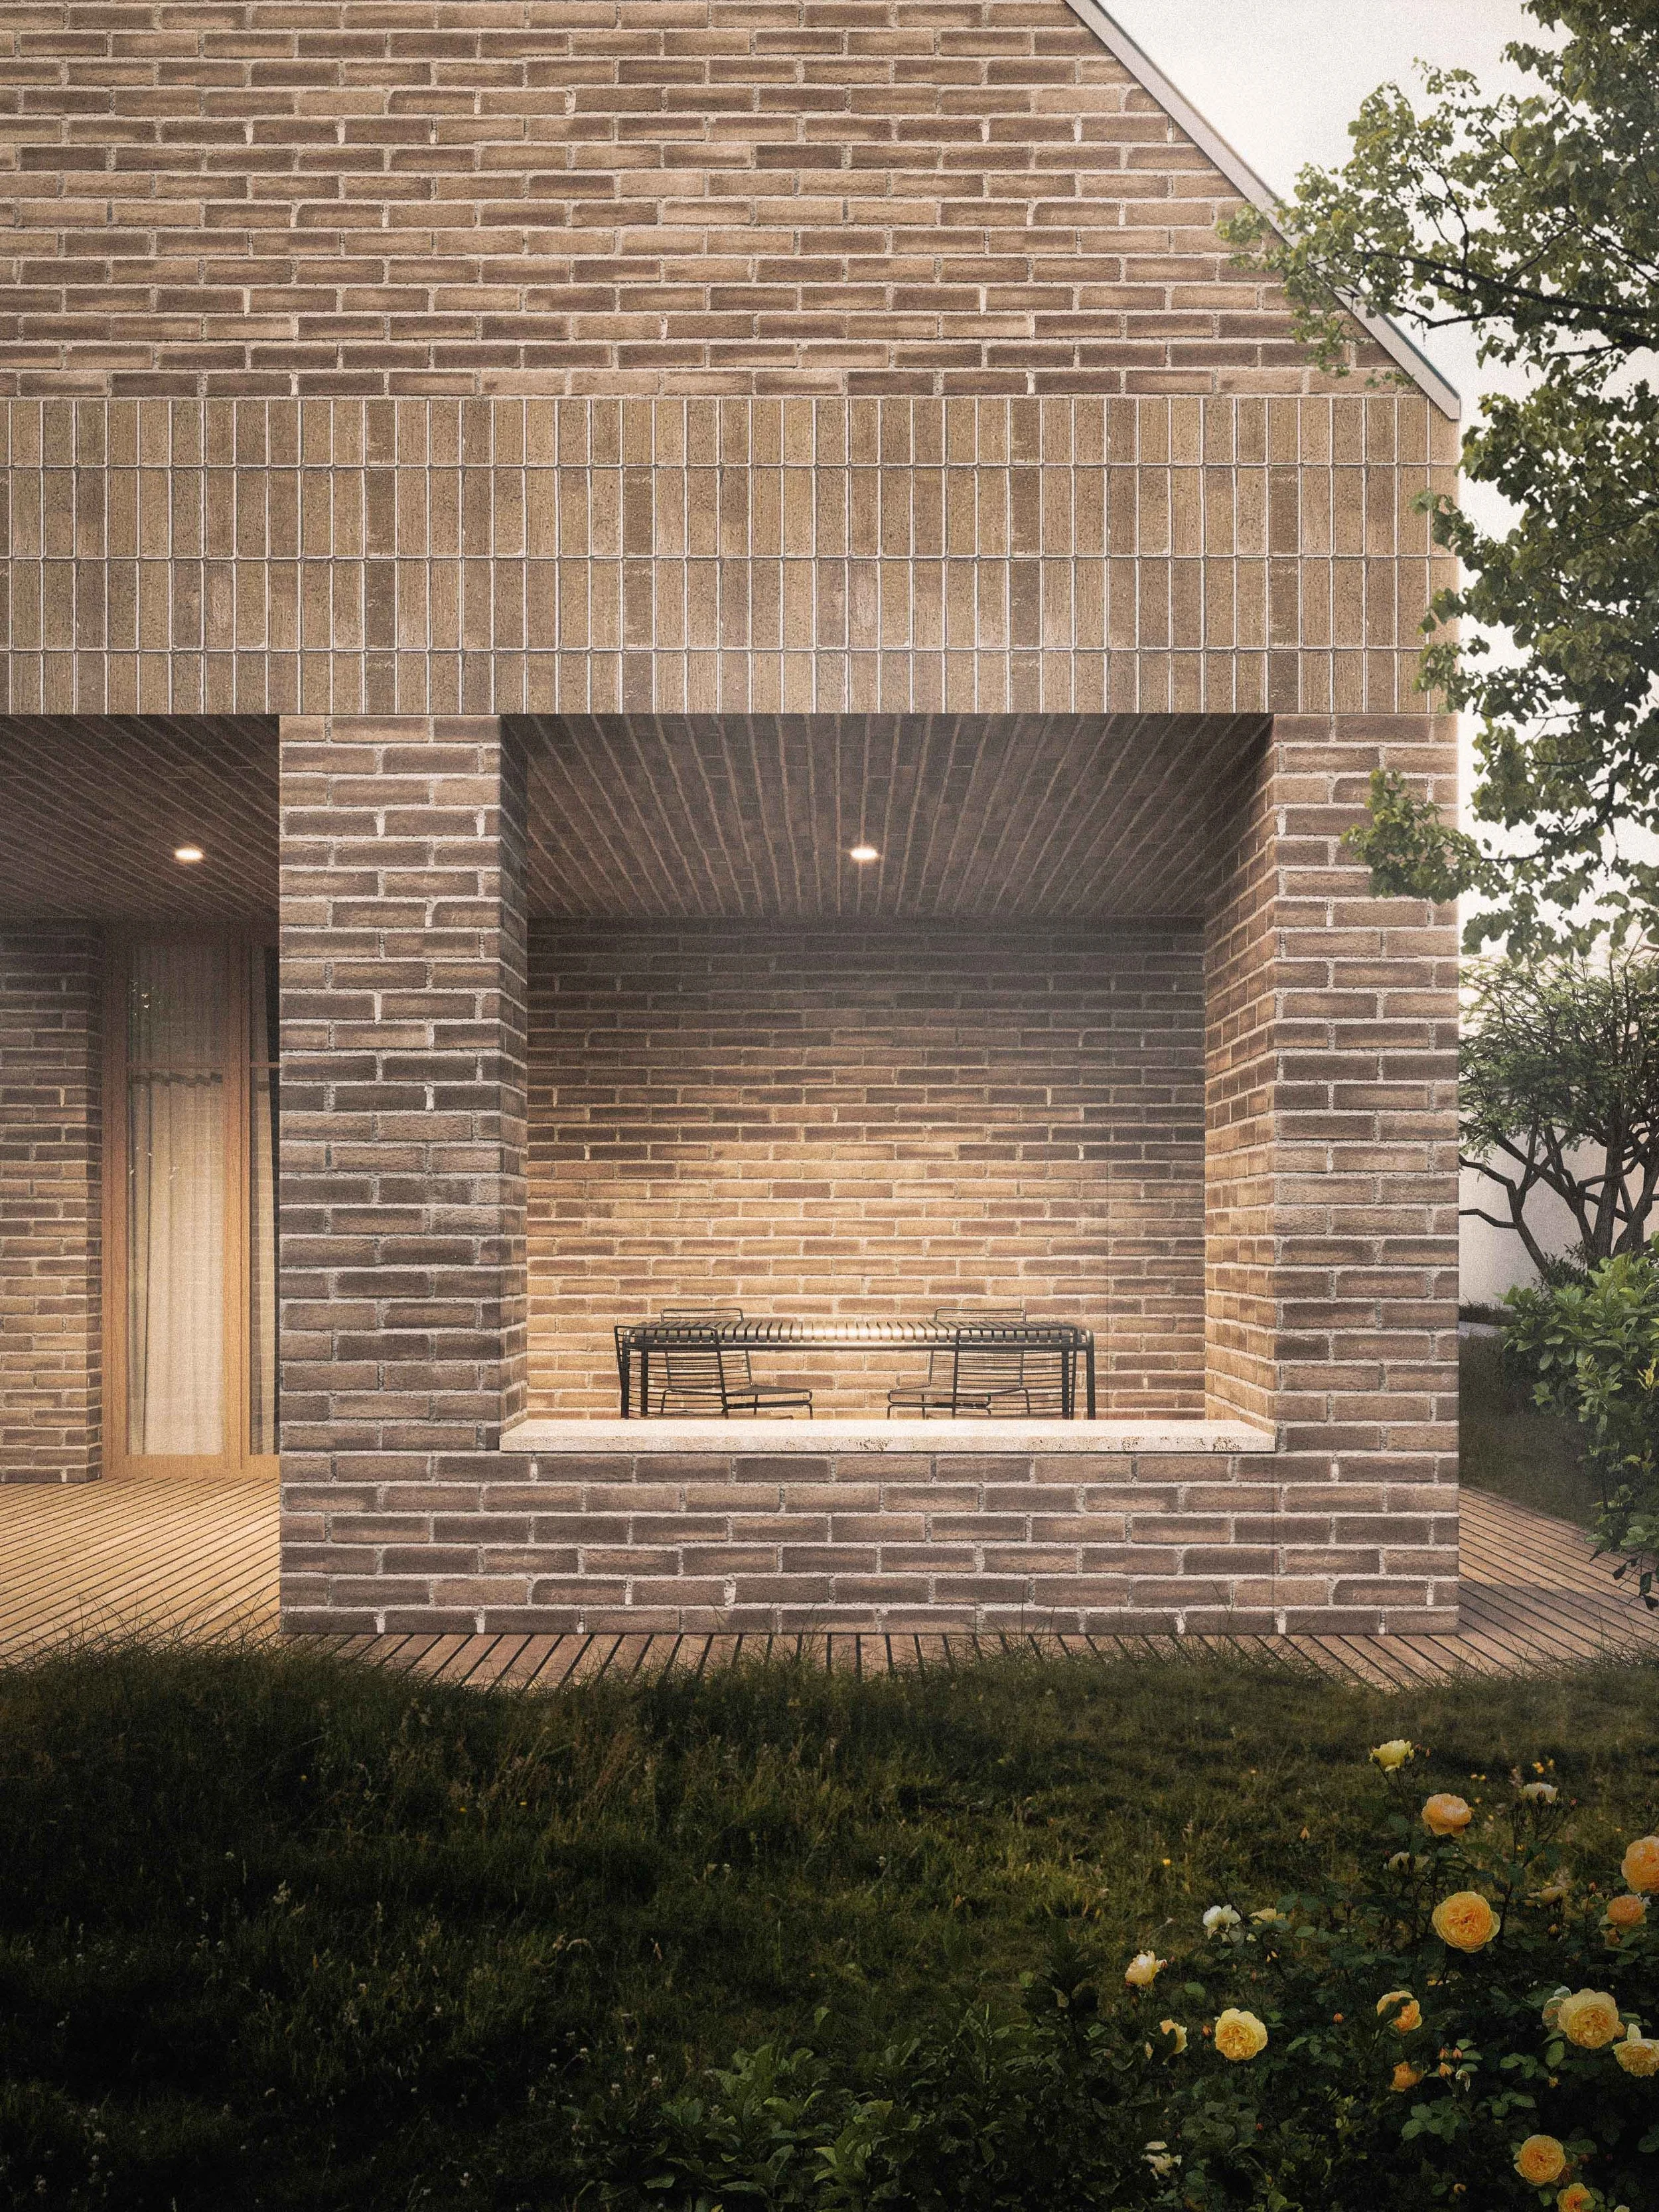
Exterior view of a modern brick house with a covered patio area, a metal table, and surrounding greenery and flowering plants.
The side of a beige house with three windows, a sloped roof with gray shingles, and a garden area with bushes and a stone path.
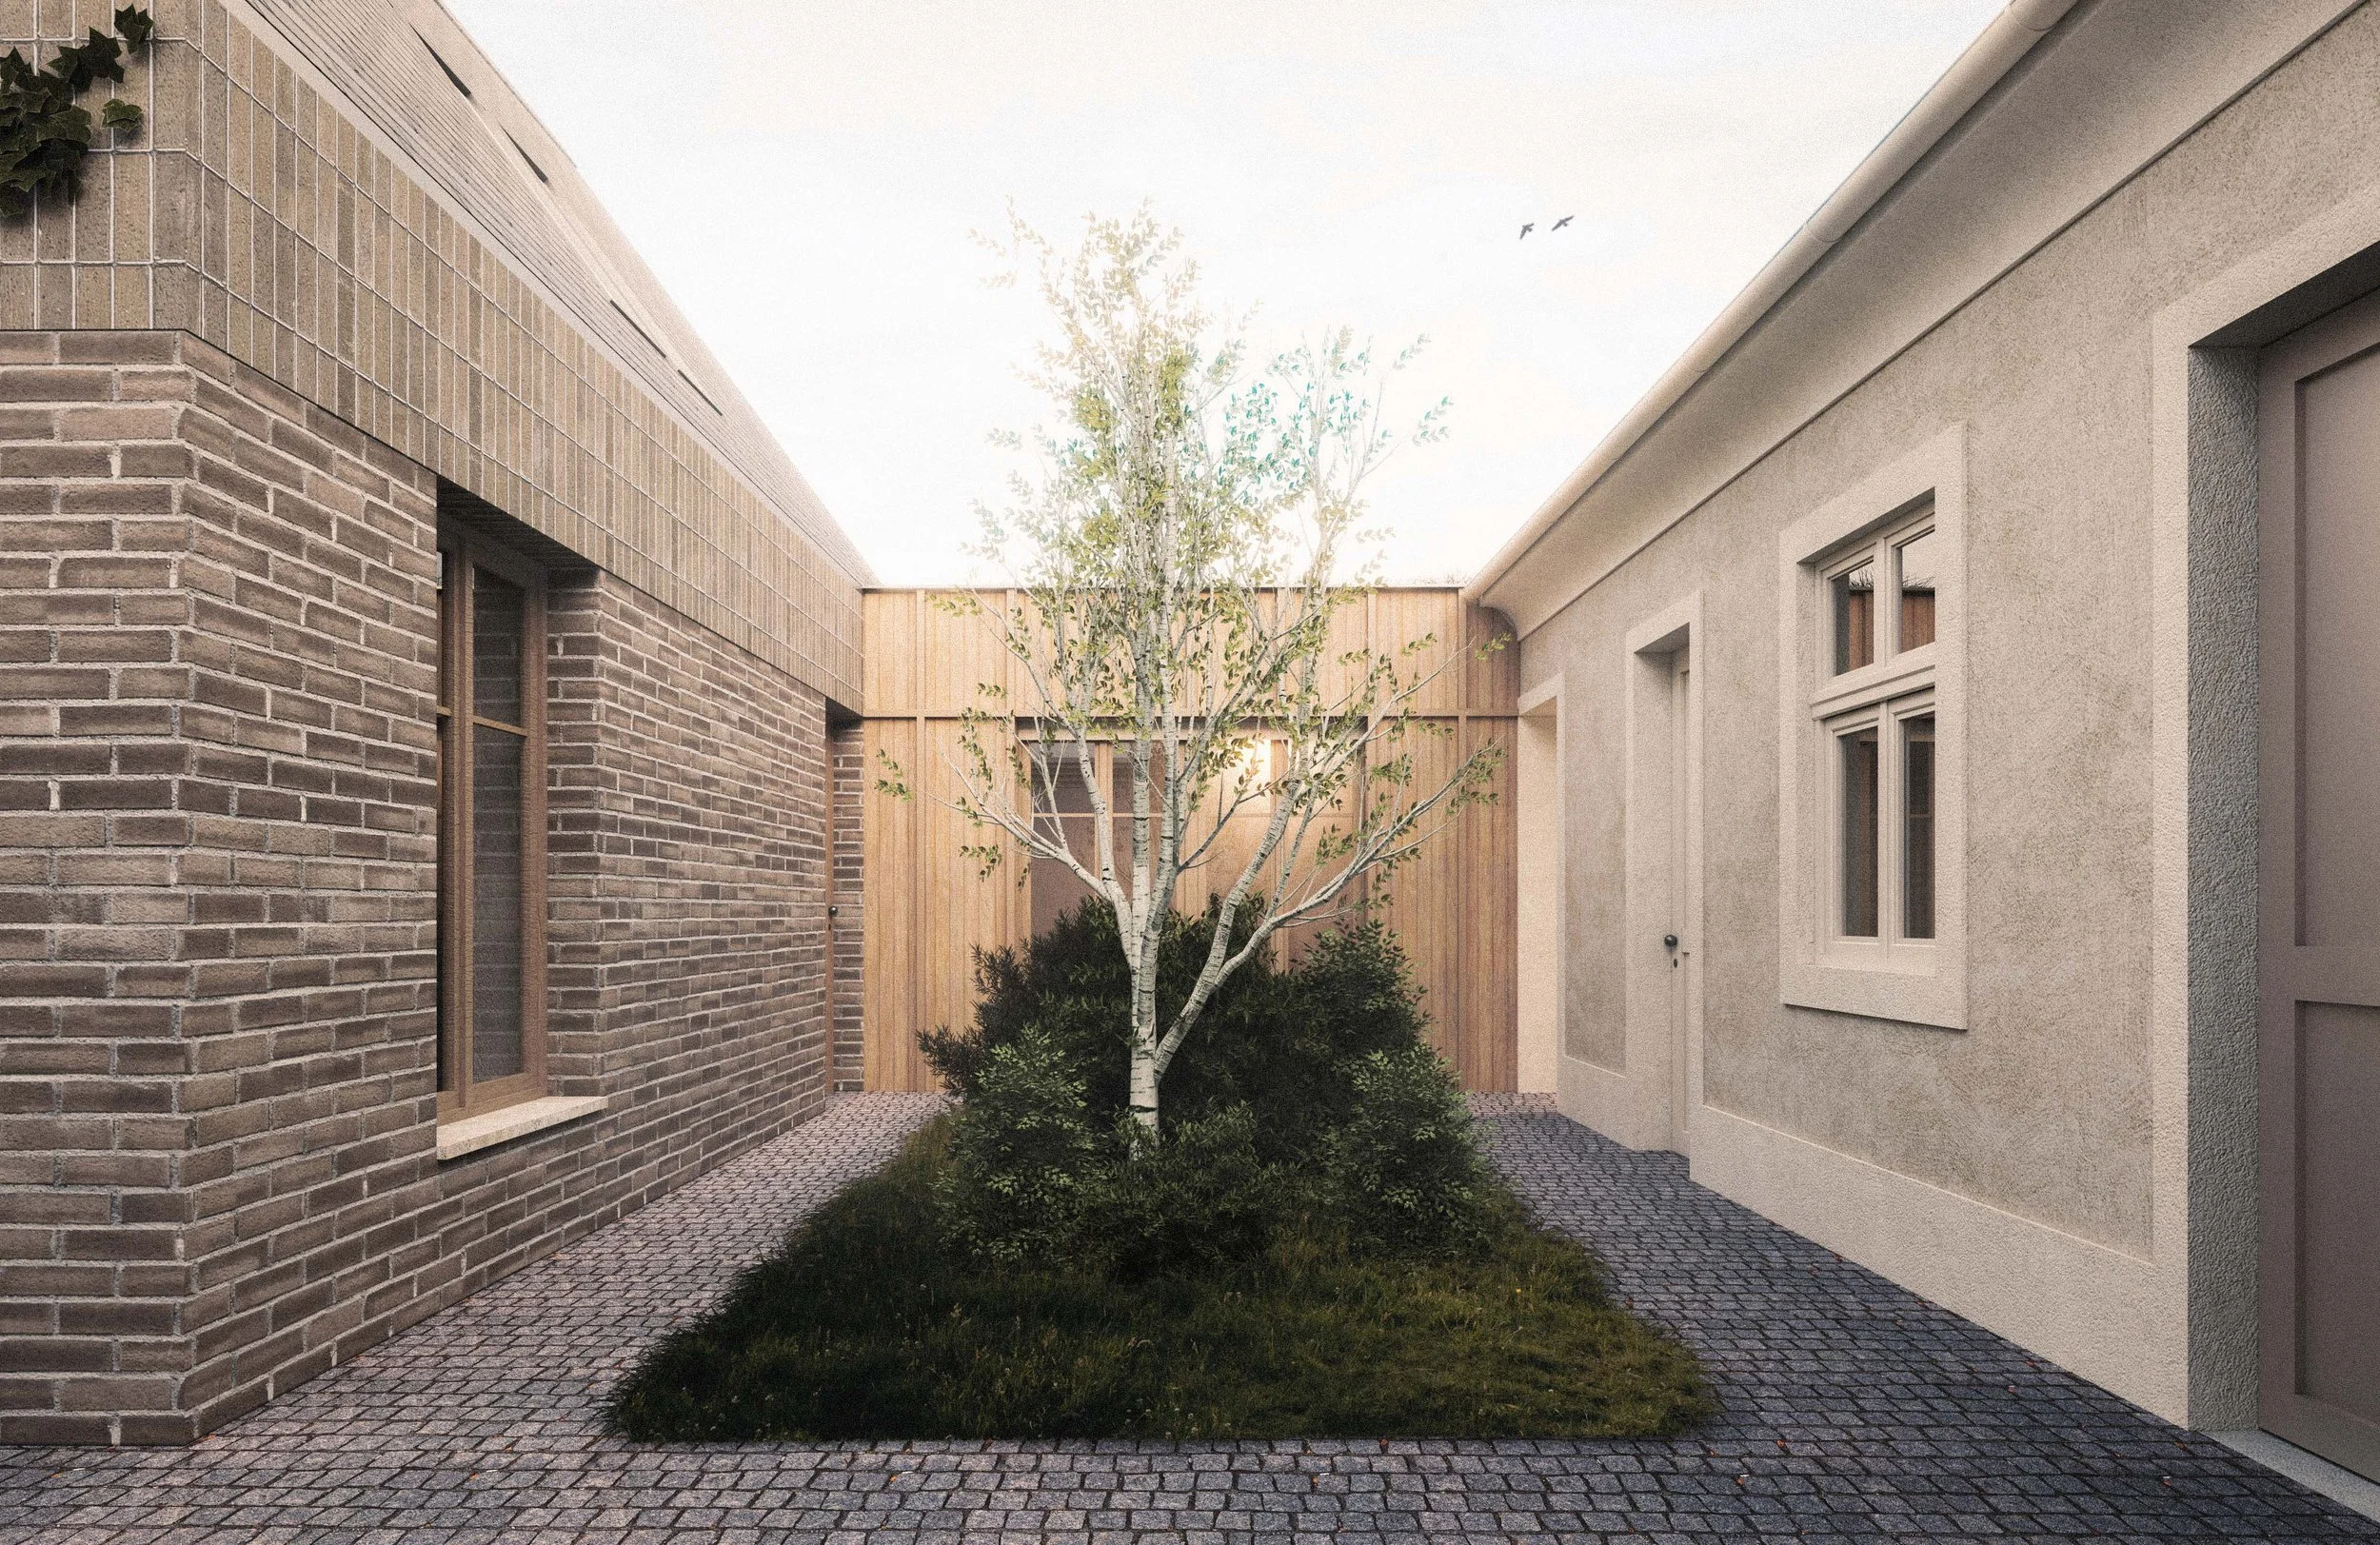
A small courtyard with a young tree surrounded by shrubbery, enclosed by brick and stucco buildings, and paved with gray cobblestone.