Modern house with wooden vertical siding, glass walls, and a small tree in a grassy area in front.

Rekonštrukcia s Prístavbou Iľanovo

Iľanovo, Liptov, Slovensko

autori: Ing.arch.Jakub Masný, Ing.arch.Andrea Masná

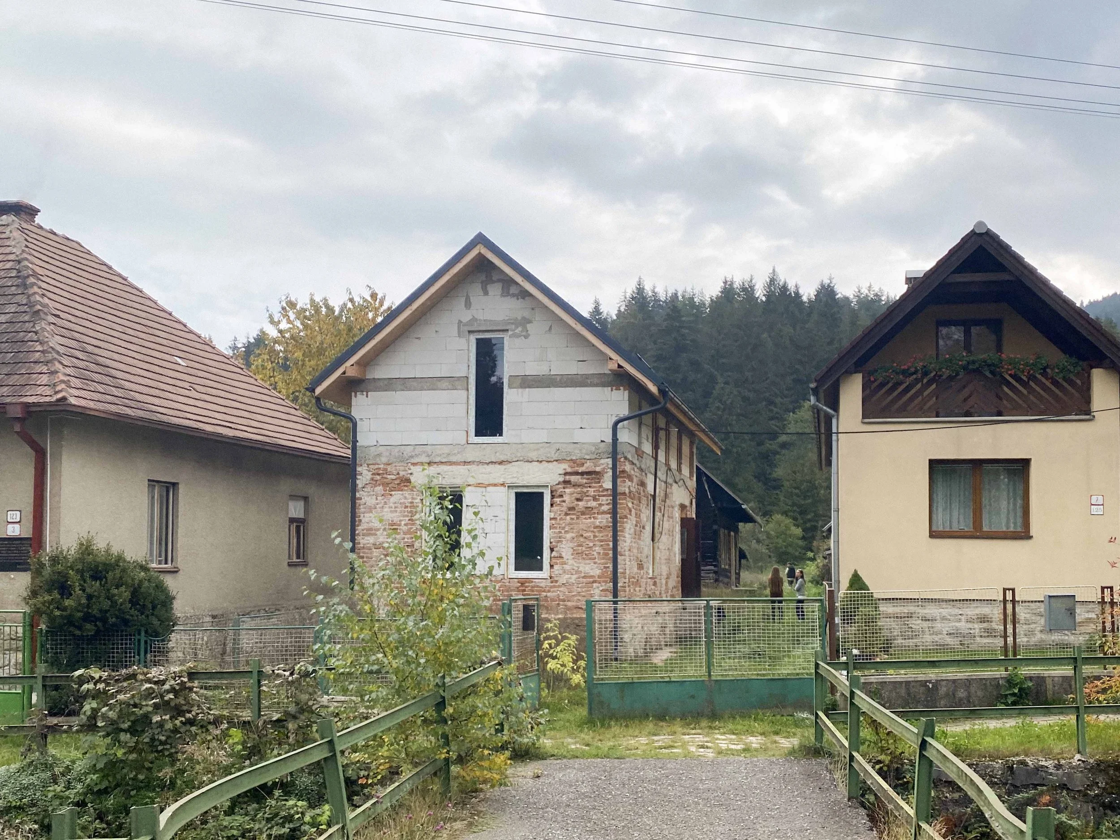
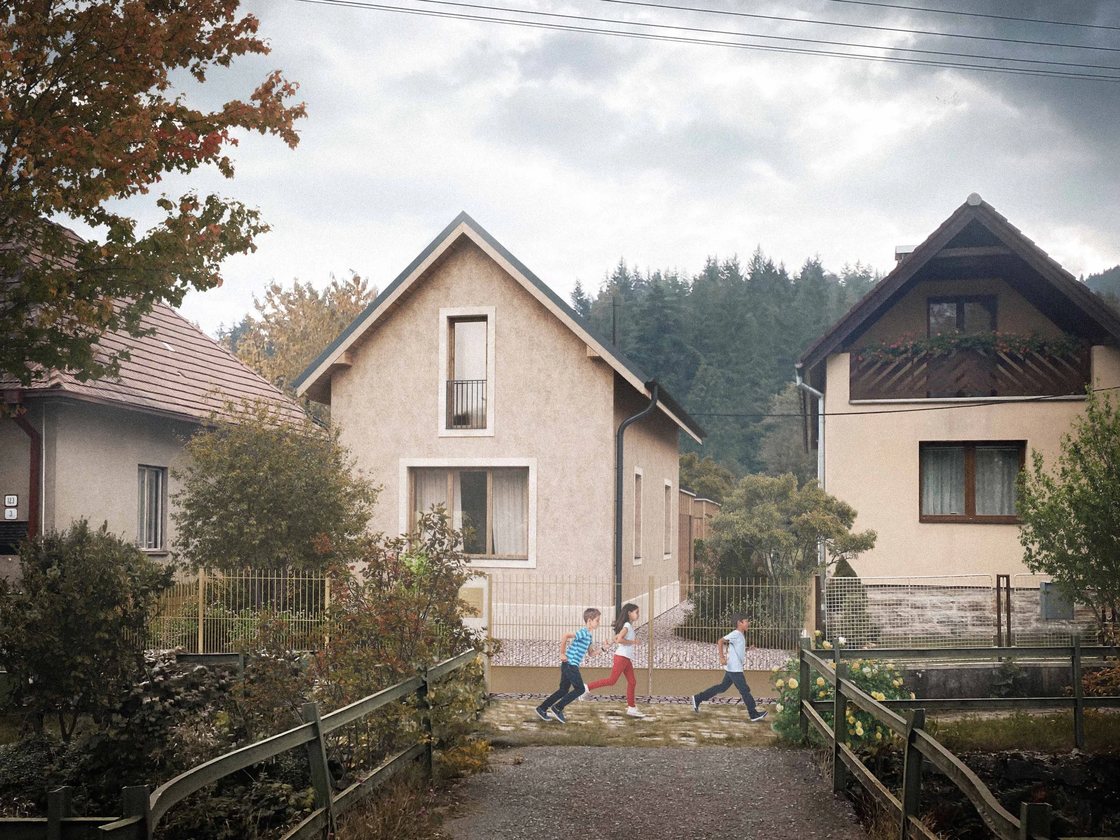
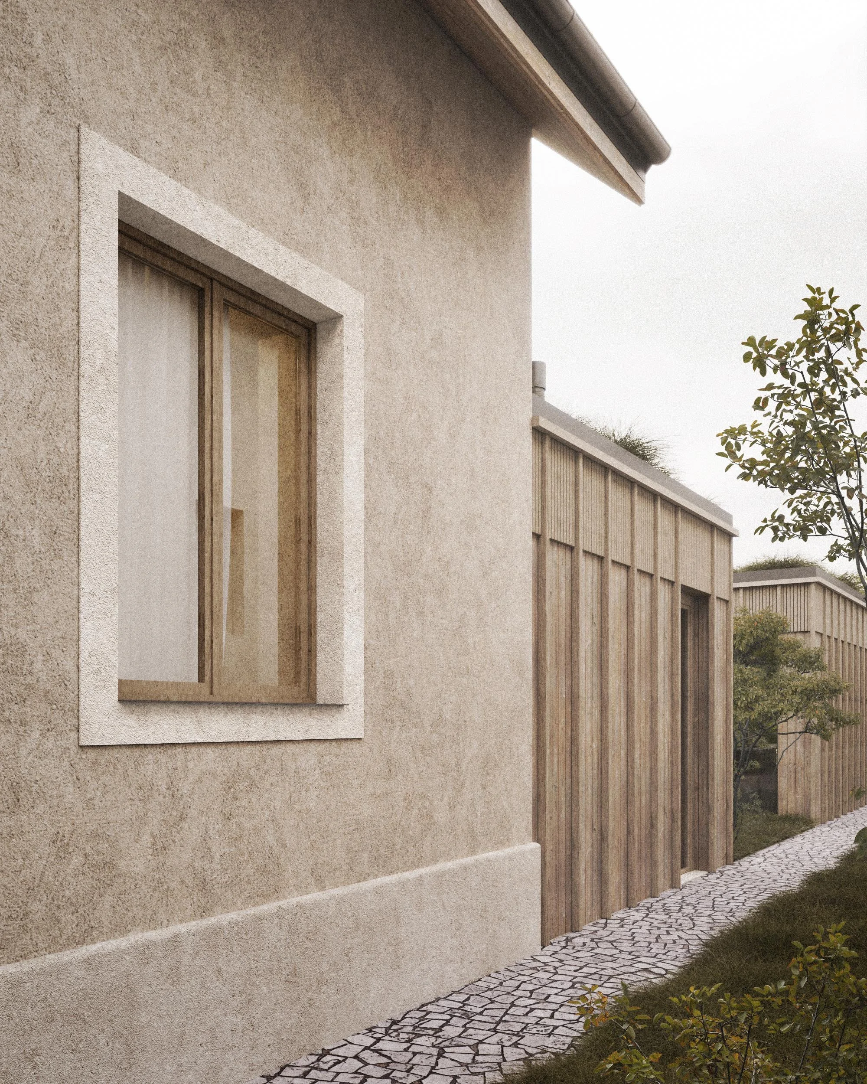
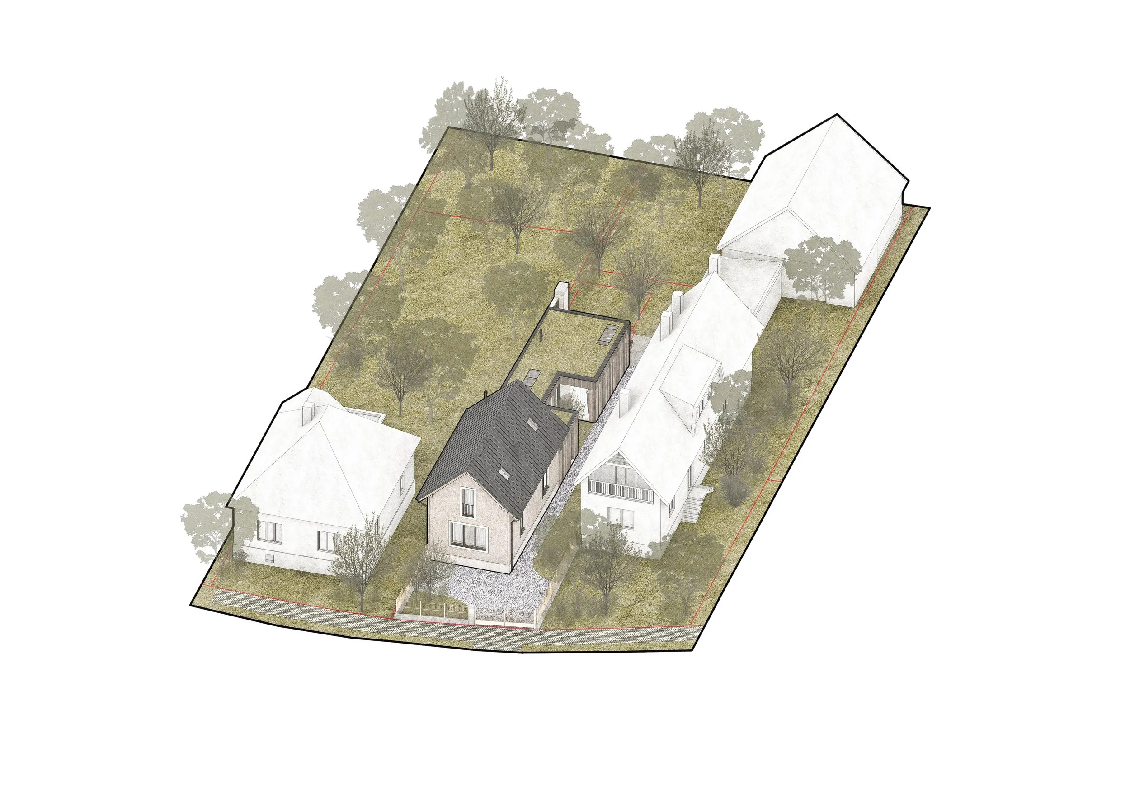
Zadaním investorov bola rekonštrukcia, priestorové a vizuálne prehodnotenie nedokončenej rekonštrukcie existujúceho objektu po minulých majiteľoch. Cieľom bolo jednoduchými a minimálnymi zásahmi doplniť chýbajúce kapacity, najmä vstupné a doplnkové priestory a novú, presvetlenú dennú časť orientovanú do záhrady. Investori chceli vytvoriť nízku, jednoduchú a kompaktnú prístavbu, ktorá nebude v stiesnenom okolí pútať pozornosť a prirodzene zapadne do okolitej zástavby.

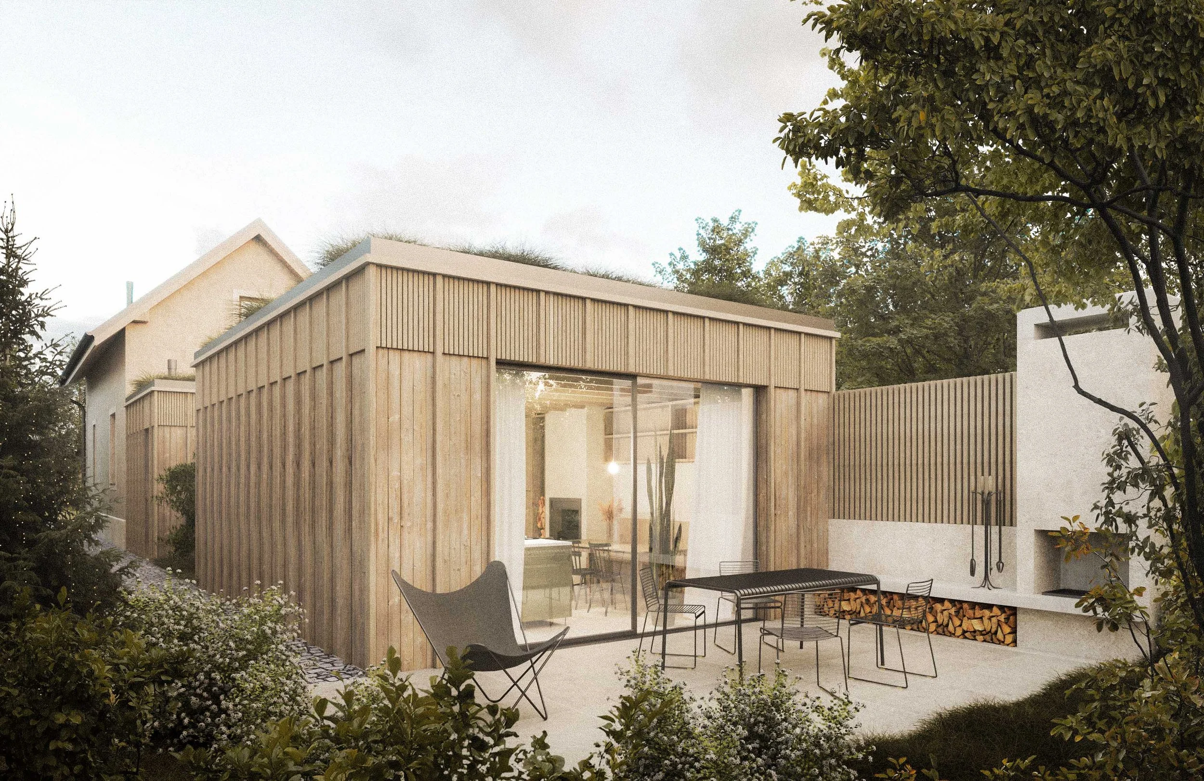
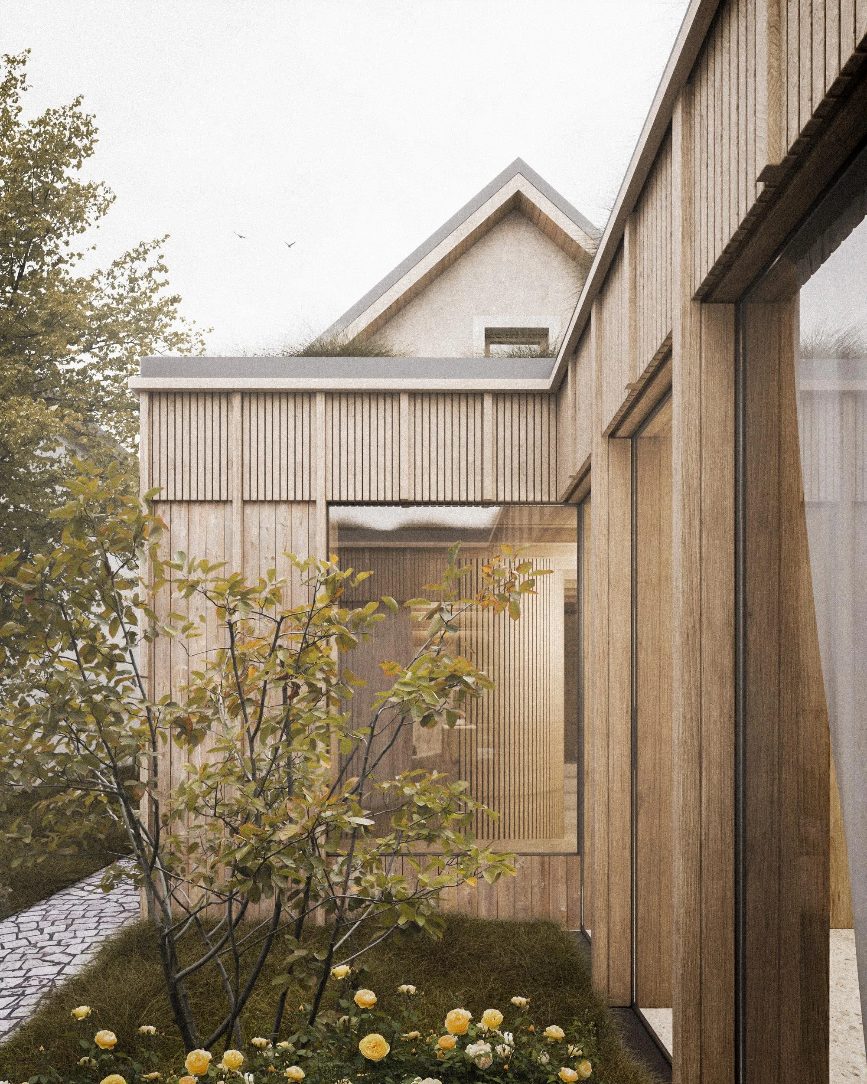
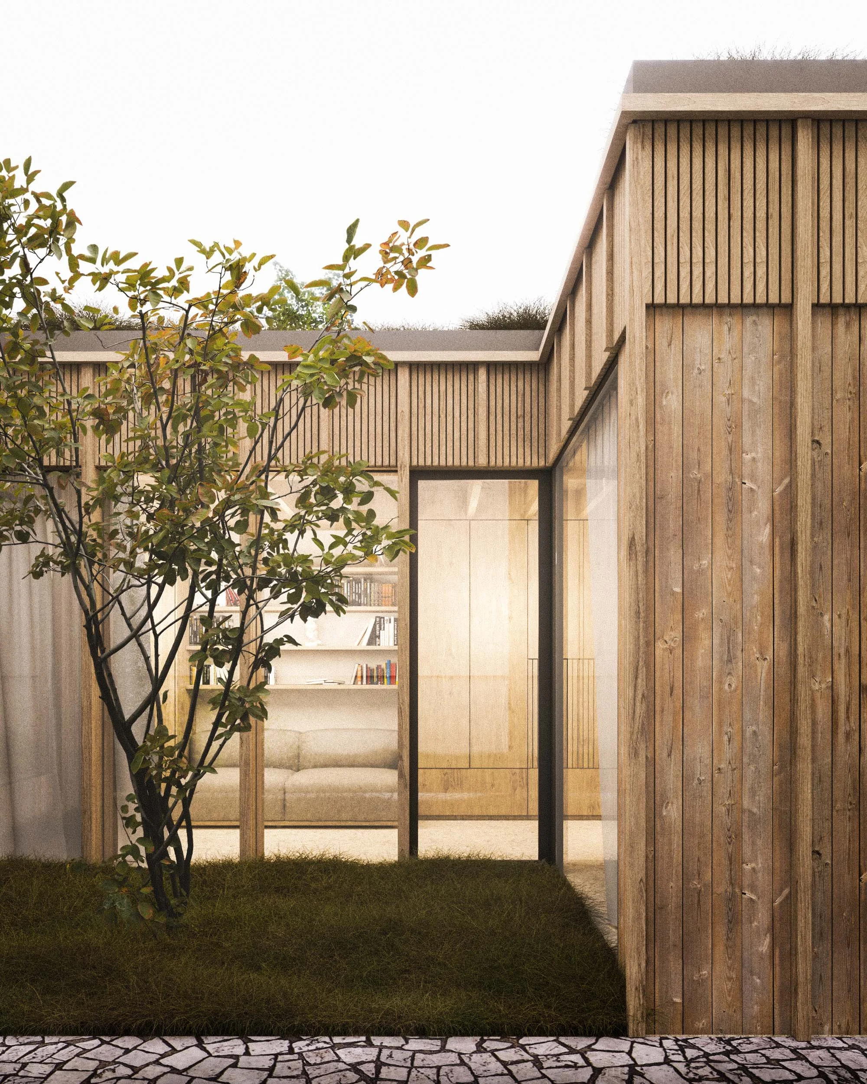
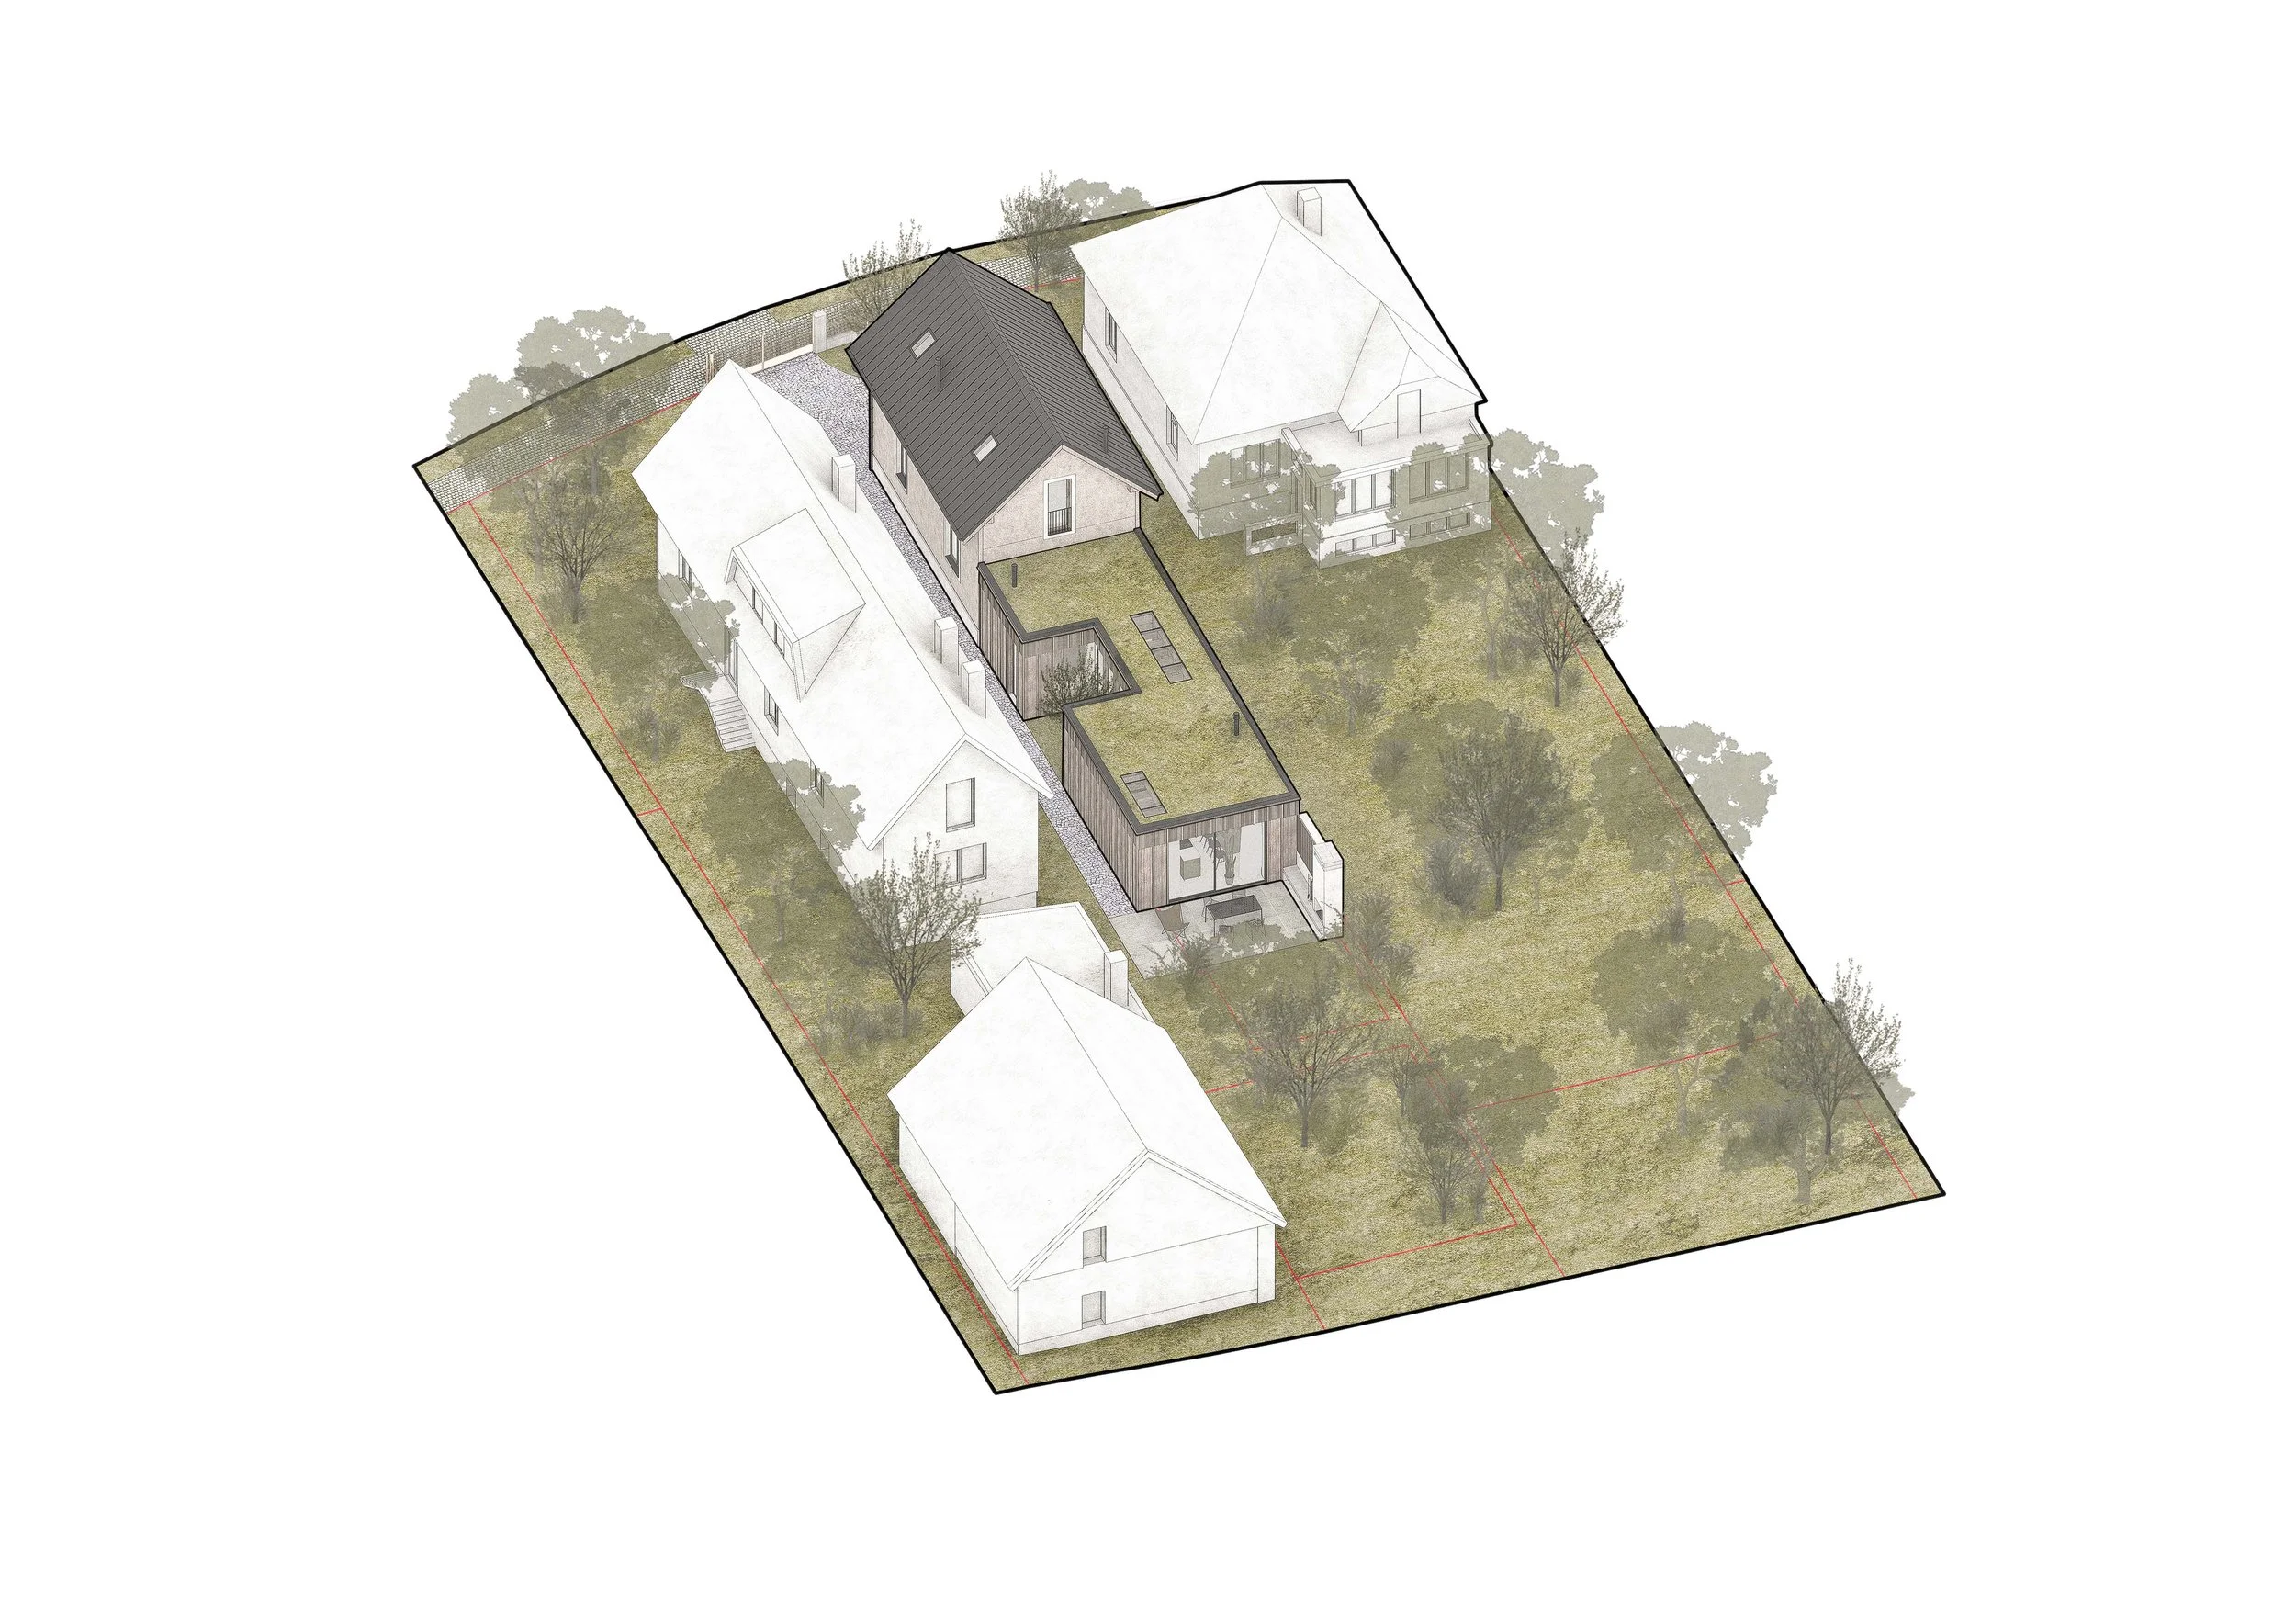
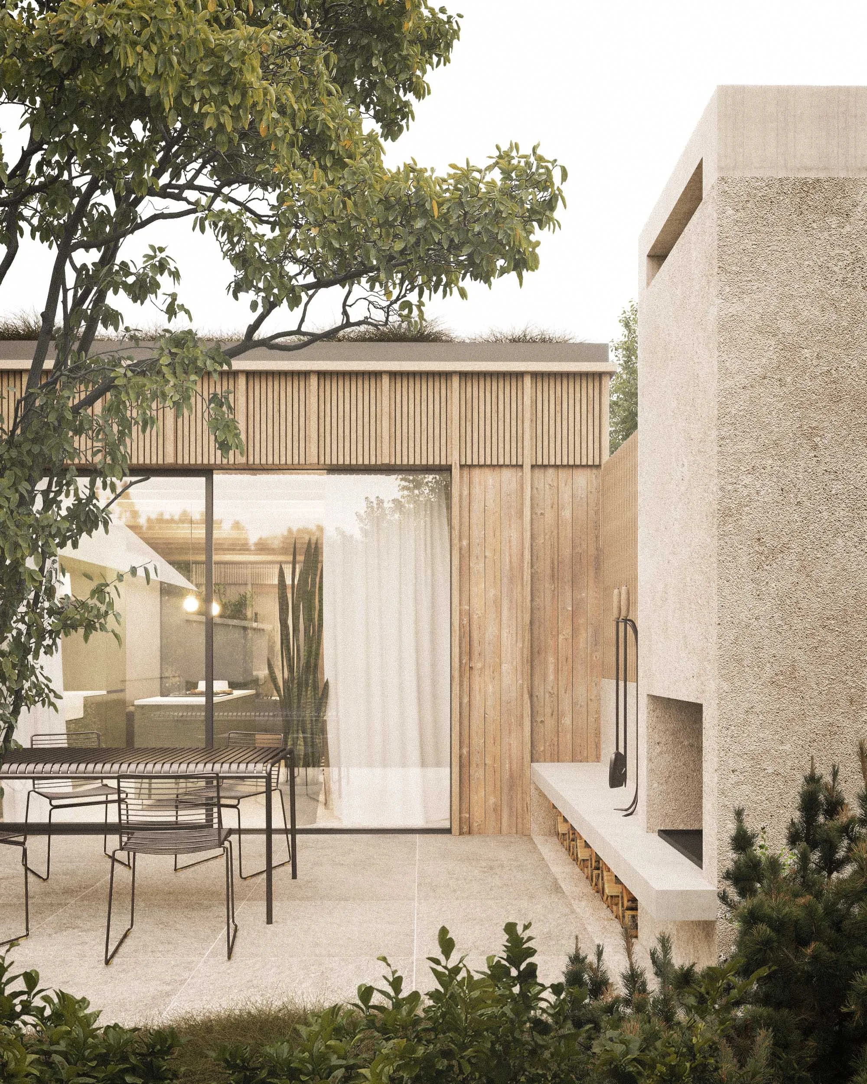
Koncept pracuje s dvoma objemami a dvoma základnými celkami. Existujúci objekt slúži ako rodinné zázemie a súkromná nočná časť, zatiaľ čo nový objekt vytvára dennú a pobytovú časť. Prístavba je navrhnutá ako nízky objem so zelenou strechou, ktorý svojou mierkou prirodzene reaguje na prostredie.

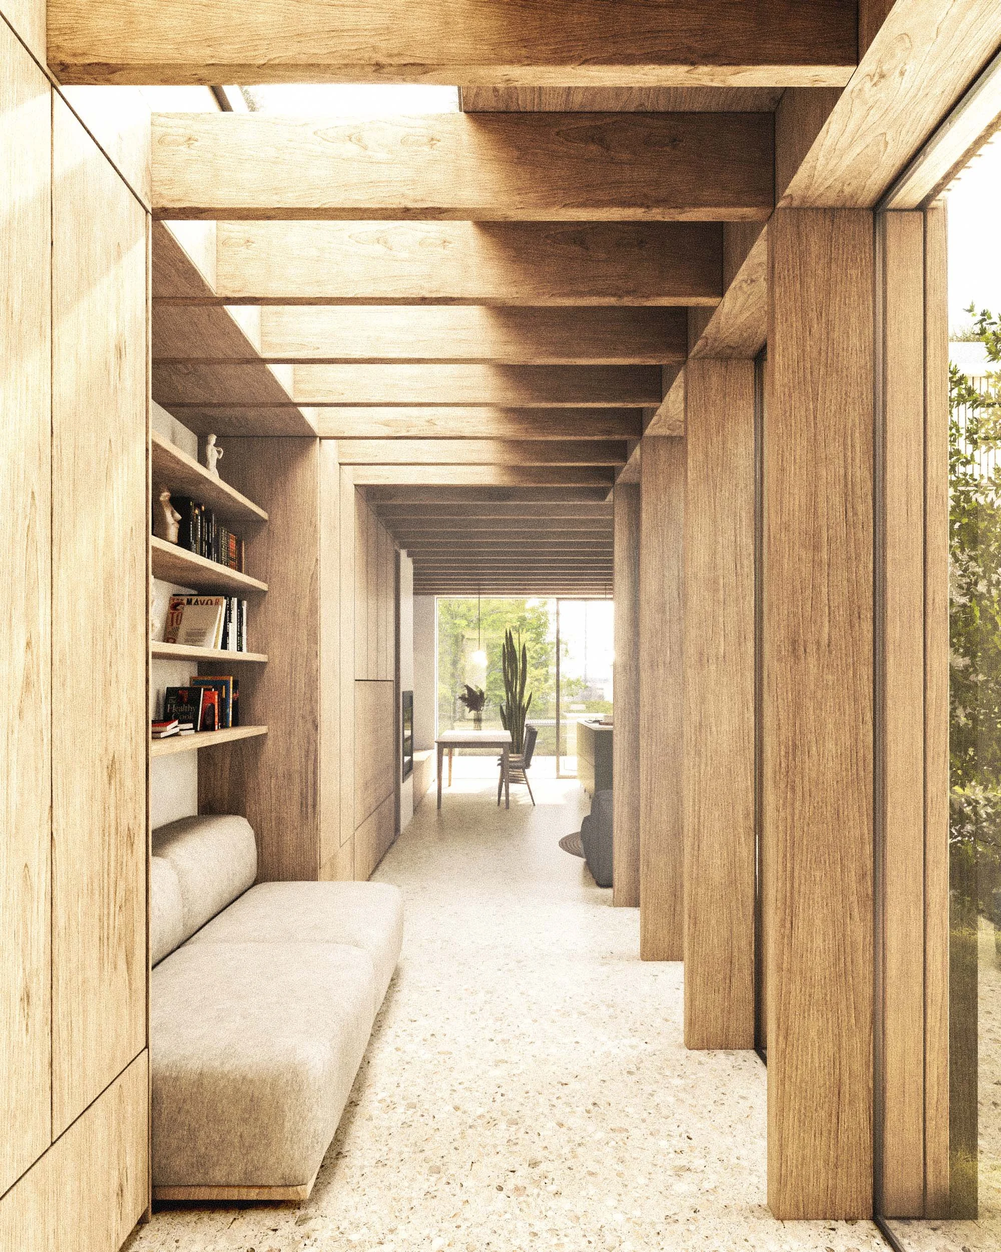
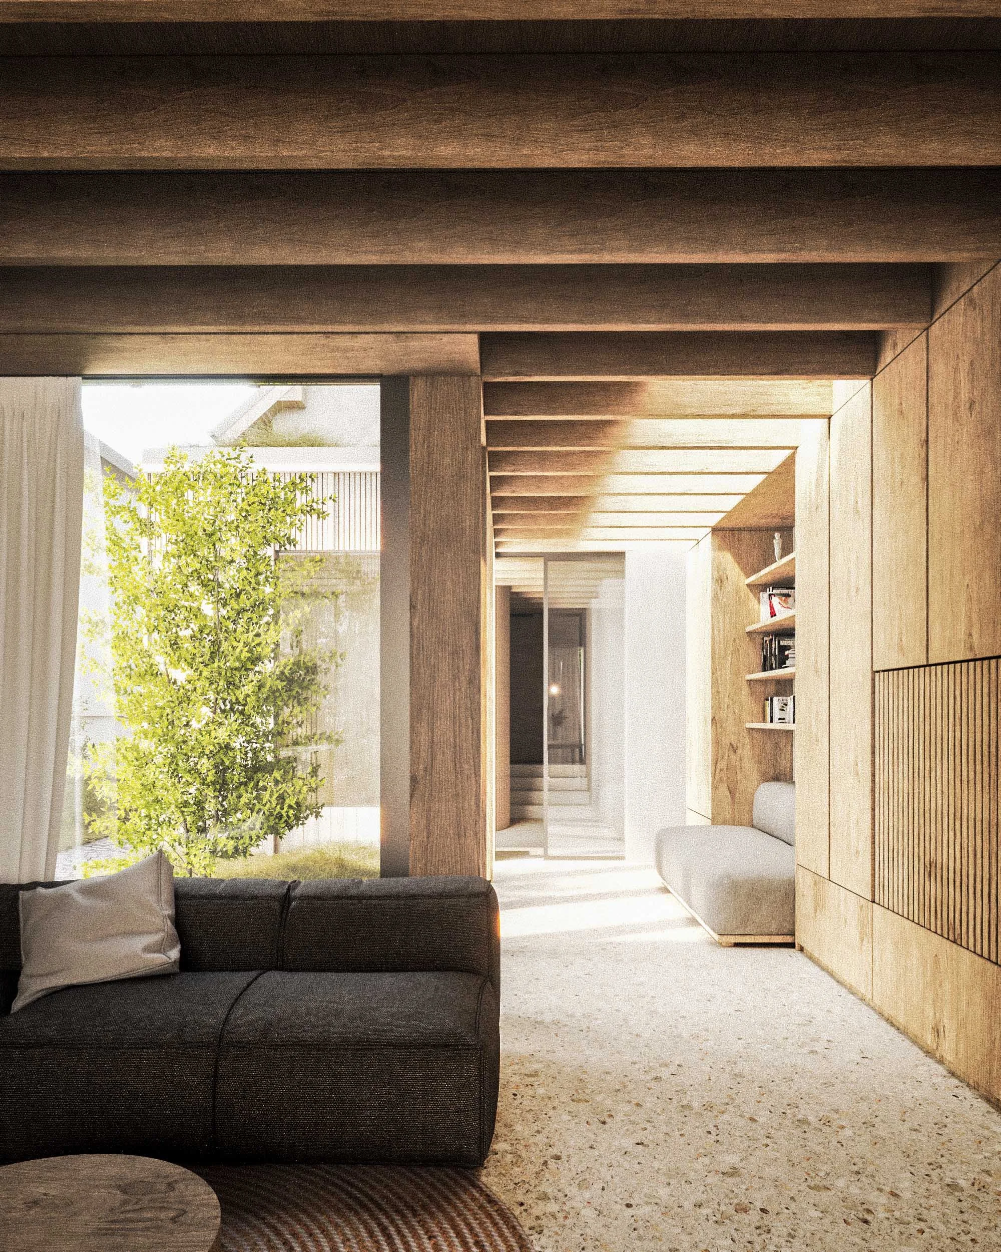
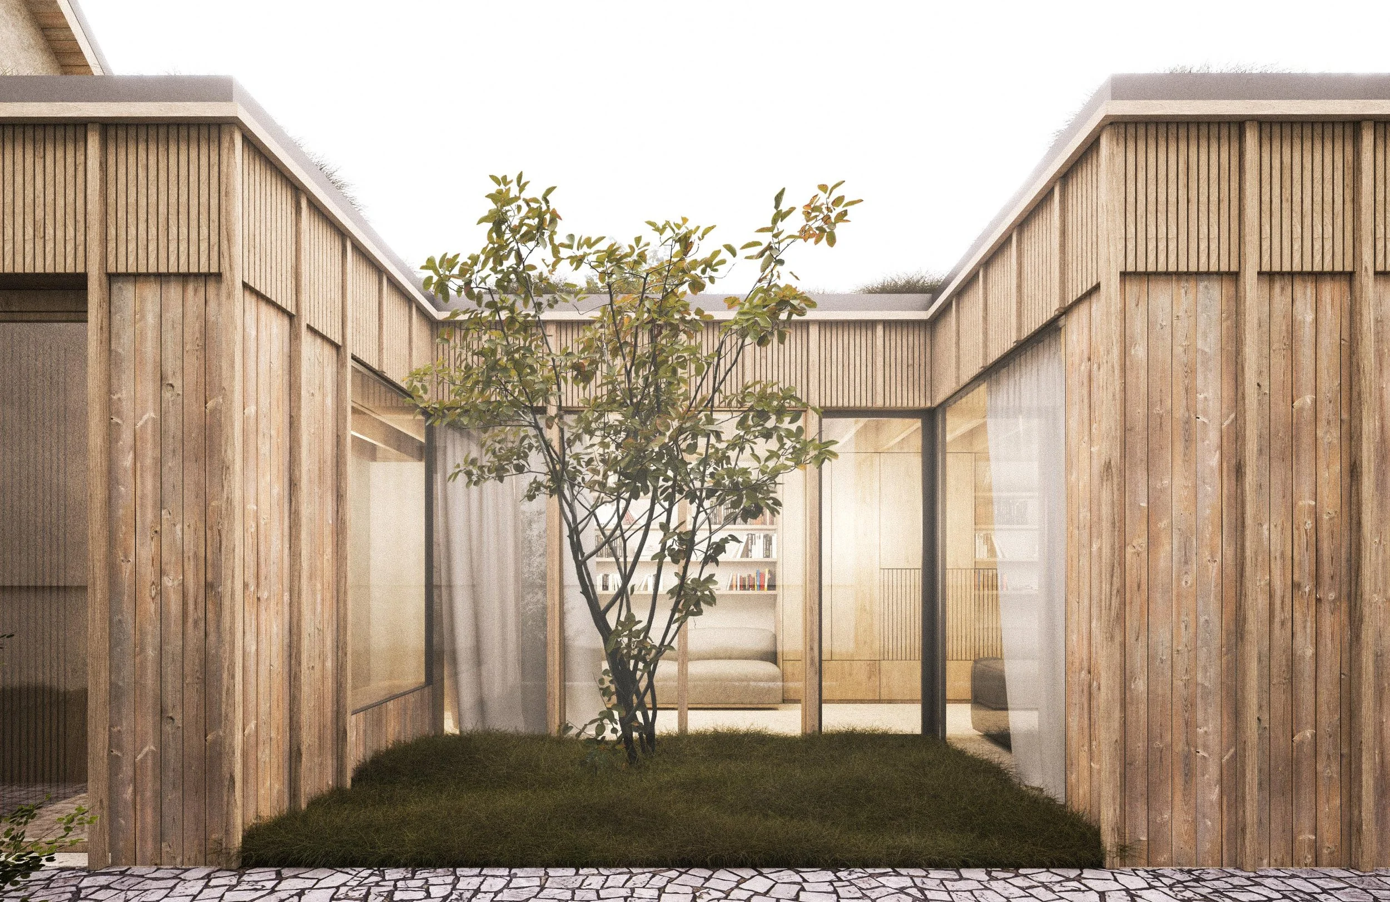
Srdcom nového objektu je centrálne patio, ktoré presvetľuje vstupné a denné priestory, vytvára zaujímavé priehľady a podporuje kontakt domu so záhradou. Okolo patia sa organizujú jednotlivé pobytové priestory, pričom denné svetlo dopĺňajú strešné svetlíky. Vo vzťahu pôvodného a nového objektu sme hľadali rovnováhu medzi kontrastom, čitateľnosťou a vzájomnou symbiózou.

Výsledkom je kompaktné rozšírenie domu, ktoré dopĺňa jeho pôvodnú štruktúru a zároveň prináša nové, svetlé a príjemné priestory pre každodenný život.
A digital architectural rendering of a residential property showing a backyard with trees and a house with a dark roof, adjacent to neighboring houses in a suburban setting.
Modern house with a concrete stucco exterior, wood panel accents, large glass windows, an outdoor patio area with metal chairs, and surrounding greenery including trees and shrubs.
Neighborhood scene with unfinished house, neighboring houses, a garden, and a green fence in a hilly area.
A suburban neighborhood with two houses and a group of children running on a paved pathway. The houses have steep roofs, and autumn foliage on the trees surrounds the area. Overhead power lines are visible in the cloudy sky.

pôvodný stav

Modern house with wooden exterior panels and large glass windows, patio area with chairs and a fire pit, wood storage, surrounded by trees and landscaping.

návrh

Overhead view of a modern living room with light wood furniture, a beige sofa, a bookshelf filled with books, and a window with greenery outside.
View of a modern house with beige stucco walls, a single window with a white frame, and a cobblestone pathway in the garden. The roof has a gutter and there are shrubs and trees along the side.
Modern house with wooden siding, large glass windows, and a landscaped garden with a tree and yellow roses in the foreground.
Living room with a dark sofa, a wooden coffee table, a beige textured rug, and a large window showing greenery outside.
Modern residential building with vertical wooden siding, a flat roof, and large glass windows, with a small tree and grass in the foreground, under an overcast sky.
A 3D architectural rendering of a backyard with trees, a house, and a lawn.
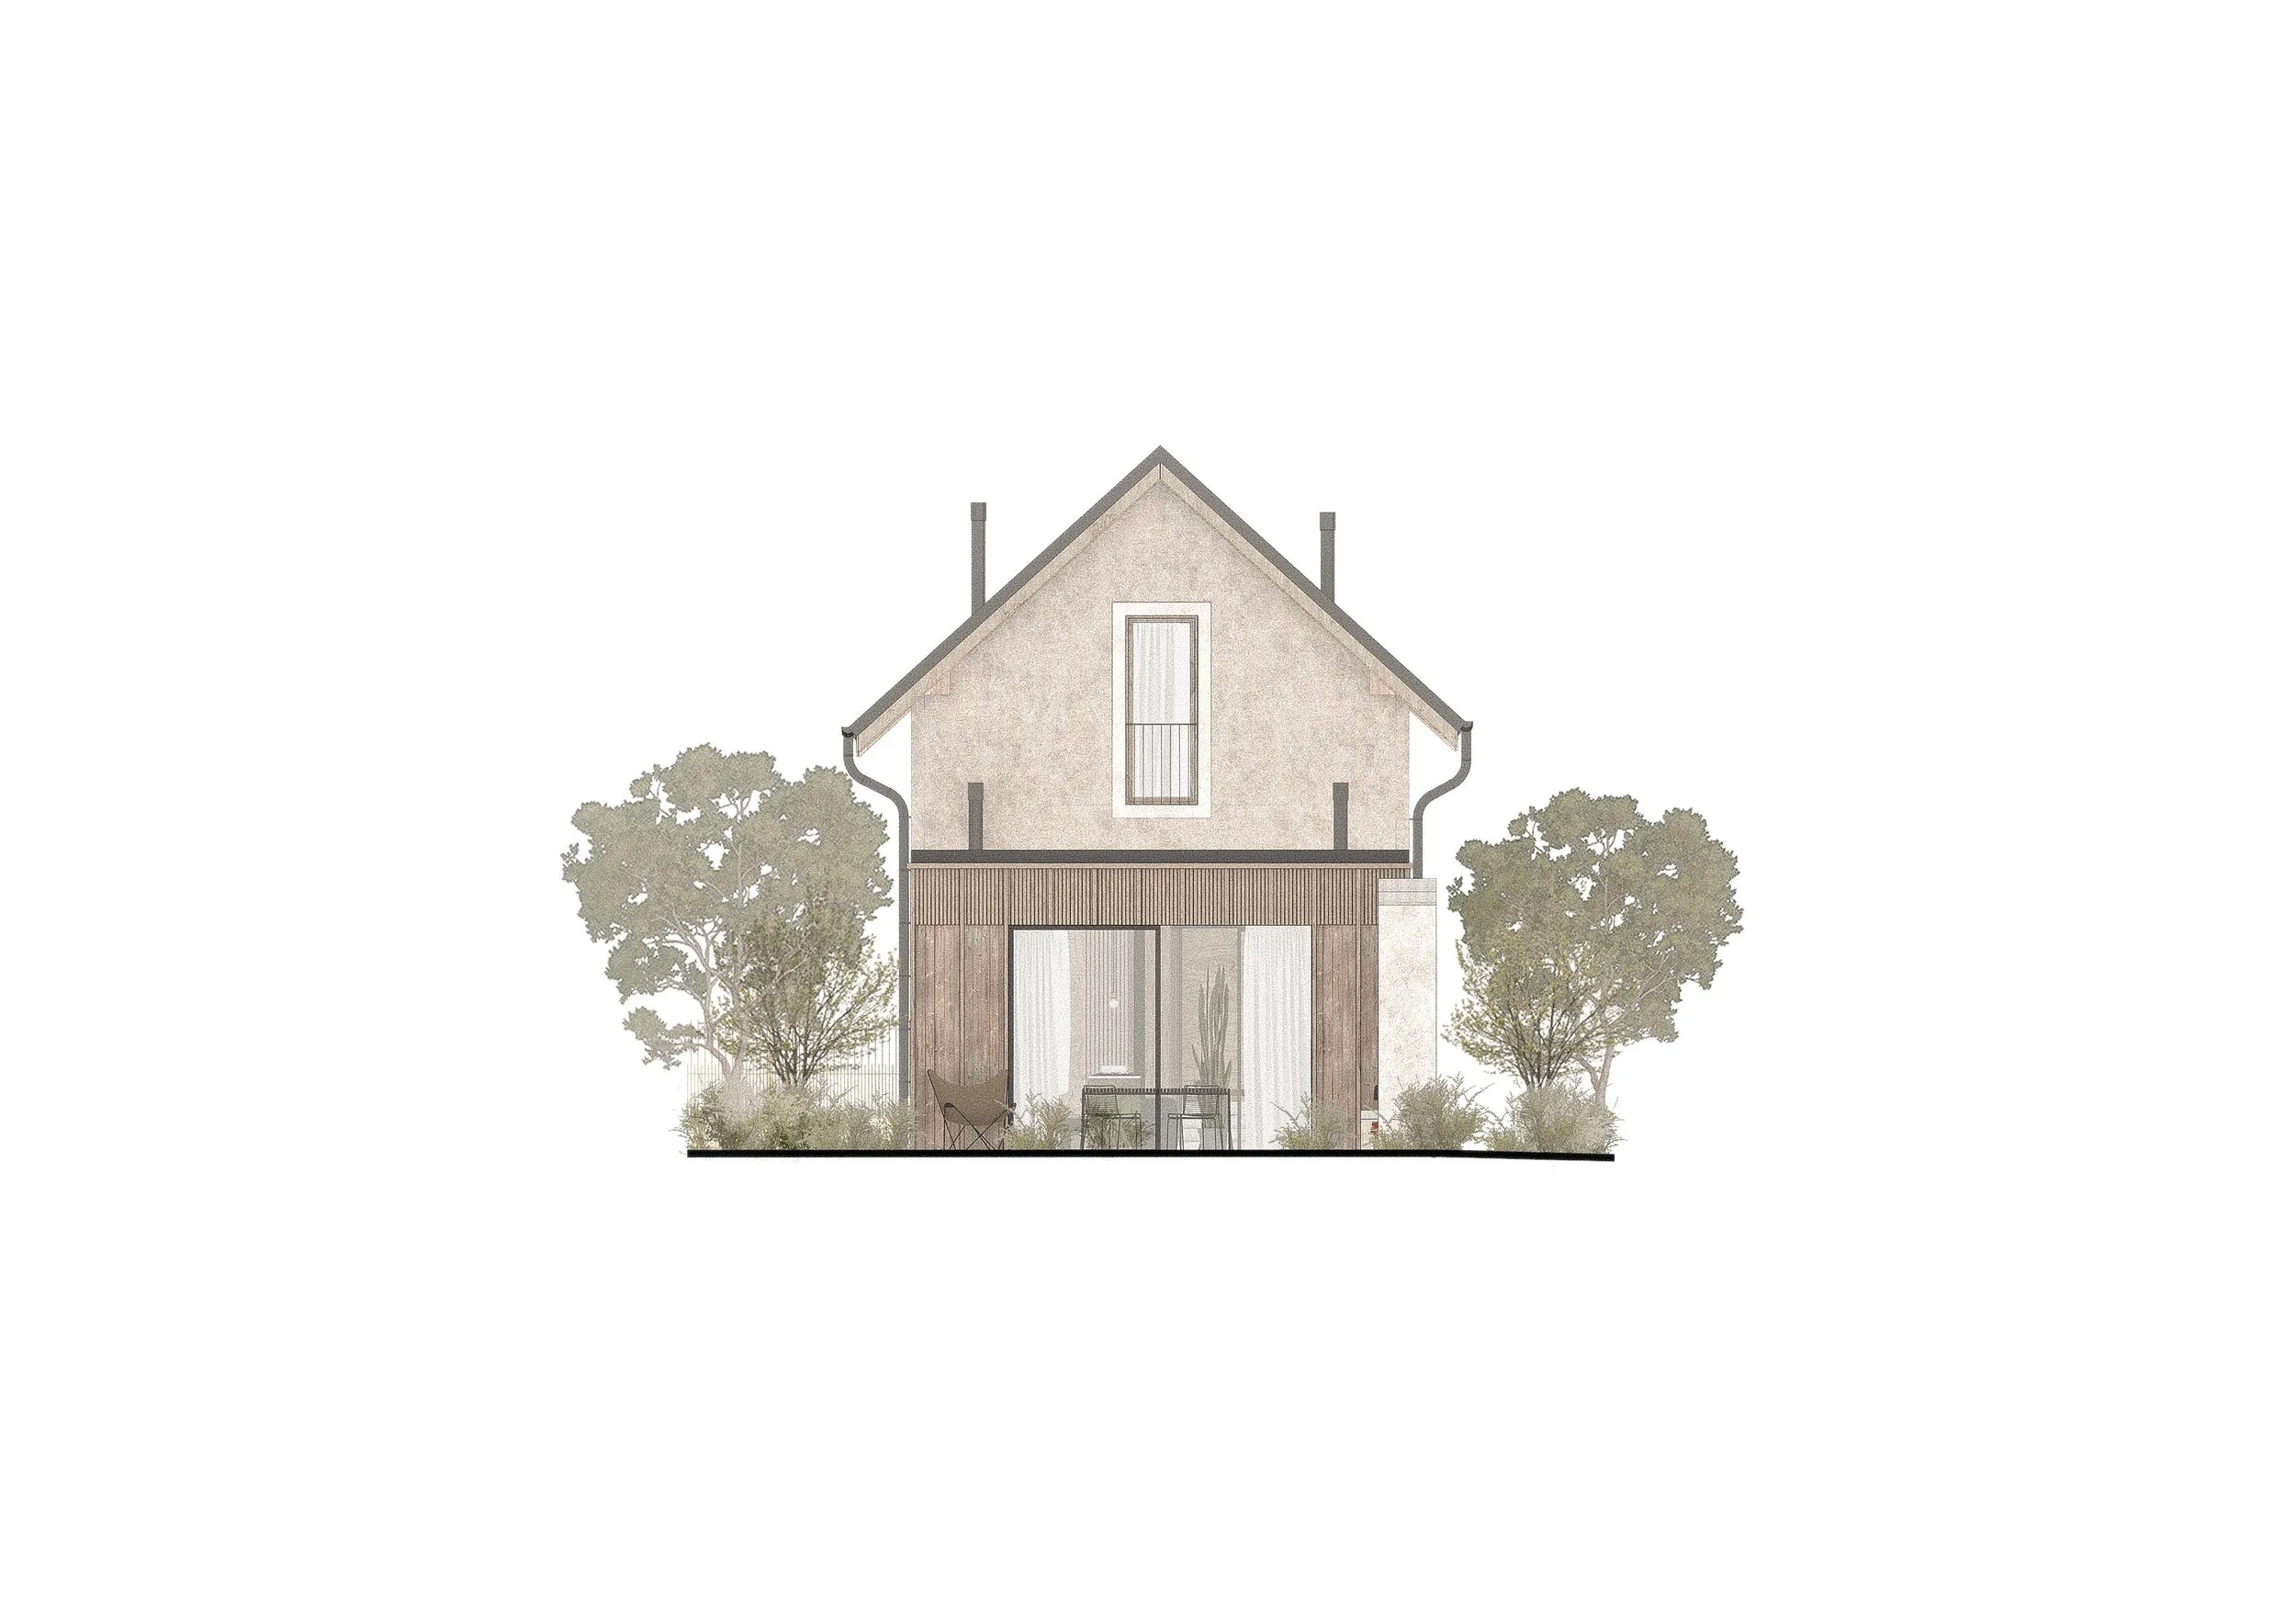
A modern two-story house with a gabled roof, large glass sliding doors in the front, surrounded by trees and shrubbery, with patio furniture outside.