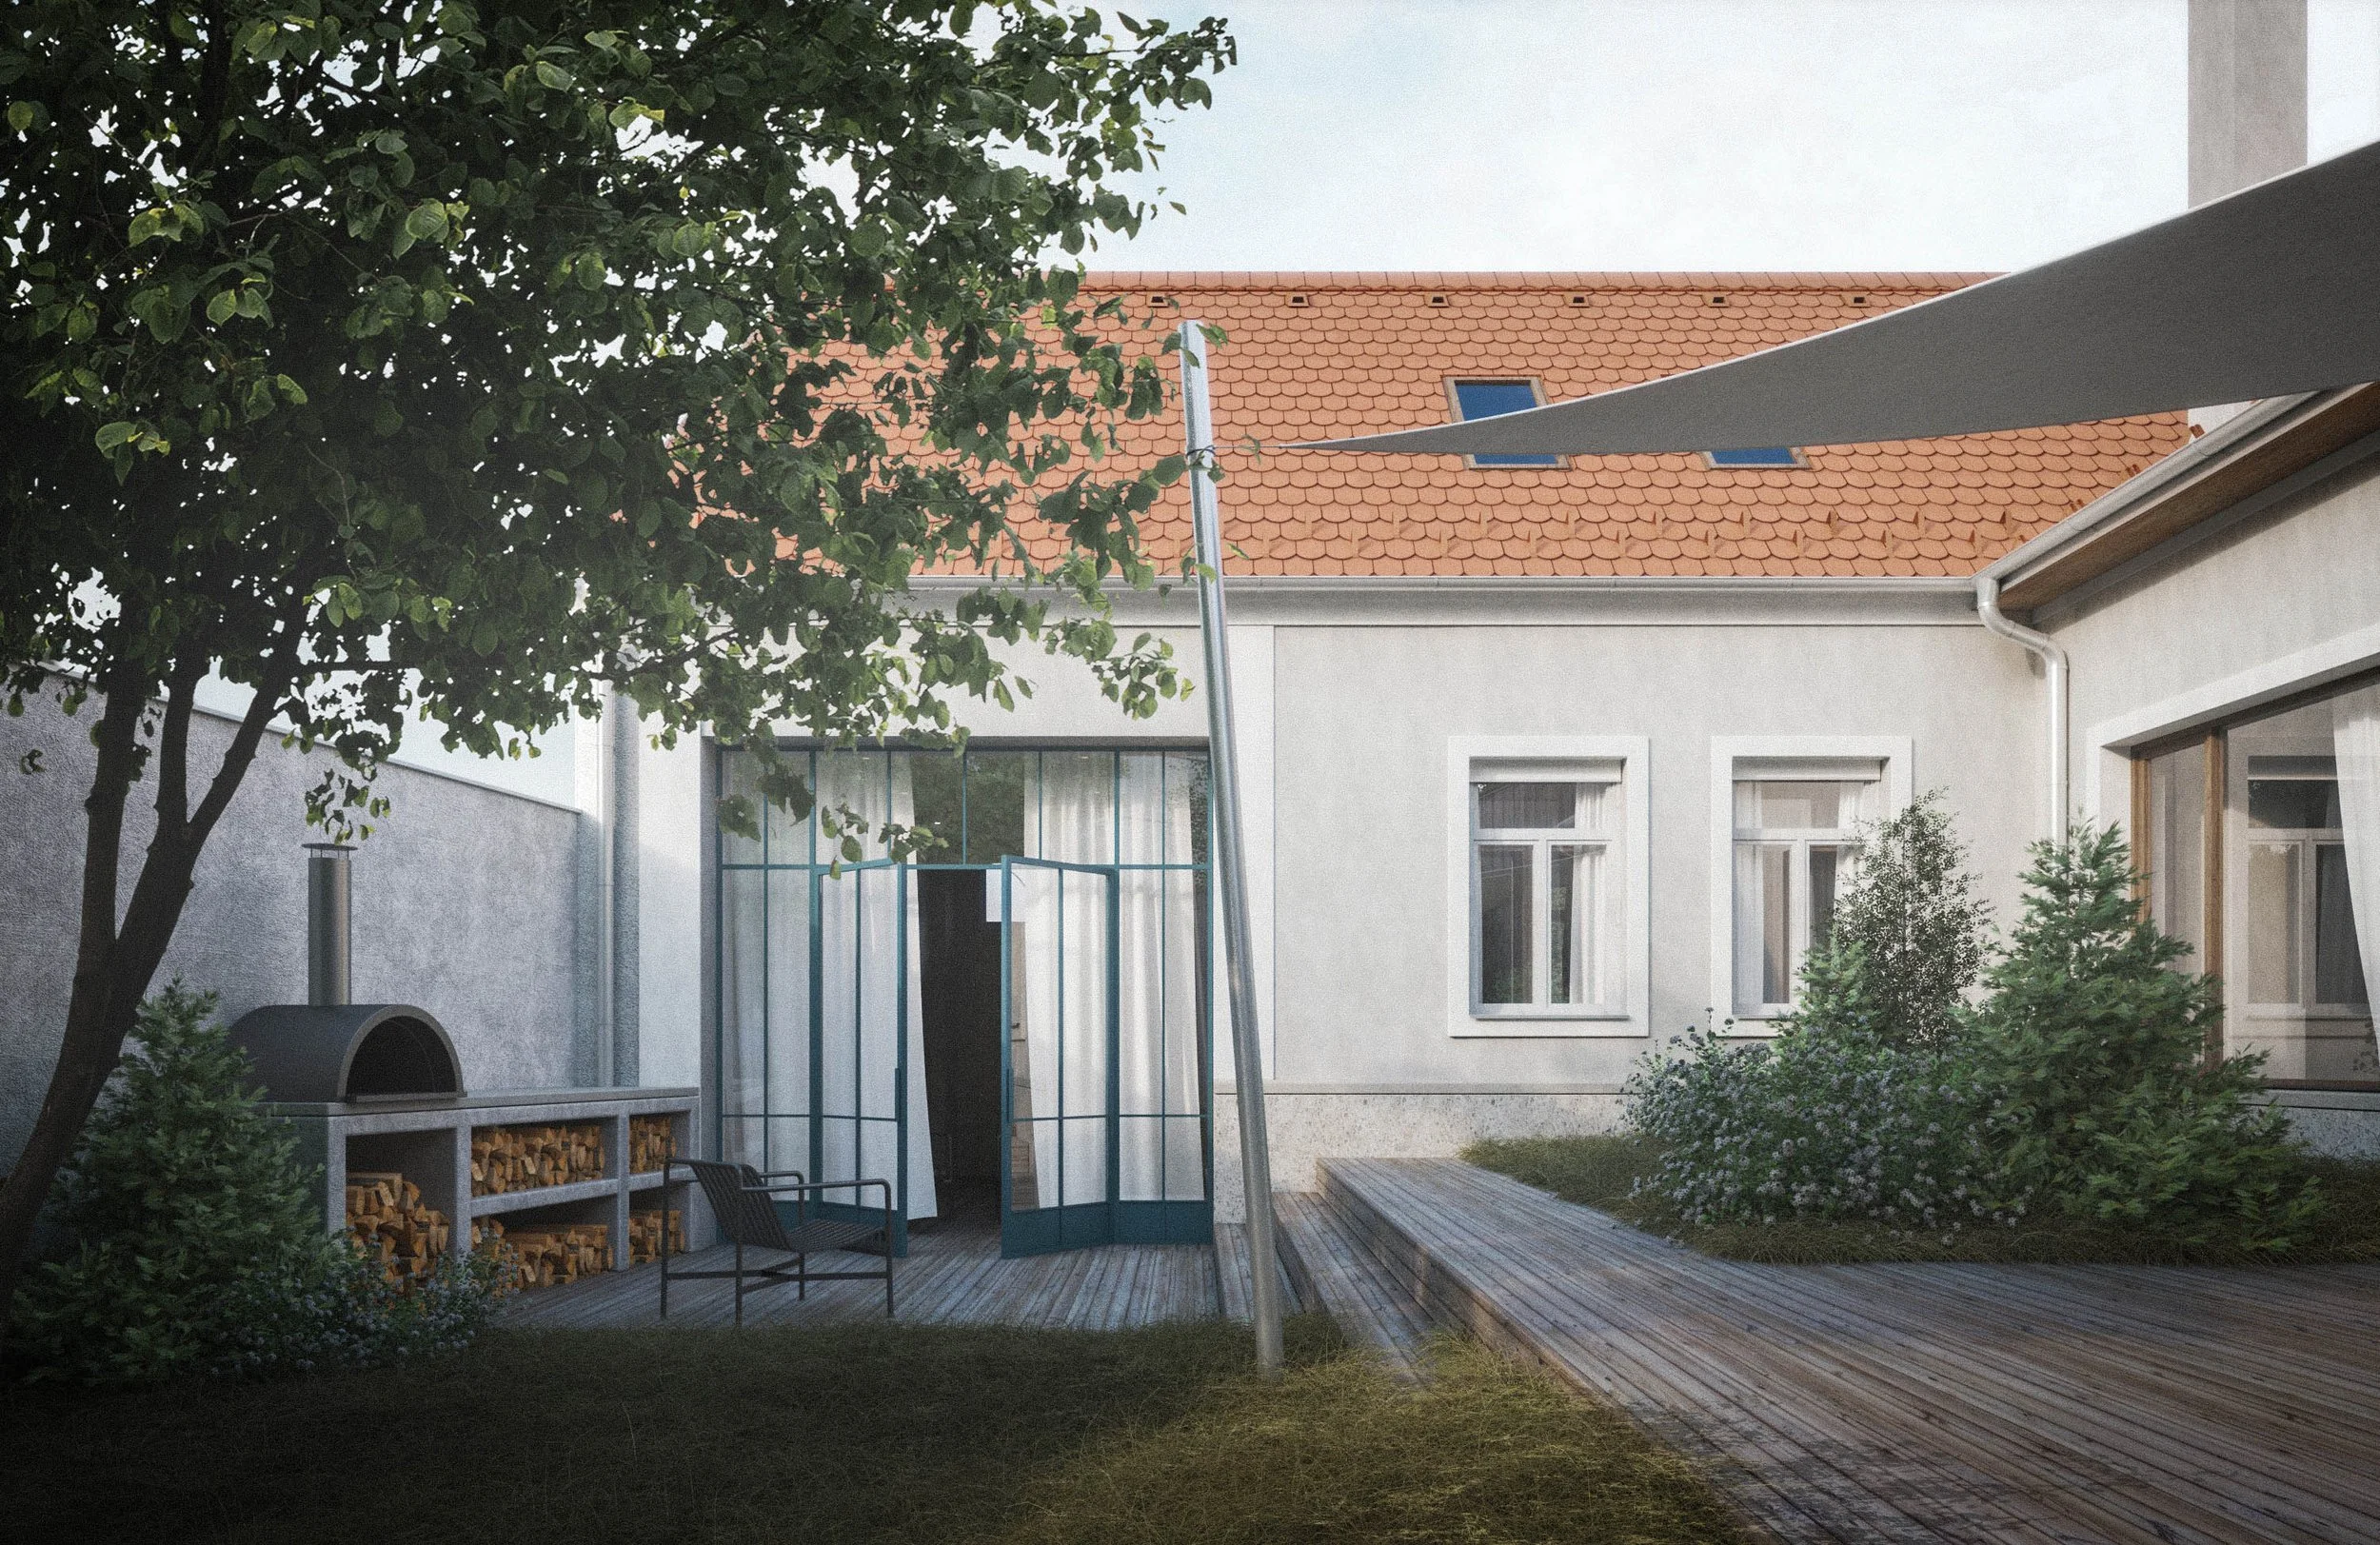
A backyard scene with a wooden deck, a tree with green leaves, a garden structure, and a house with a red tiled roof and white walls.

Návrh rekonštrukcie s prístavbou v Modre

Modra, Slovensko

autori: Ing.arch.Jakub Masný, Ing.arch.Andrea Masná

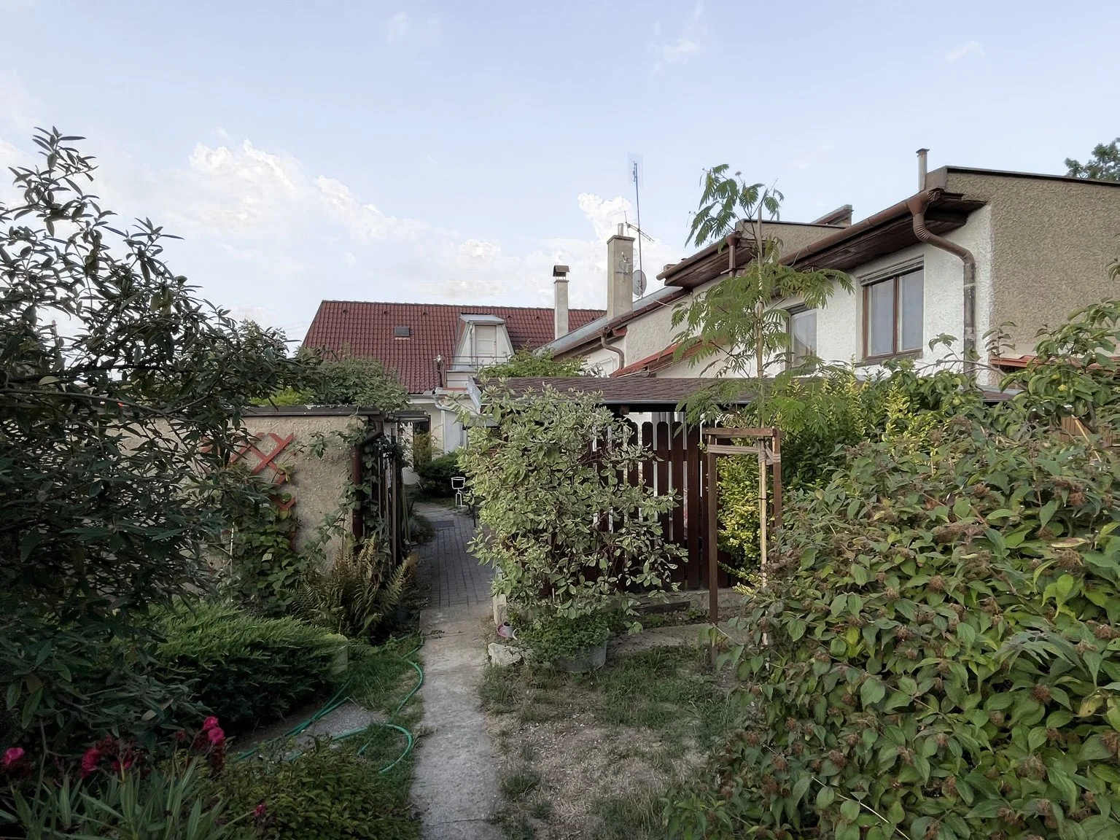
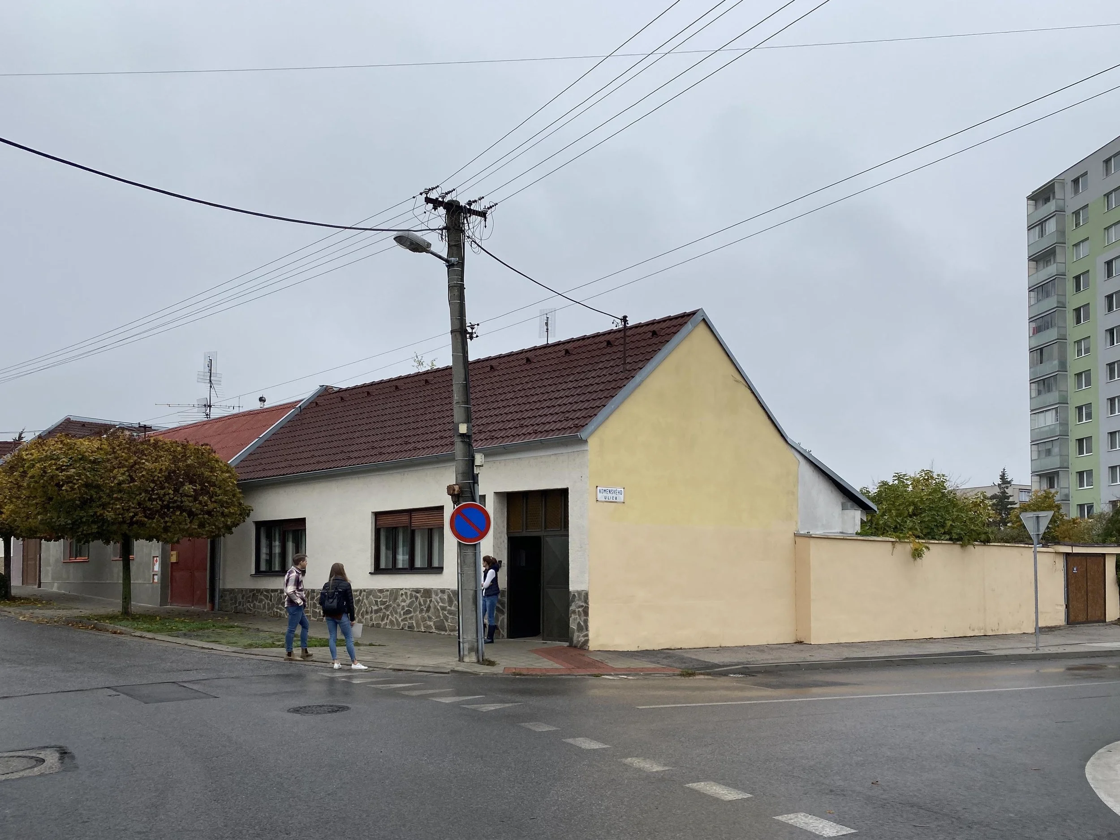
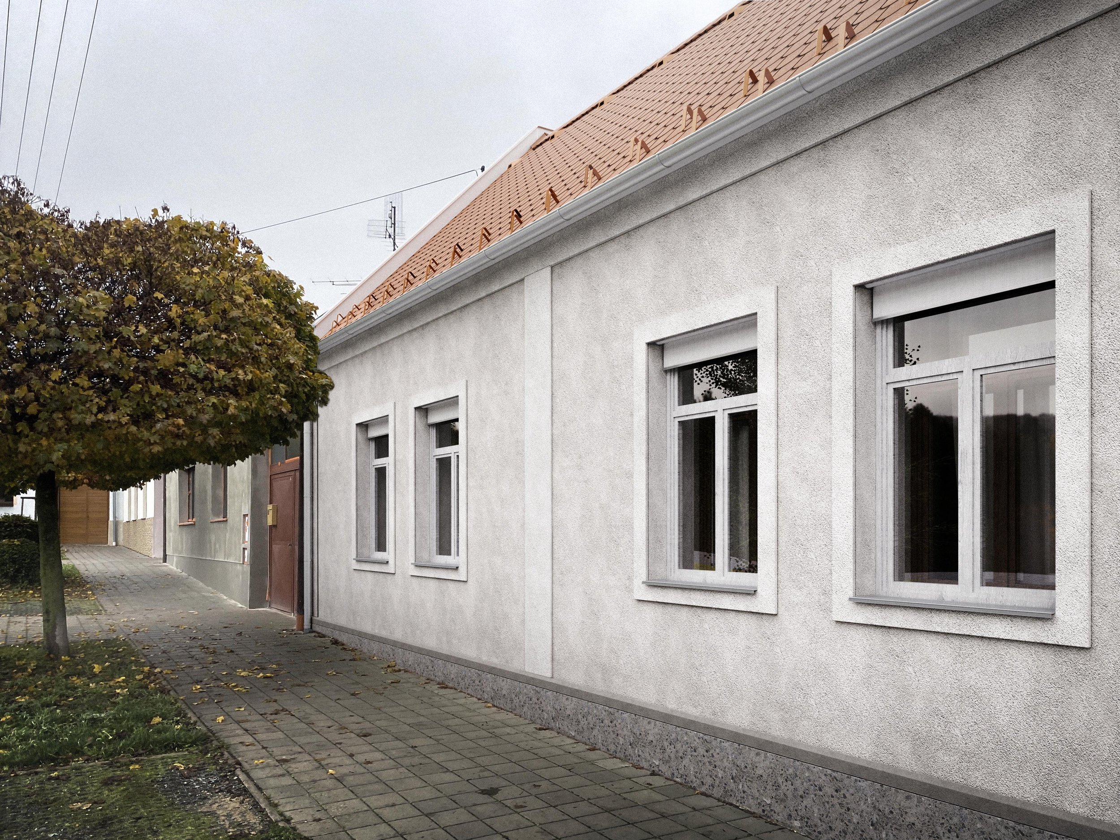
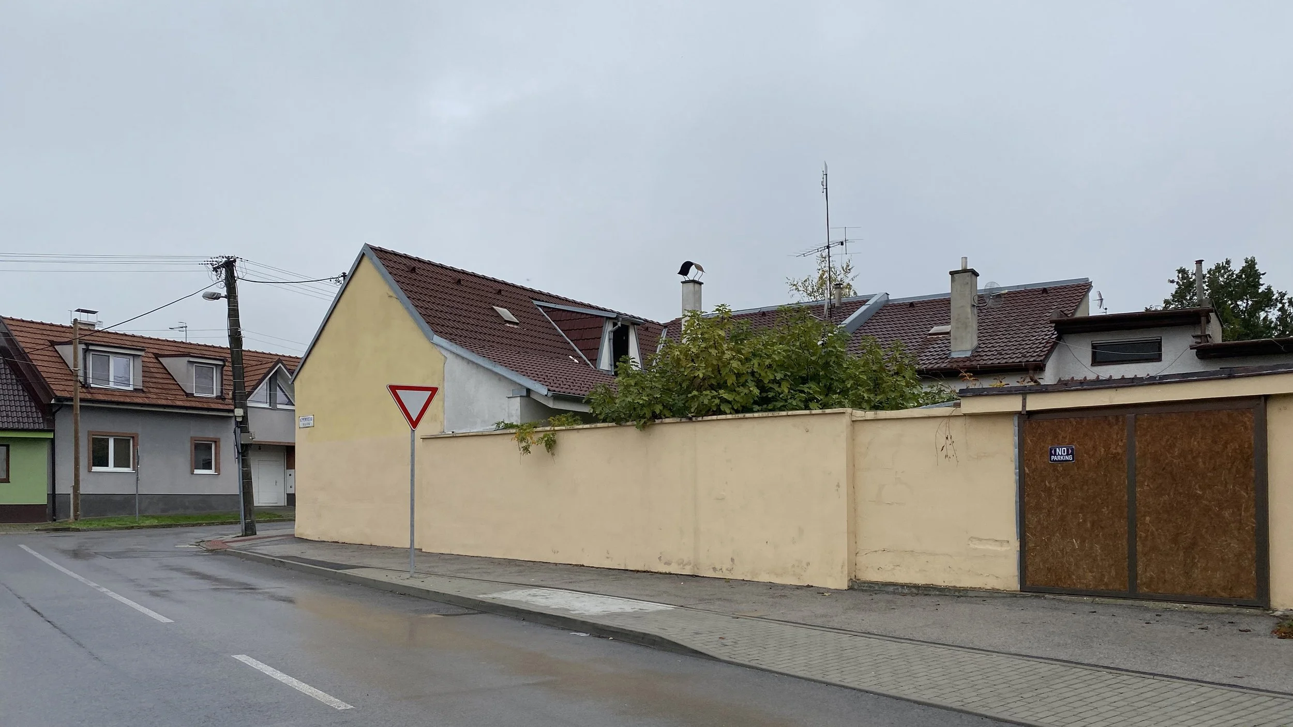
Zadaním klientov bolo priestorové prehodnotenie a vizuálne pozdvihnutie existujúceho rodinného domu s vytvorením dvoch samostatných bytových jednotiek, pričom každá z nich mala disponovať vlastným súkromím. Súčasný stav domu bol ovplyvnený viacerými postupnými prístavbami, ktoré síce rozšírili jeho plochu, no zároveň narušili pôvodnú logiku dispozície a priestorových vzťahov.

Investori si priali zachovať charakter pôvodného domu, zvýrazniť jeho vek a polohu v meste s vinohradníckou tradíciou. Návrh preto pracuje s čistotou materiálov a jednoduchým tvaroslovím tak, aby vznikol prirodzený a nenútený kontrast medzi pôvodnou architektúrou a novými zásahmi. Dôležitými témami sa stali kontakt so záhradou, tradičné princípy bývania a citlivá interpretácia pôvodného domu.

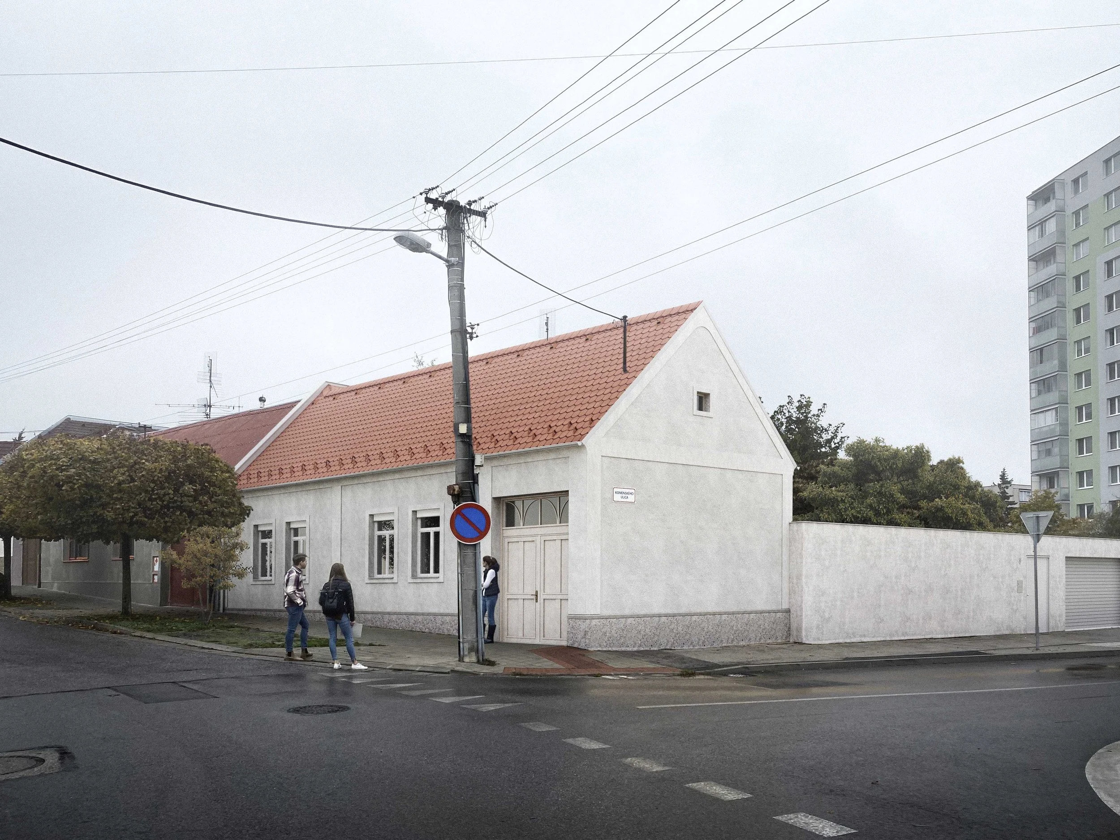
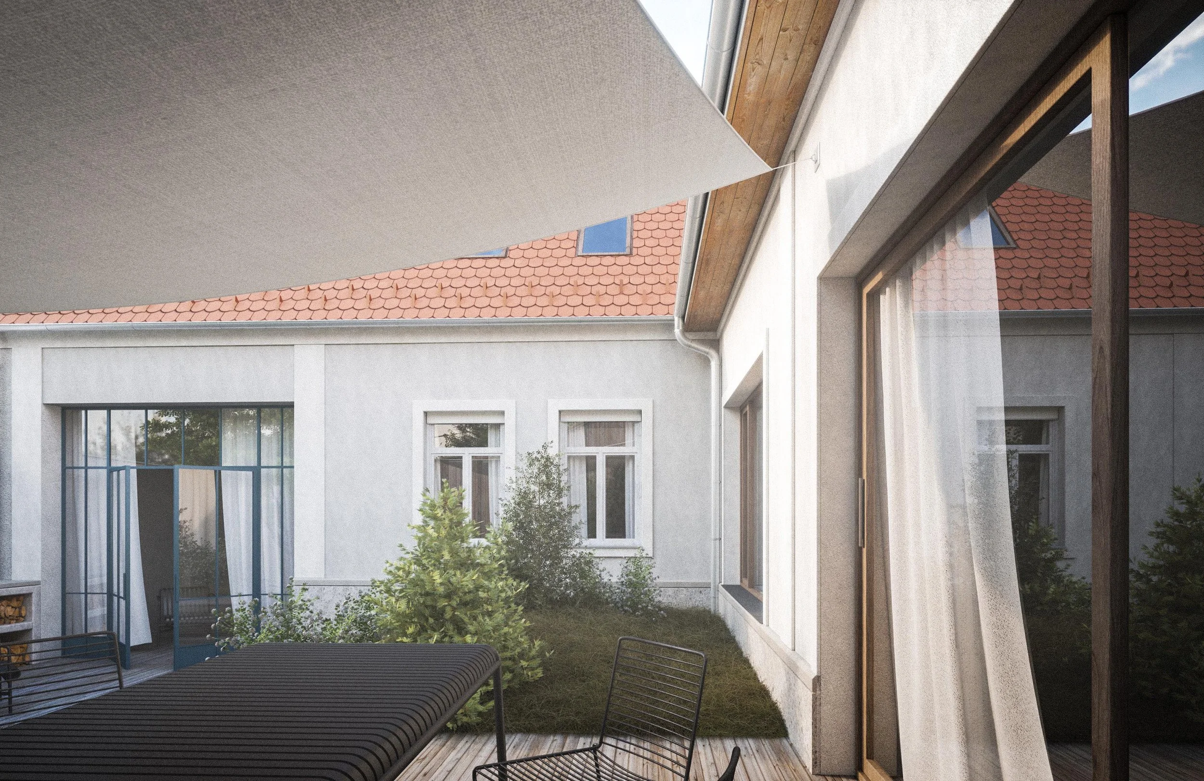
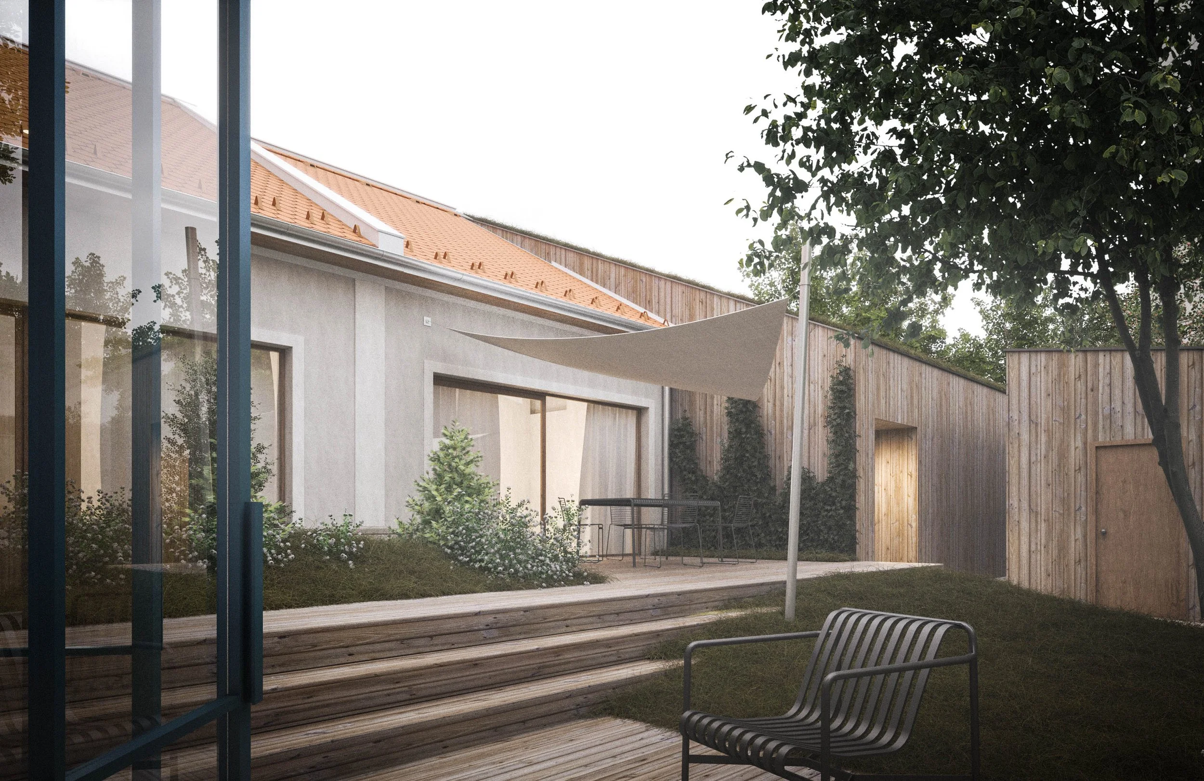
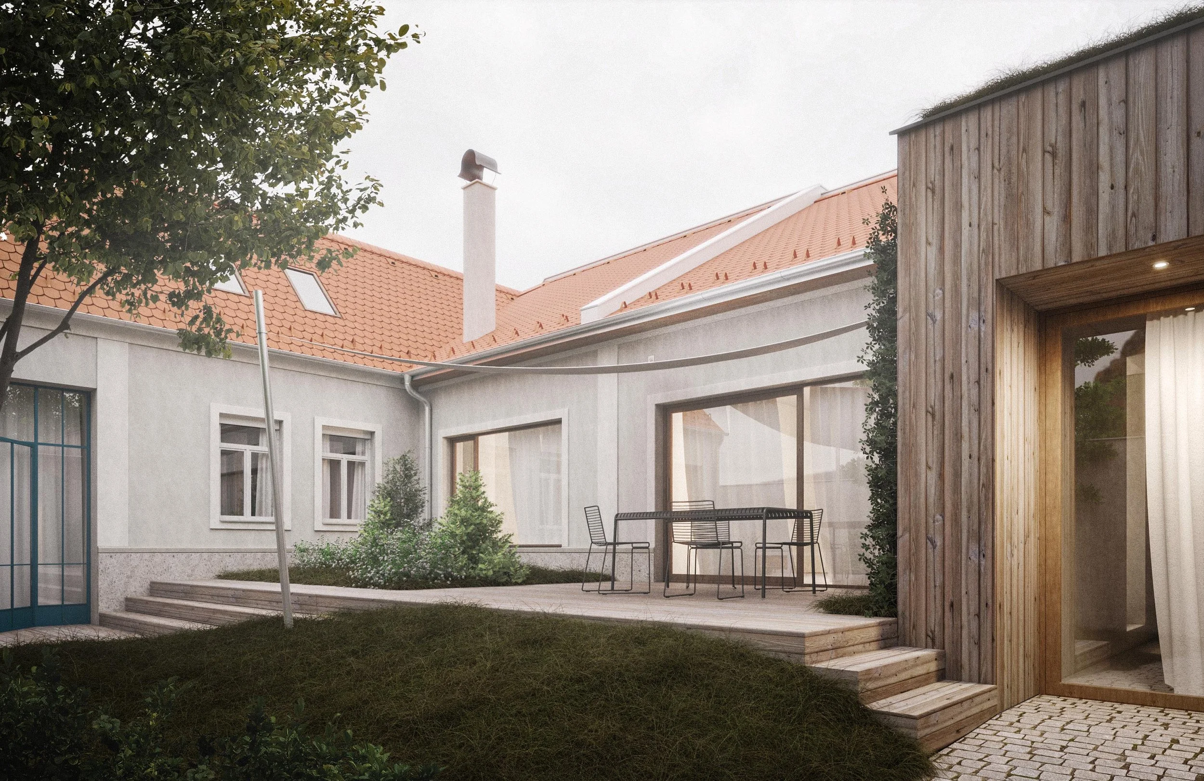
Pri práci s existujúcim objektom sme sa snažili prinavrátiť miestu jeho tradičný výraz a atmosféru. Základná kompozícia domu vychádza z tradičnej schémy v tvare L s prejazdom. Našou snahou bolo túto logiku opäť odkryť, očistiť od neskorších zásahov a navrátiť domu jednoduchosť, kompaktnosť a funkčné priestorové usporiadanie. Zaujímavým momentom návrhu je premena pôvodného prejazdu na letný ateliér, zimnú záhradu a kuchyňu s nadväzujúcou terasou.

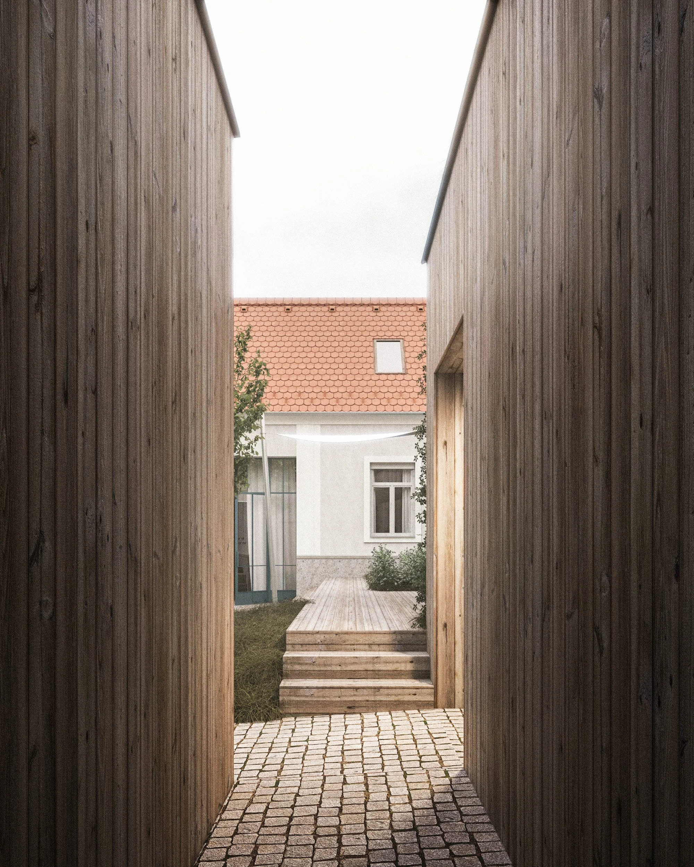
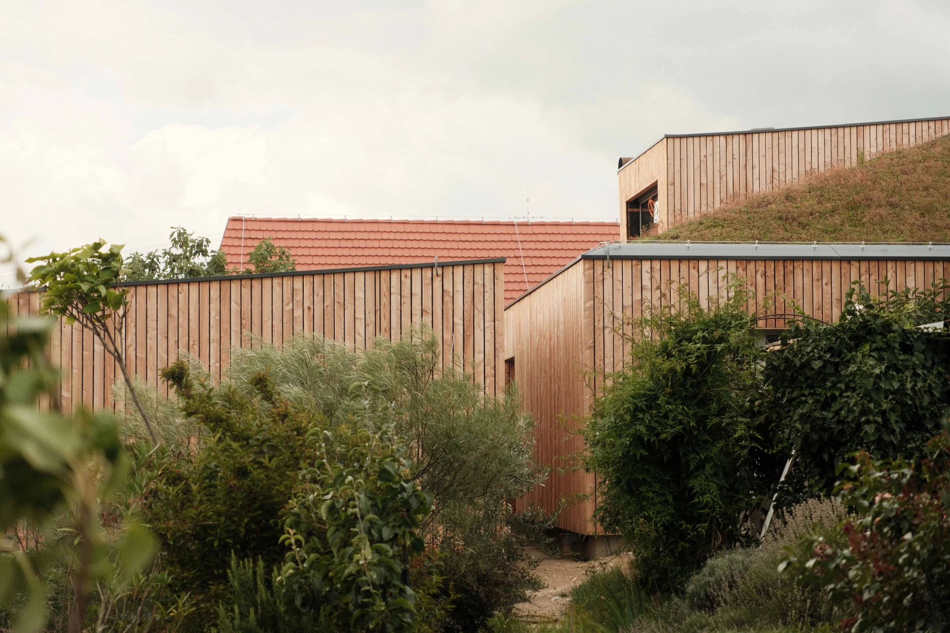
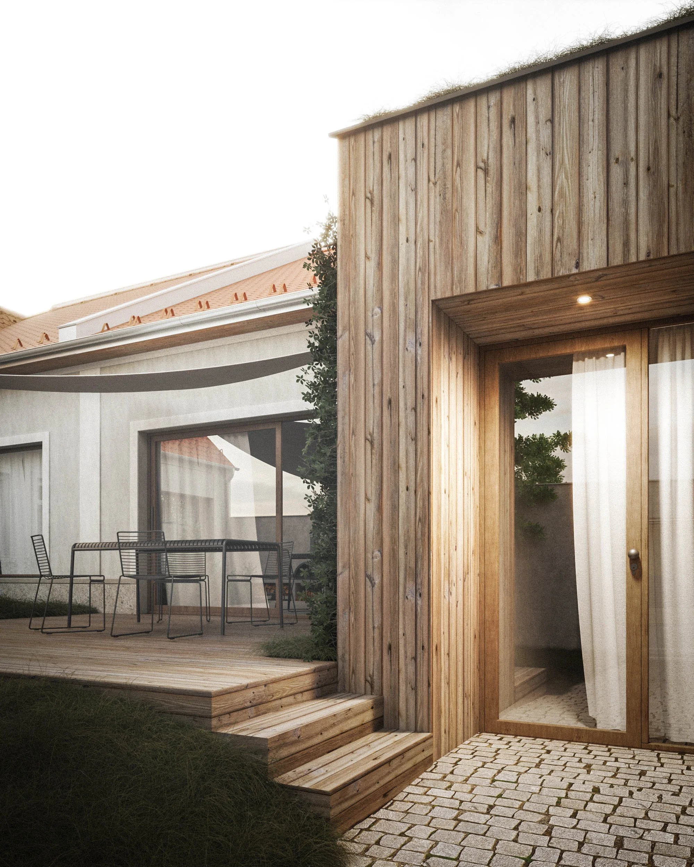
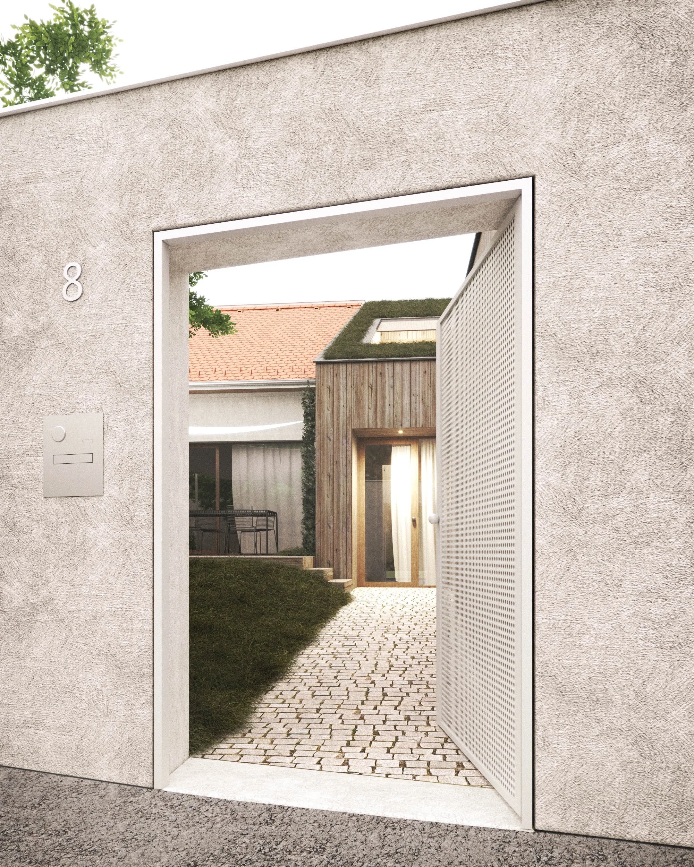
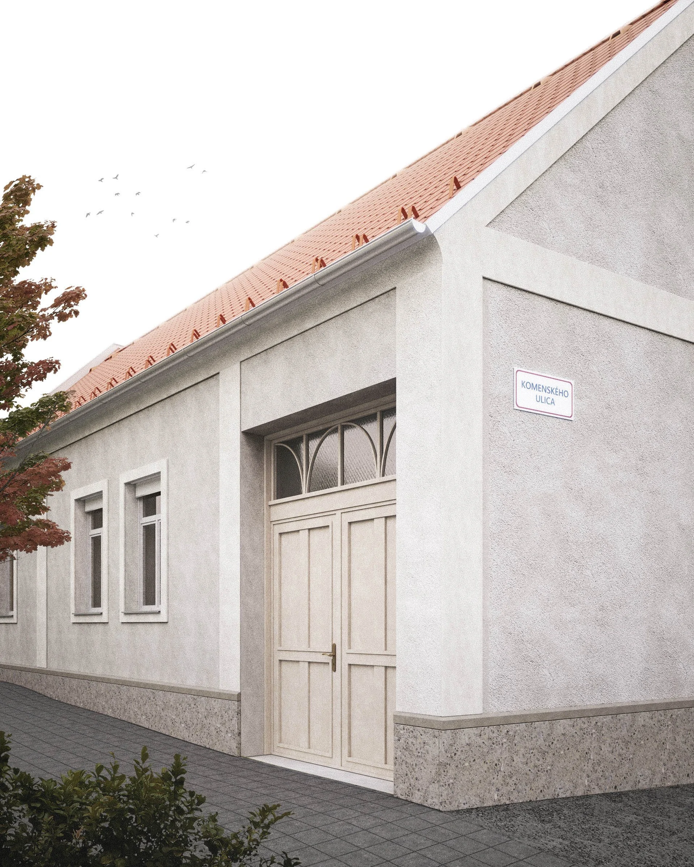
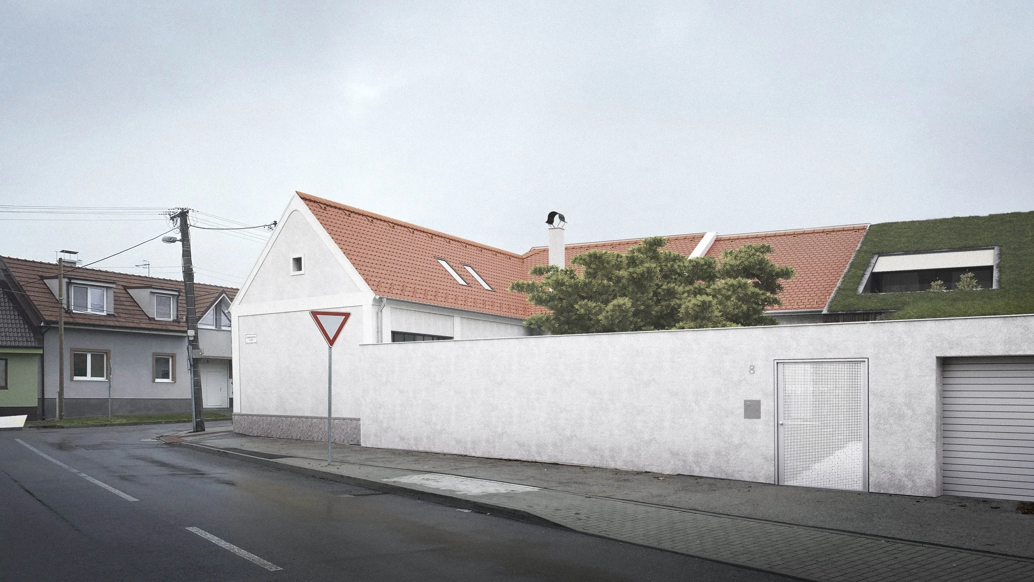
Požiadavka na dve samostatné bytové jednotky viedla k vytvoreniu nového hlavného vstupu na rozhraní pôvodnej a novej časti domu. Nová prístavba prirodzene nadväzuje na existujúcu stopu objektu, dopĺňa jeho kompozíciu a uzatvára dvor do tvaru U orientovaného na juh. Nové objemy rešpektujú charakter pôvodnej architektúry, no zároveň zostávajú čitateľné ako súčasná vrstva domu.V materialite aj kompozícii sme hľadali rovnováhu medzi historickou hodnotou objektu a súčasnými požiadavkami na bývanie. Cieľom bolo vytvoriť dom, ktorý bude prirodzene pokračovať vo svojom príbehu a zachová si svoju identitu aj pre ďalšie generácie.
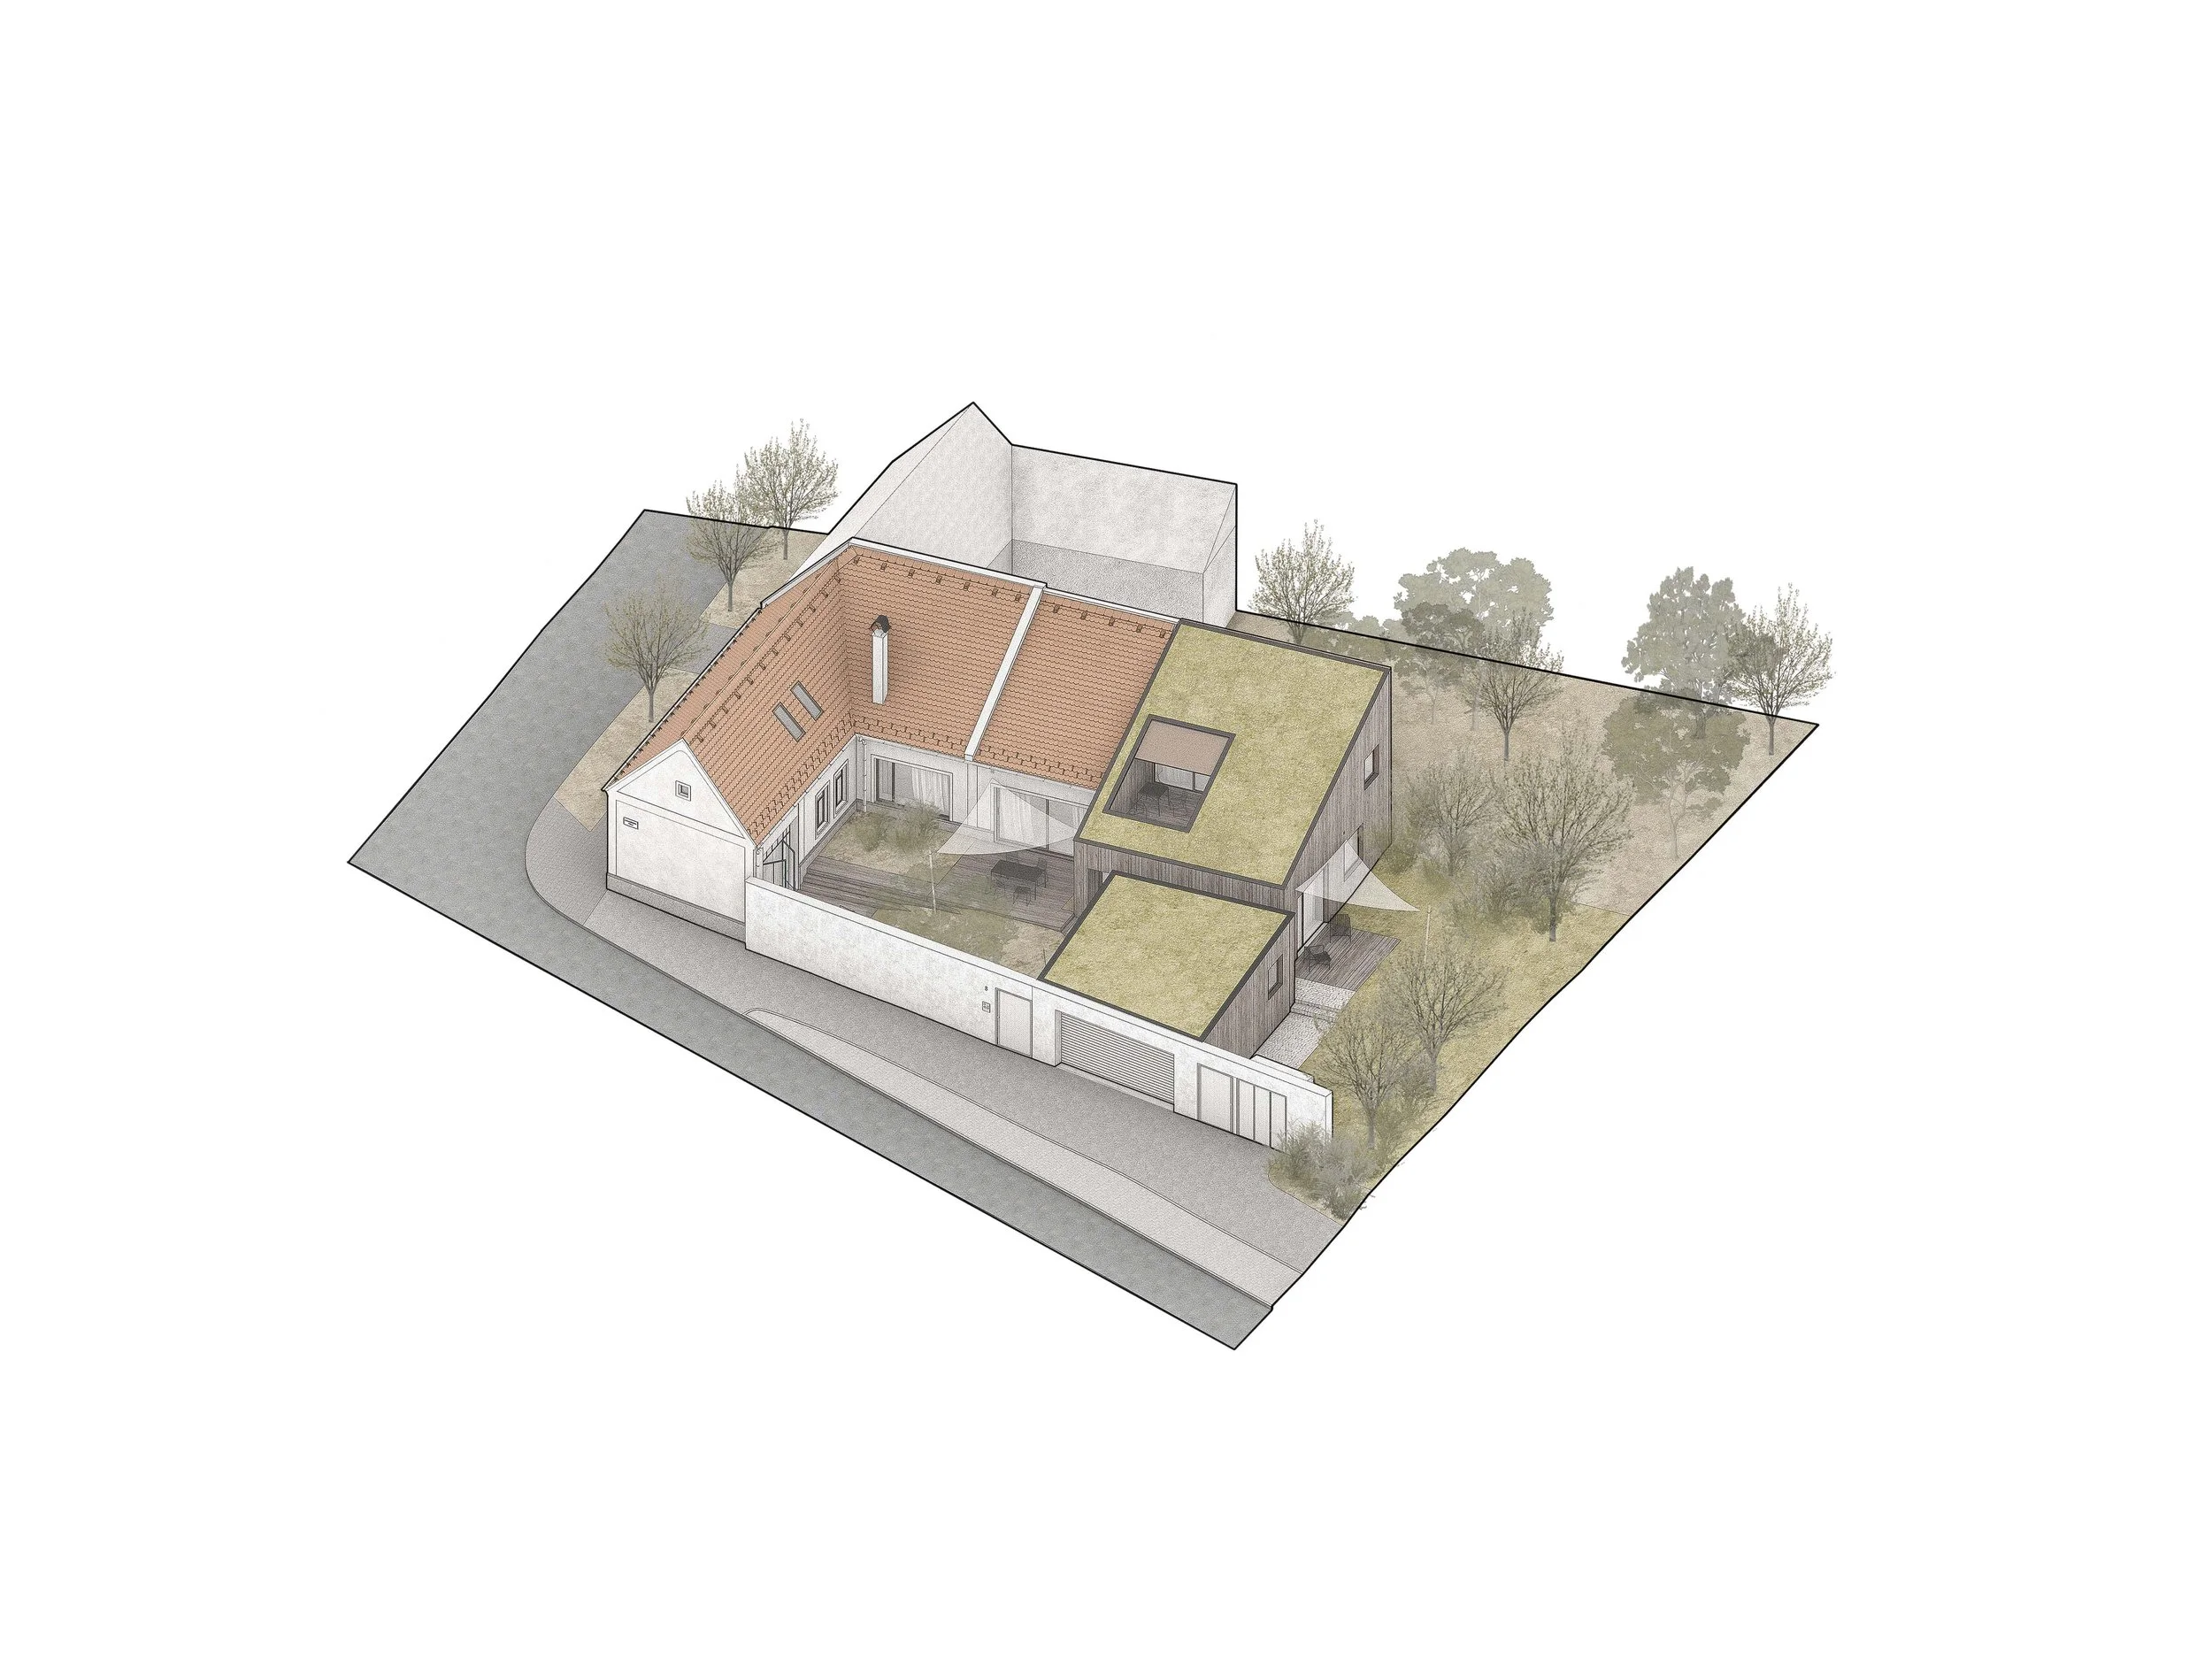
3D rendering of a modern residential house with a courtyard, surrounded by trees, on a corner lot.
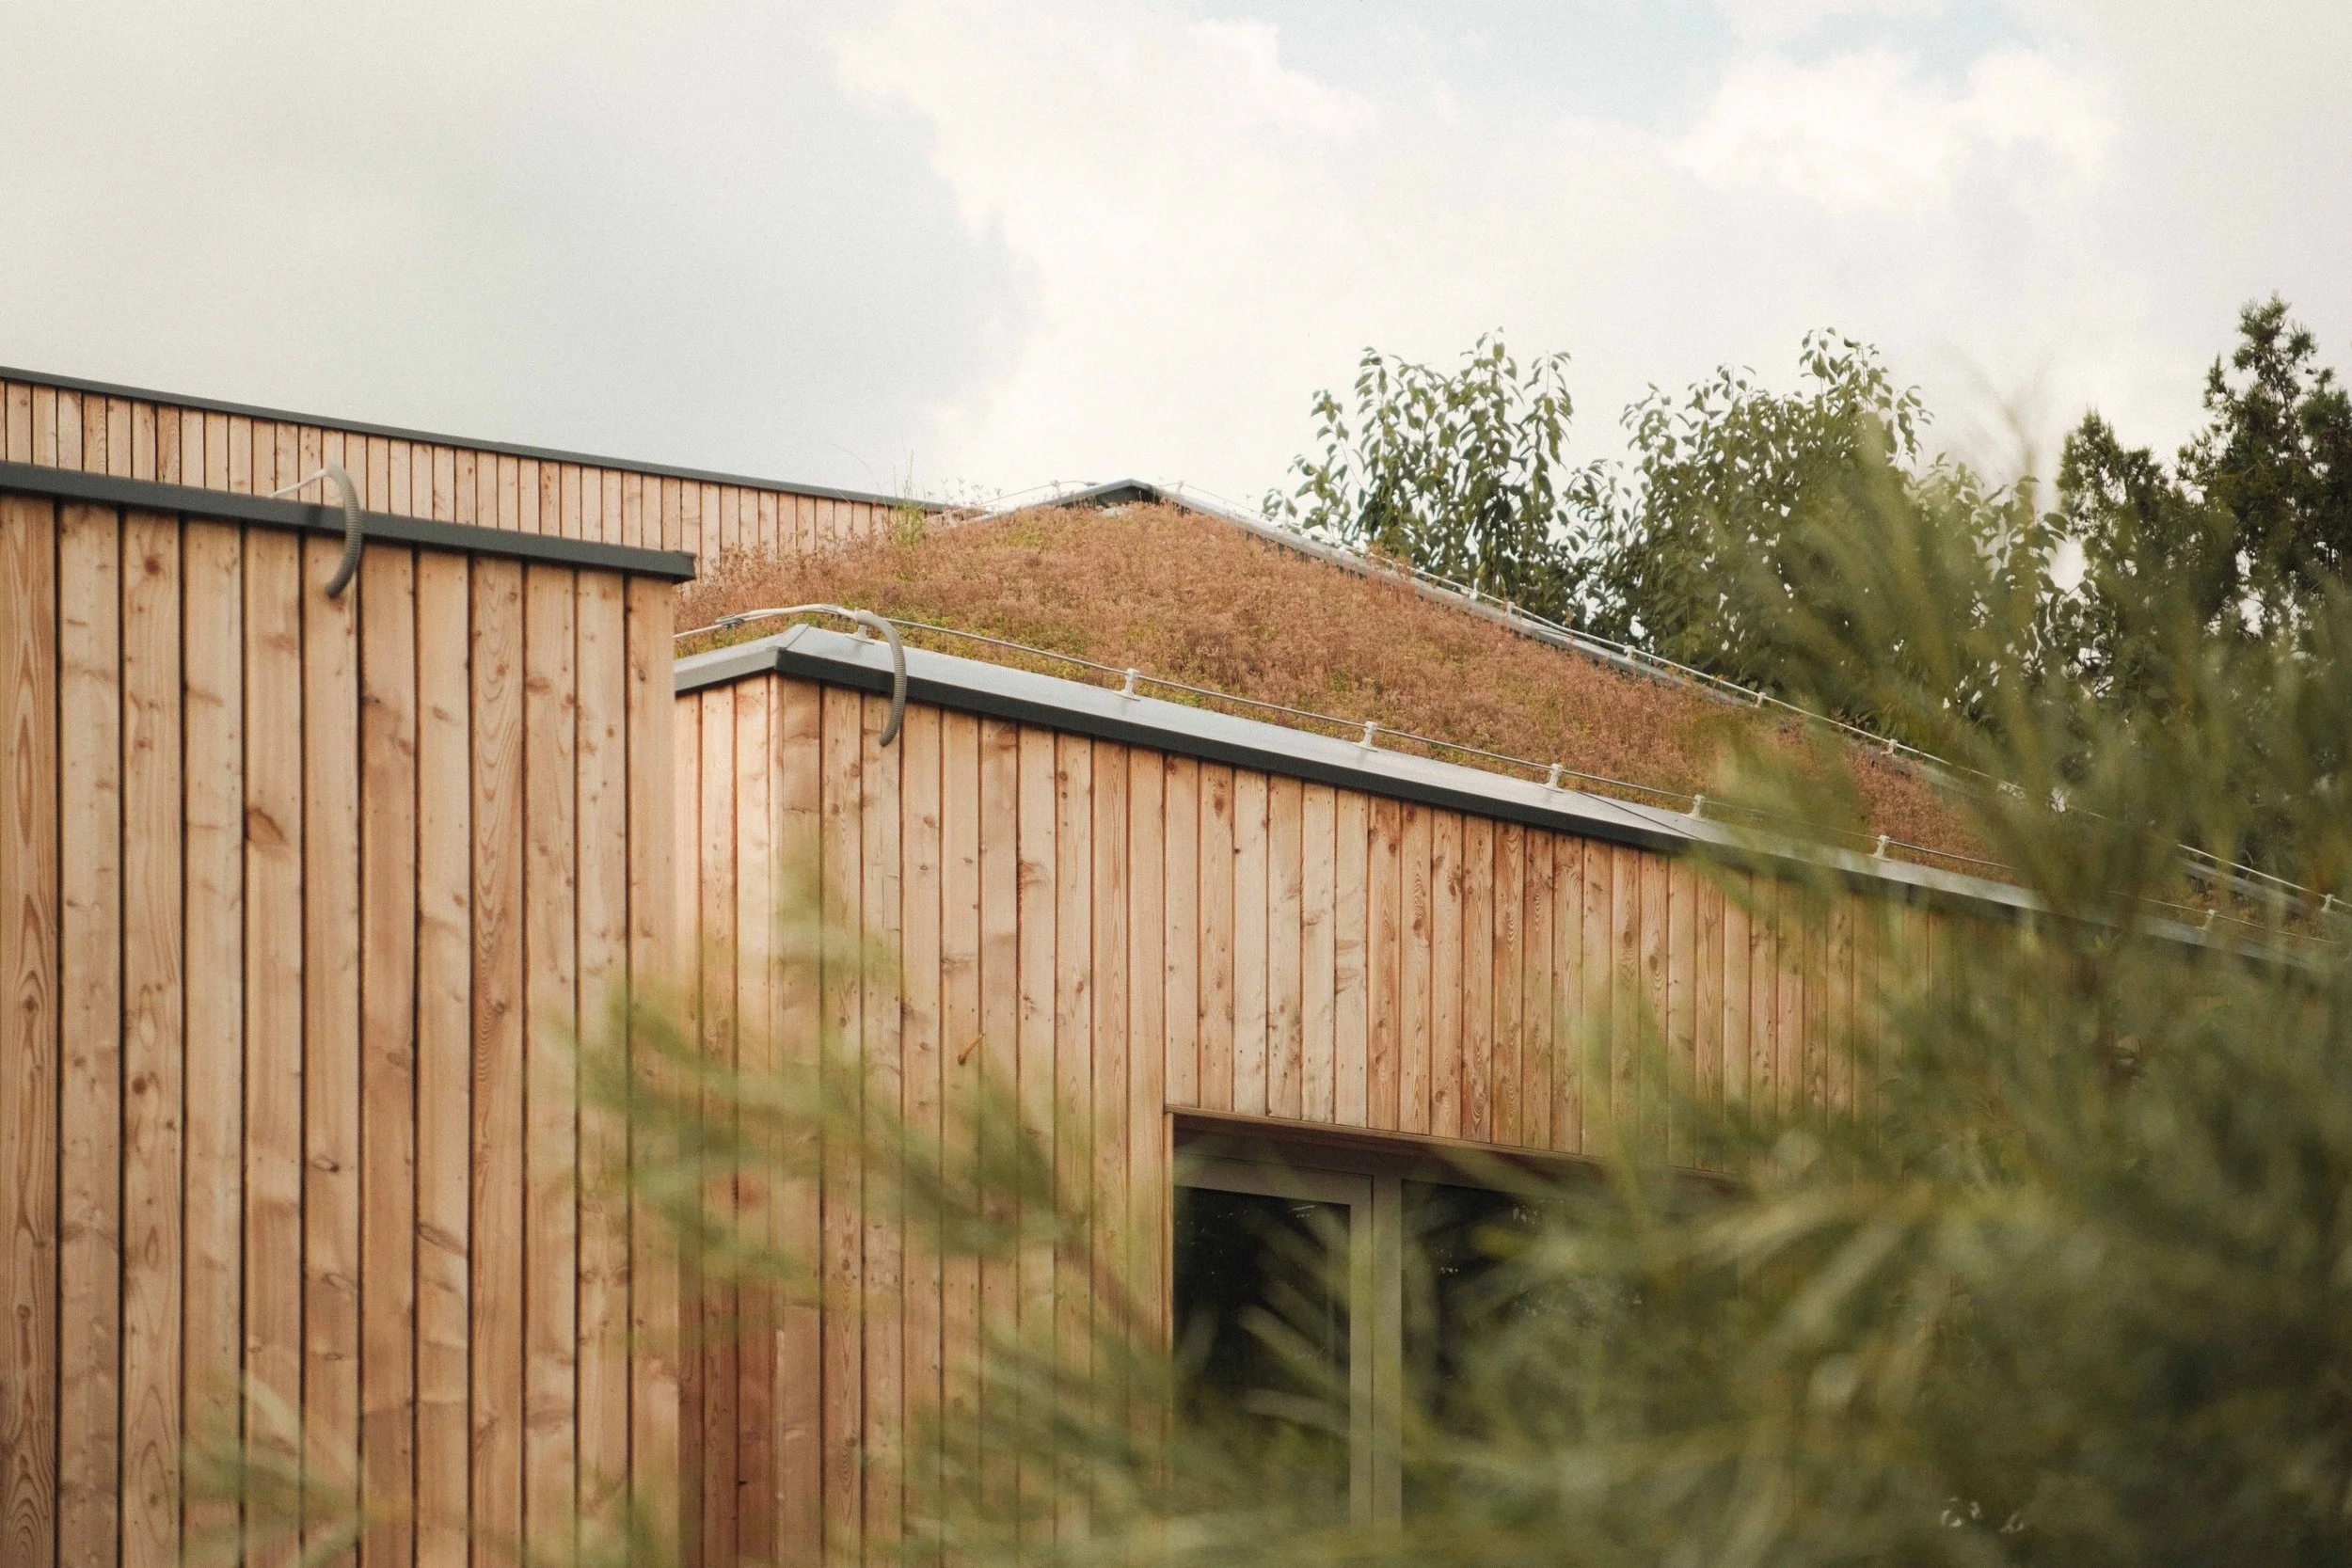
Photo of a modern building with wooden vertical siding and a rust-colored, moss-covered roof, partially obscured by green foliage, and a cloudy sky in the background.
Narrow outdoor corridor between two wooden buildings with a wooden deck and cobblestone pathway leading toward a building with a red tile roof and windows.
Residential area with modern wooden homes and lush greenery in the foreground.
A narrow garden pathway leading to a backyard with various plants and trees, surrounded by residential houses with red and gray roofing. The sky is partly cloudy.

realizácia návrhu

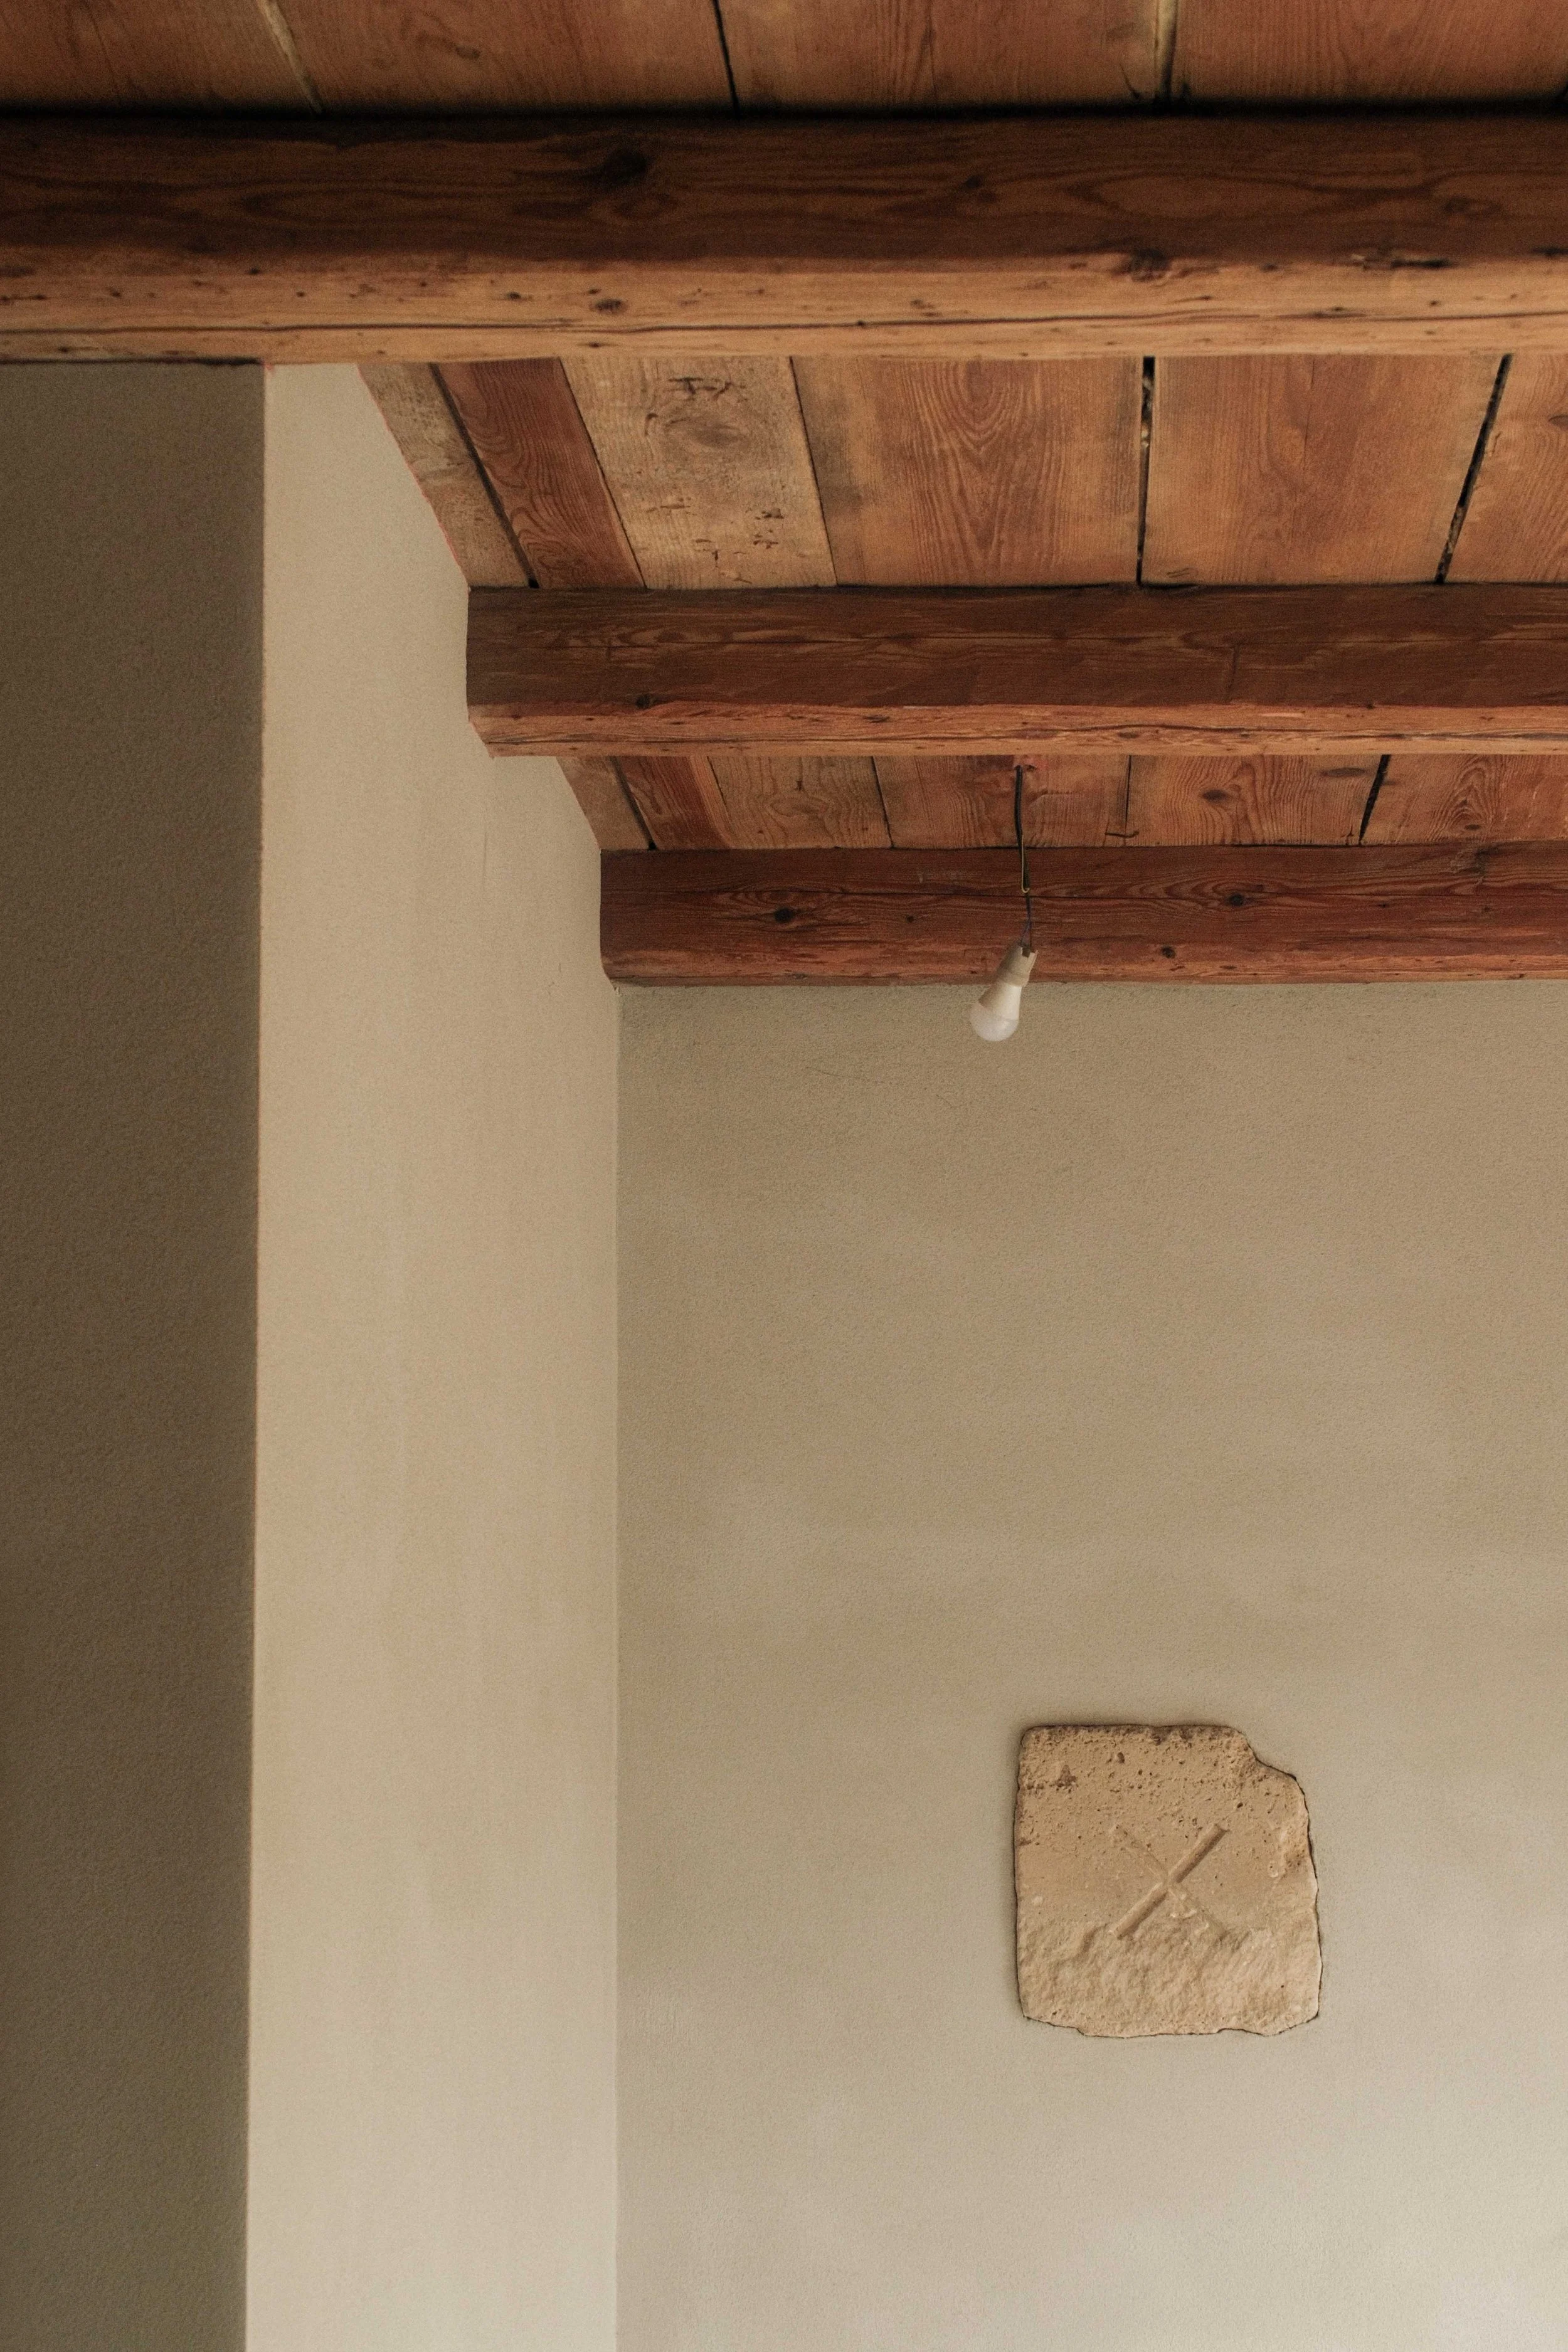
A ceiling with wooden beams, a hanging light bulb, and a portion of a brick or stone wall.

pôvodný stav

Street view showing a white building with a red tile roof, a tall utility pole with power lines, and some pedestrians walking on the sidewalk on a cloudy day.
Street view with a yellow house with a red tile roof, a tall tree, utility pole with power lines, and multi-story residential building in the background. People are walking on the sidewalk.

návrh

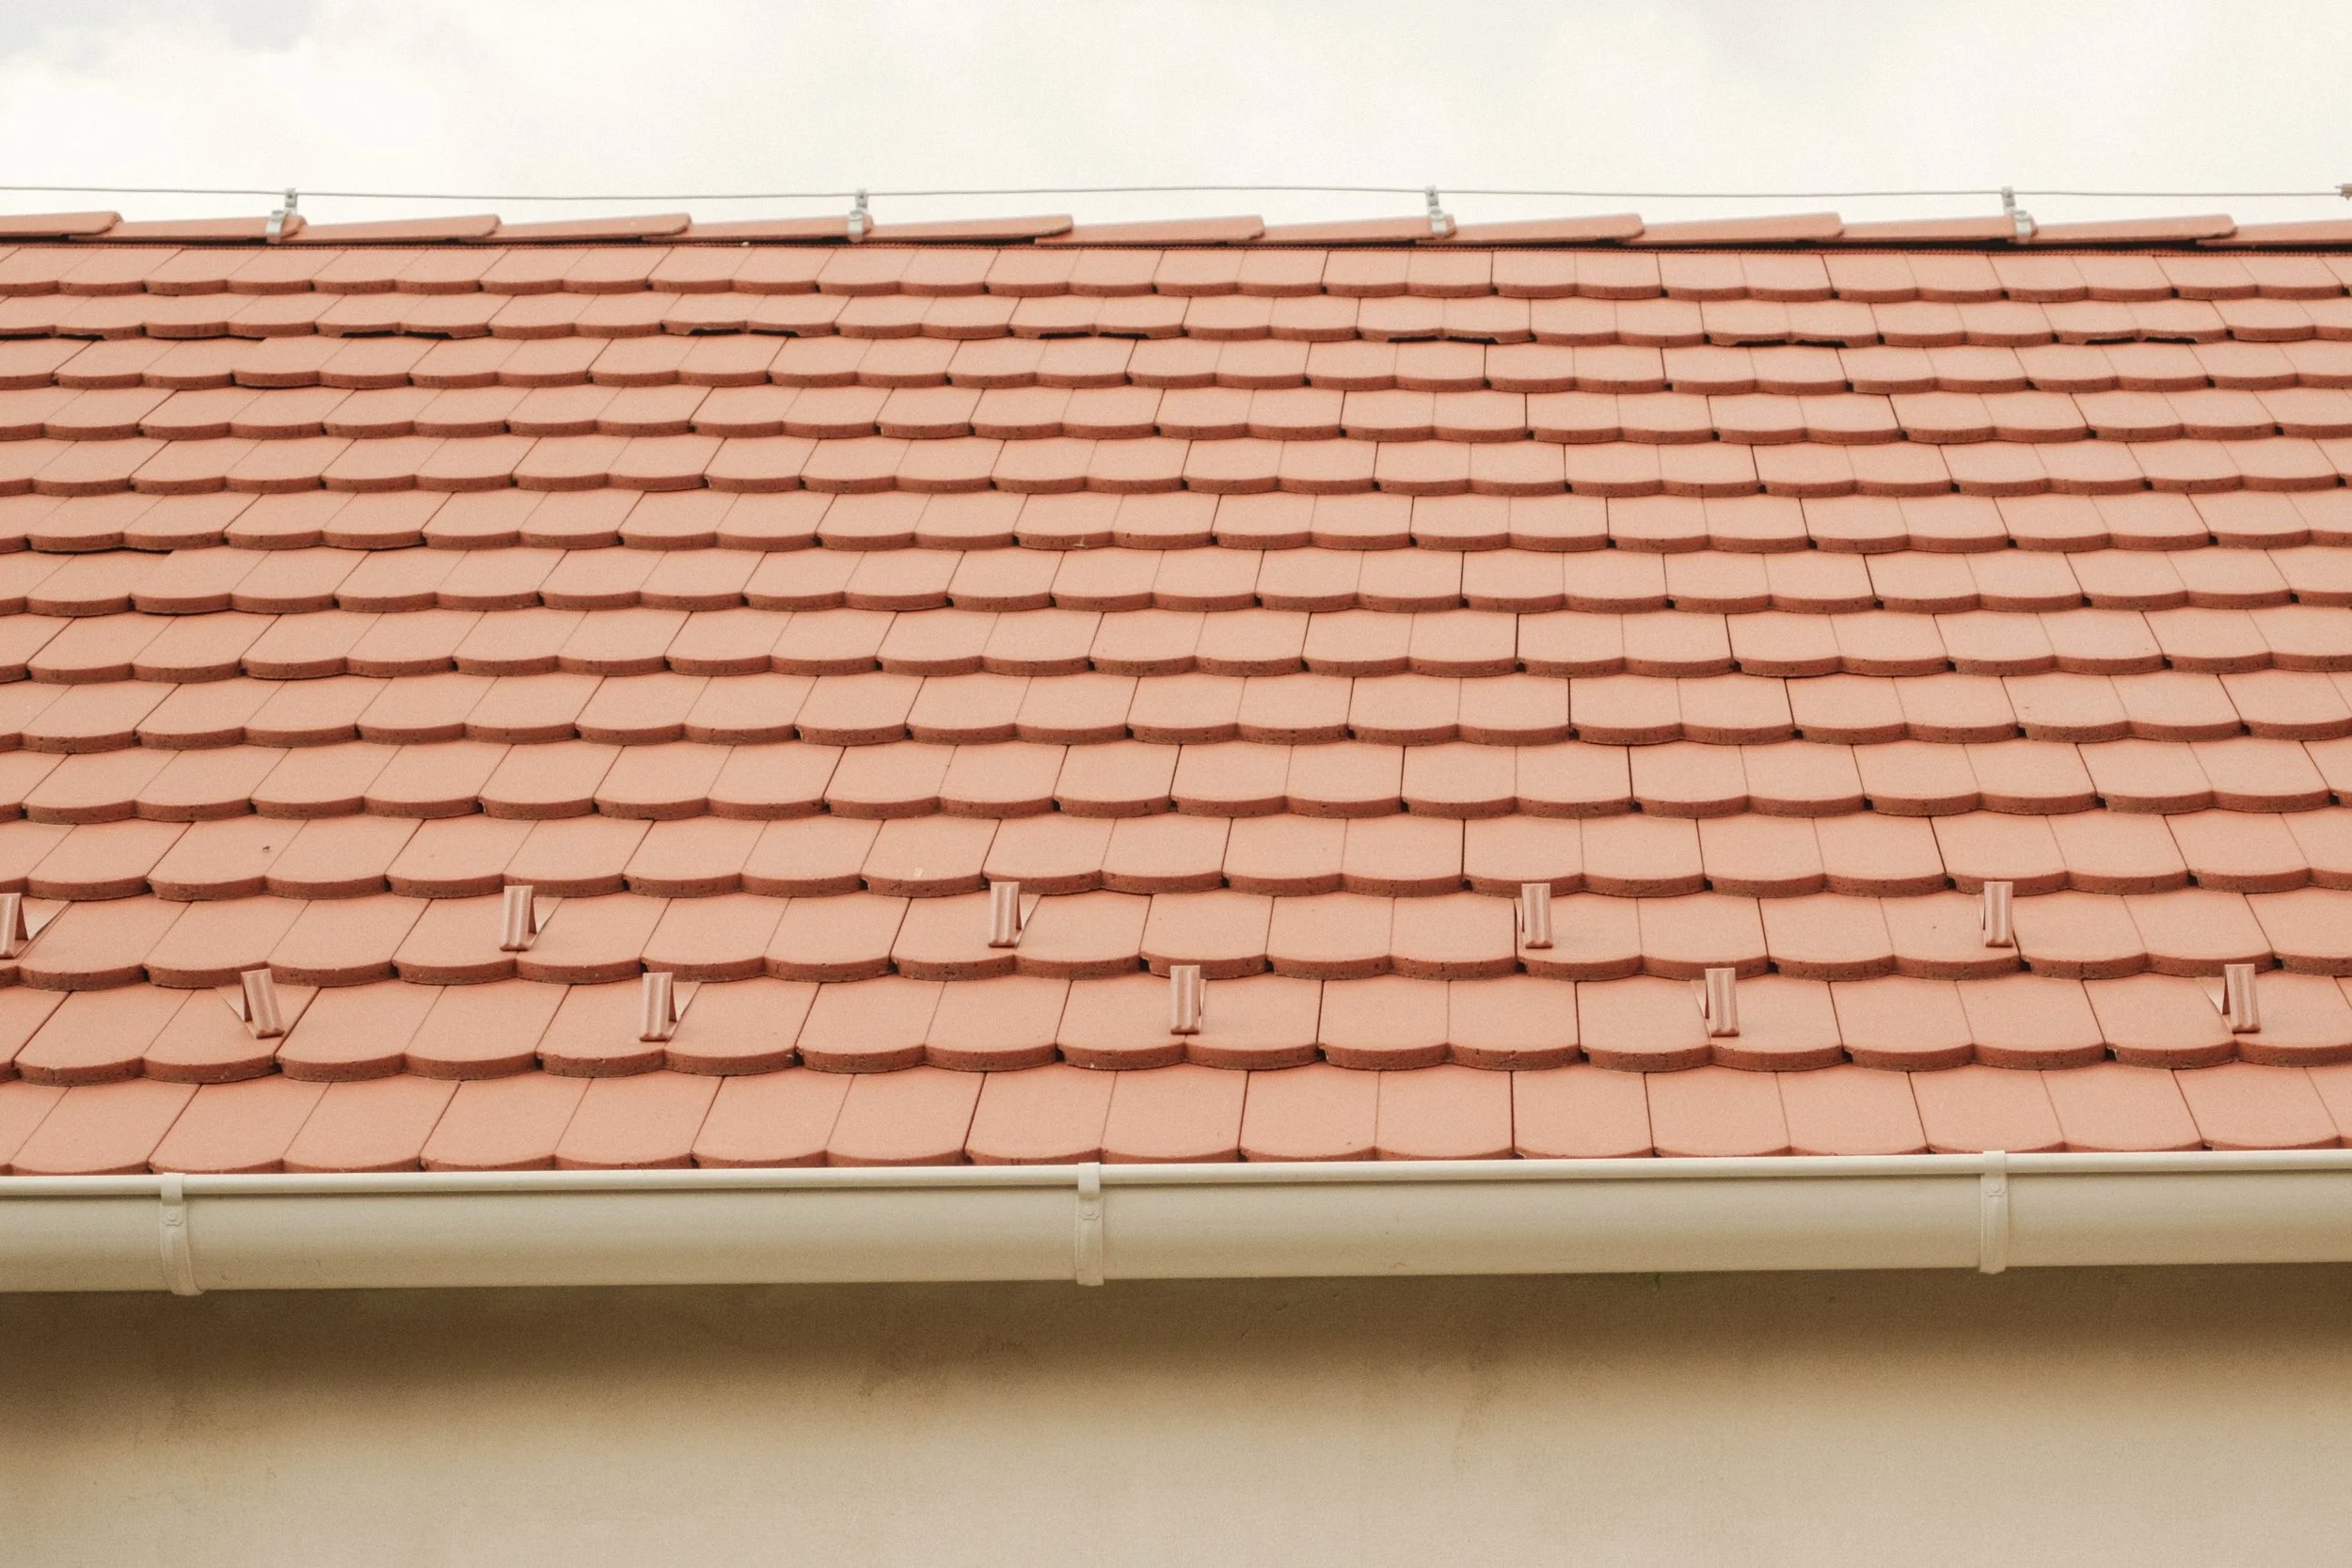
A roof with red clay tiles arranged in overlapping rows.

pôvodný stav

View of a modern house exterior with a patio, garden, and large window, featuring a red tiled roof and wood accents.
Exterior of a modern house with a wooden facade, large glass windows, and a patio area with chairs. There is a small wooden deck and a brick pathway leading to an entrance. The house has a light-colored wall, and there are trees reflected in the glass. Overhead lighting is visible near the entrance.
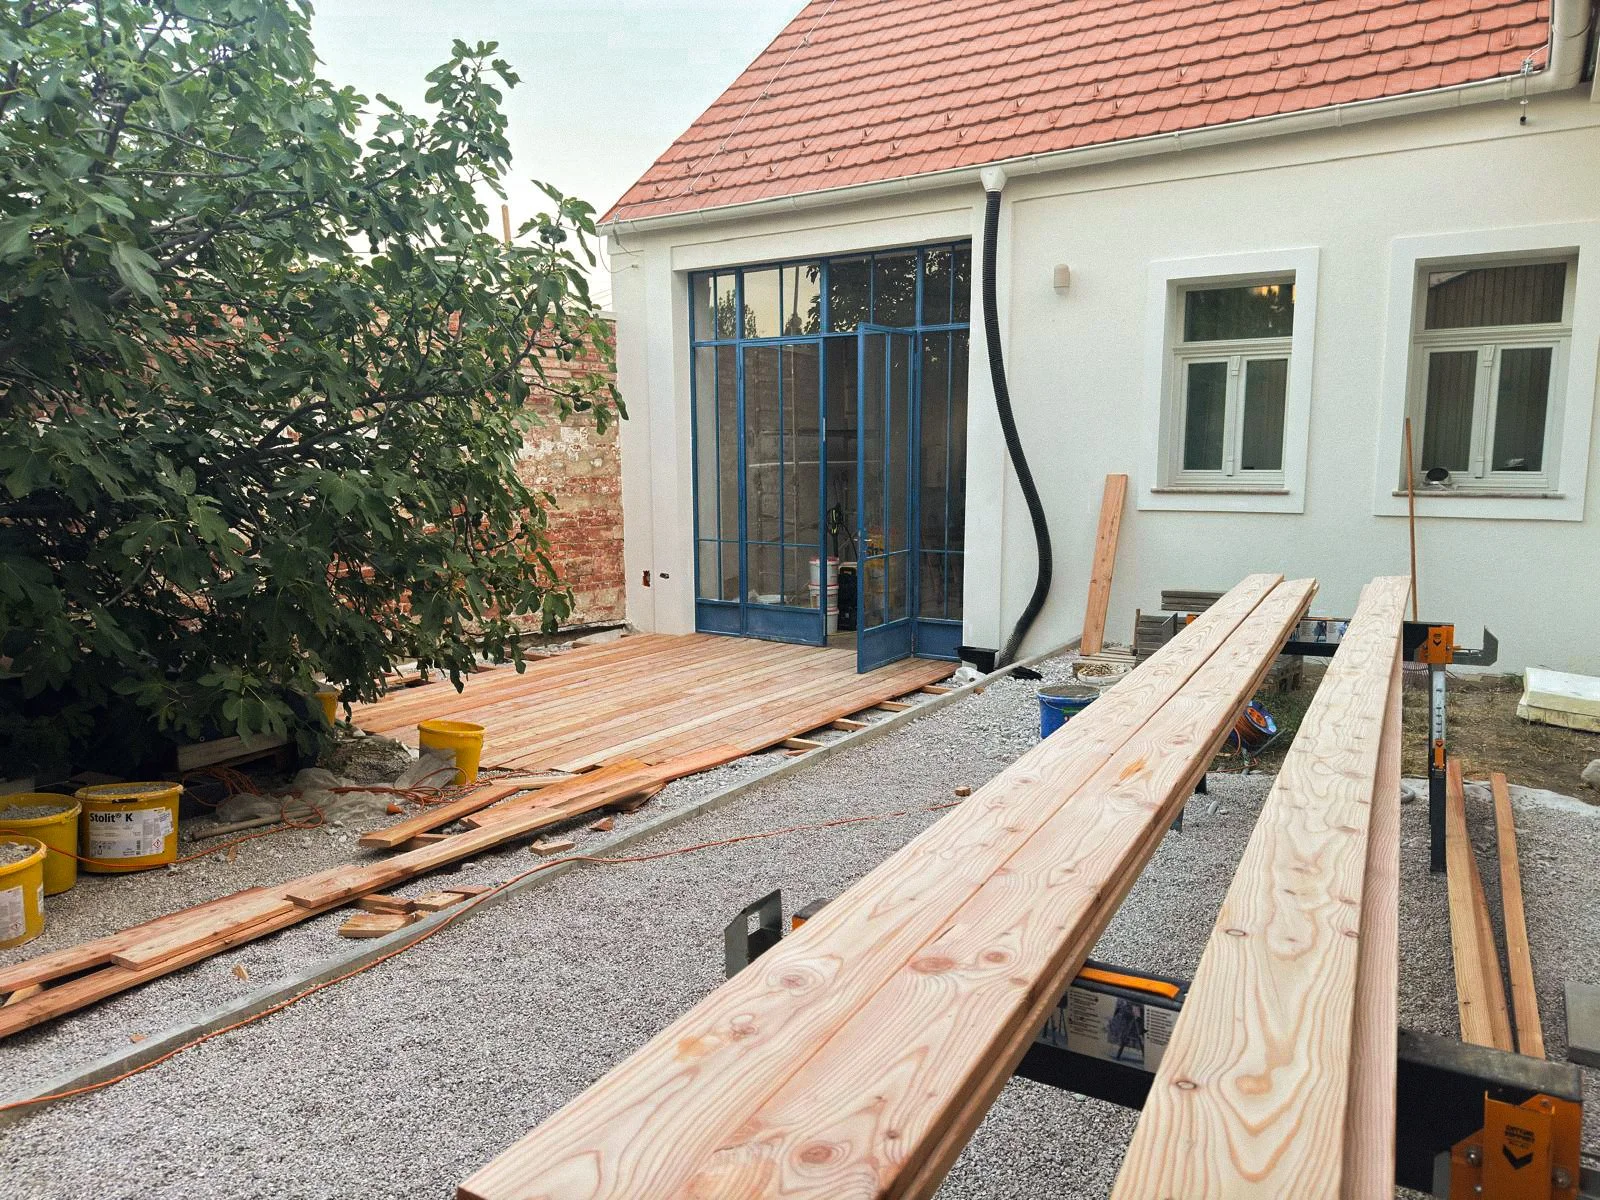
Construction site of a house with wooden deck and building materials.
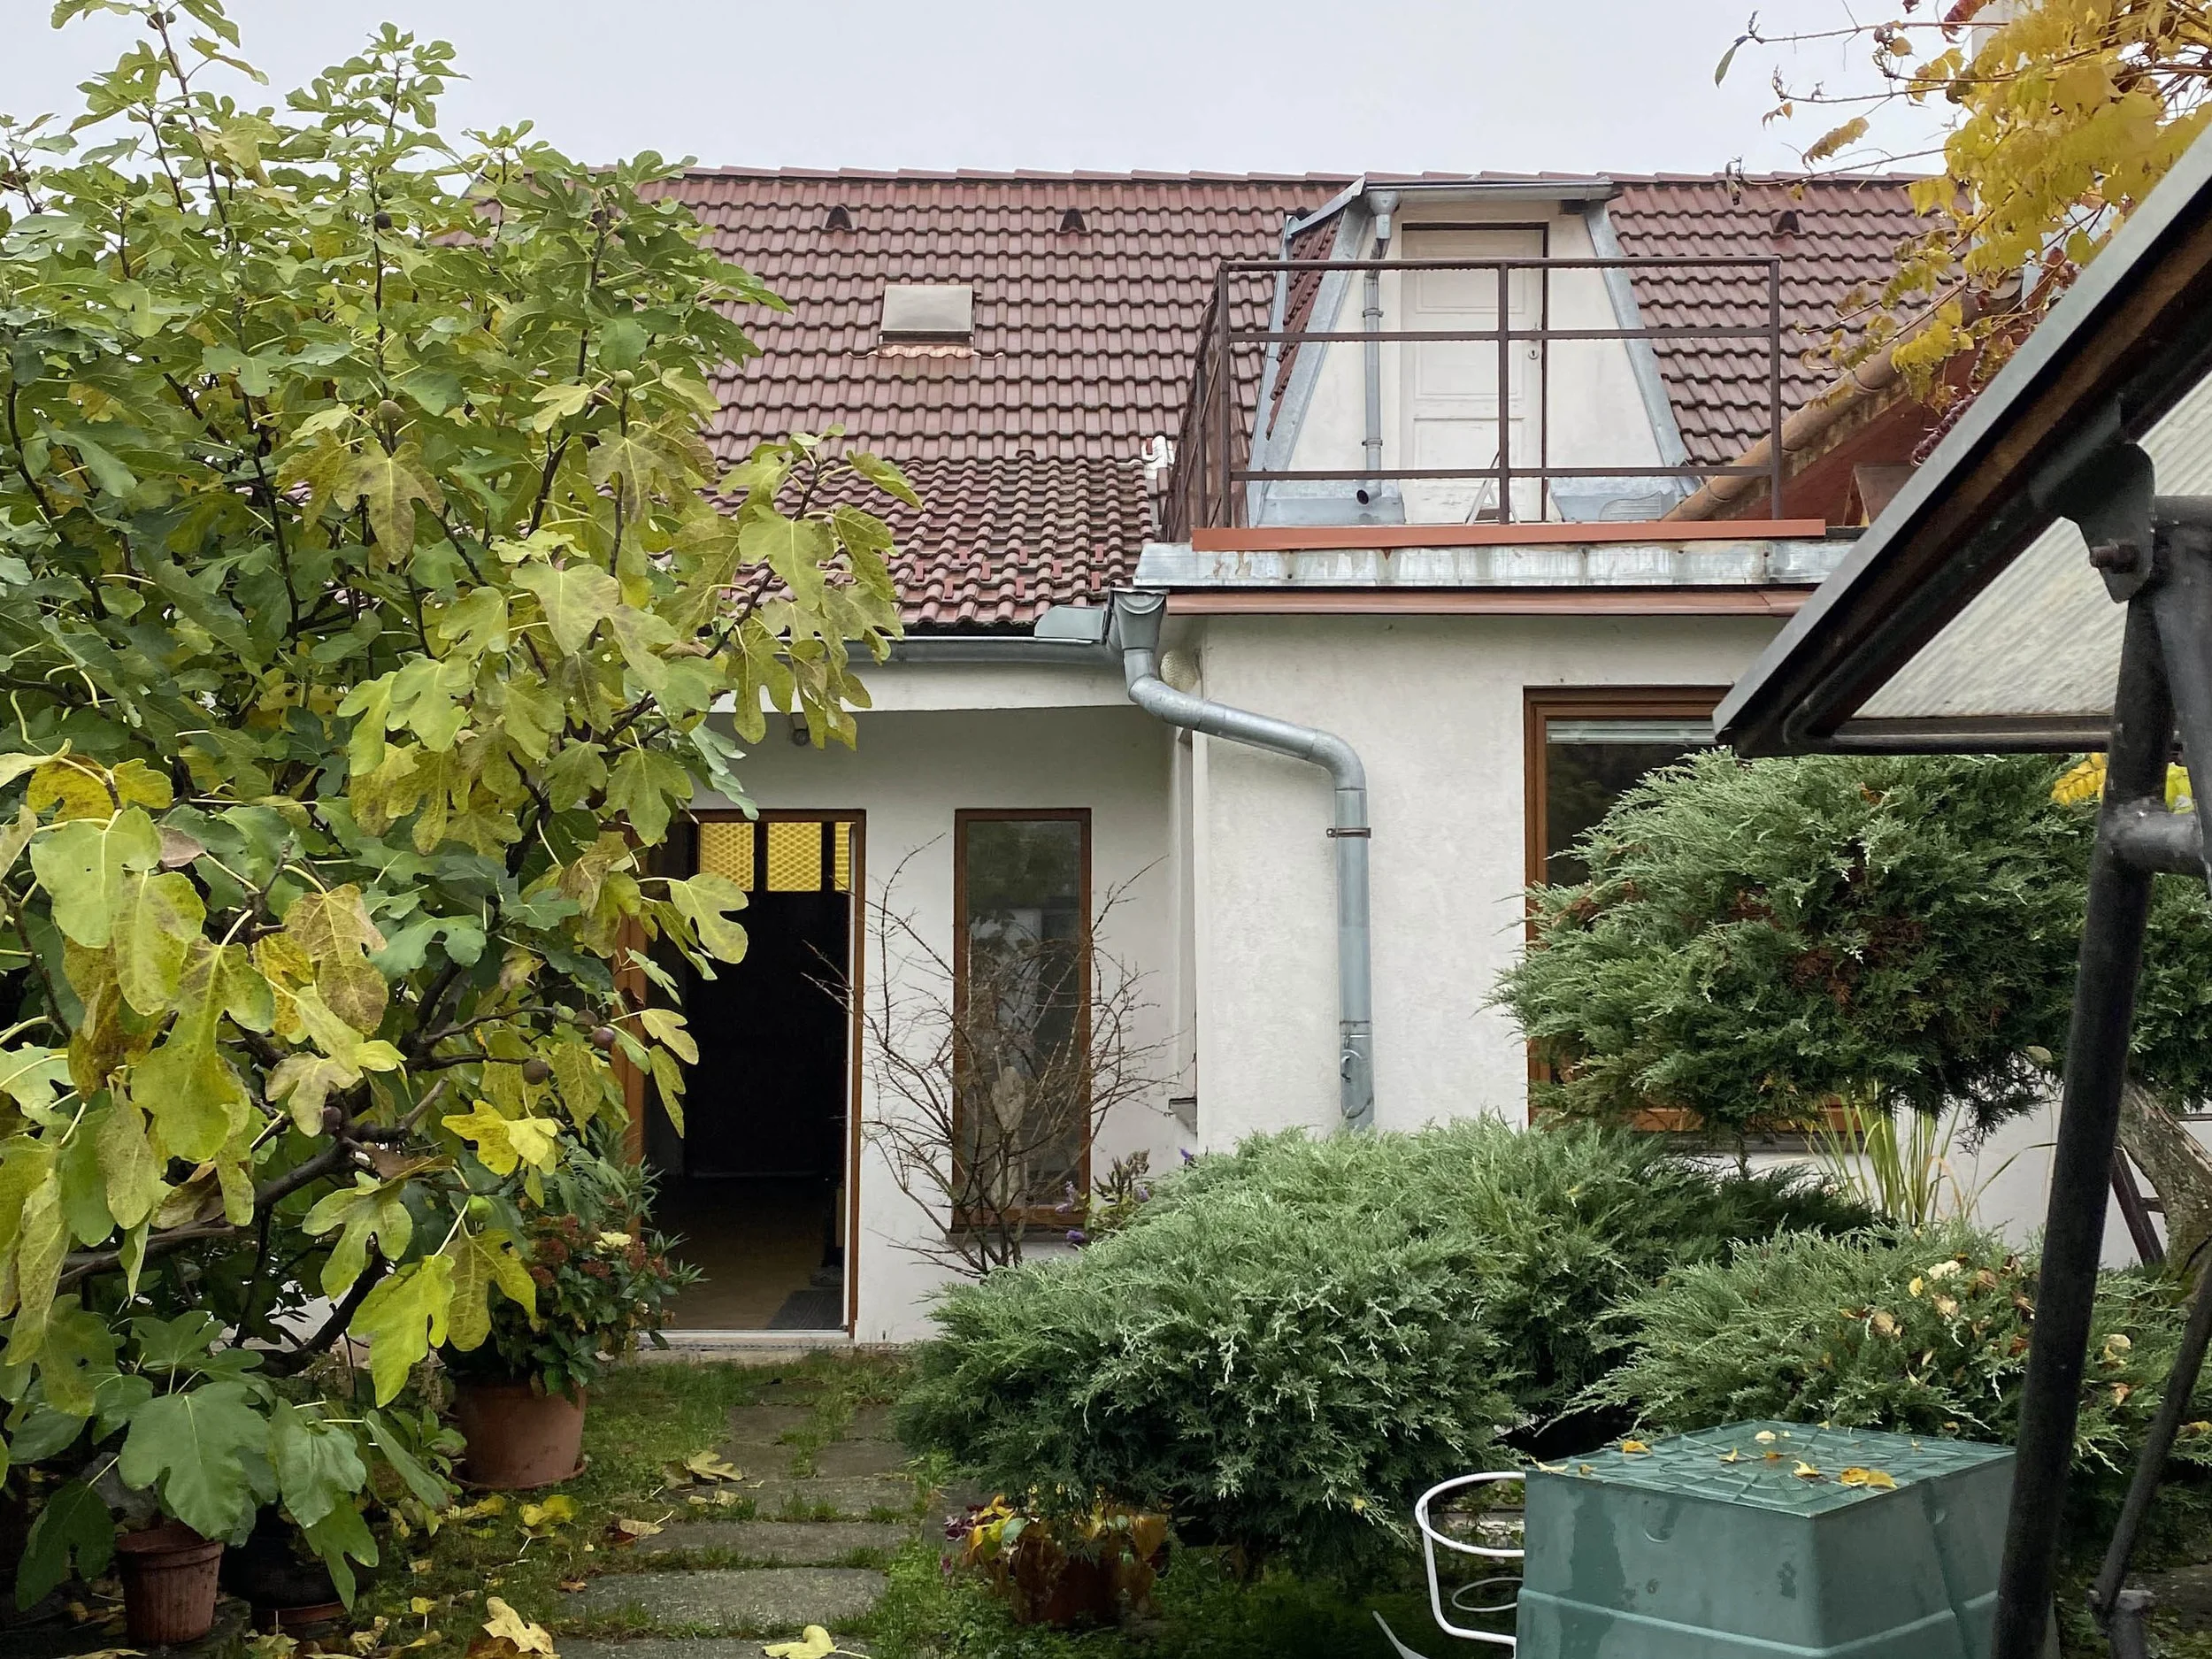
View of a house with a red tiled roof, surrounded by trees and greenery in a garden.

realizácia návrhu

View through a large, open doorway with a textured white wall, showing a cobblestone pathway leading to a modern wooden building with a green roof, surrounded by grass and small trees.

pôvodný stav

A white residential building with three large rectangular windows and a red tile roof. A tree with green and brown leaves is in the foreground, and electrical wires are in the sky.
Backyard with wooden deck, outdoor furniture, a shade sail, and trees in the background.
The image shows a section of a white building with an orange tiled roof, on which bird silhouettes are visible in the sky. There is a tree with red leaves on the left side of the image, and a sign on the building's corner reads 'KOMENSKÉHO ULICA'. The building has several windows with decorative metal bars, and the sidewalk in front is paved with gray tiles.
Residential neighborhood with houses, utility pole, street, and a wall topped with greenery.
Residential street with houses, including one with a green roof and a chimney with a bird sculpture, power lines, a street sign, and a tall white wall.
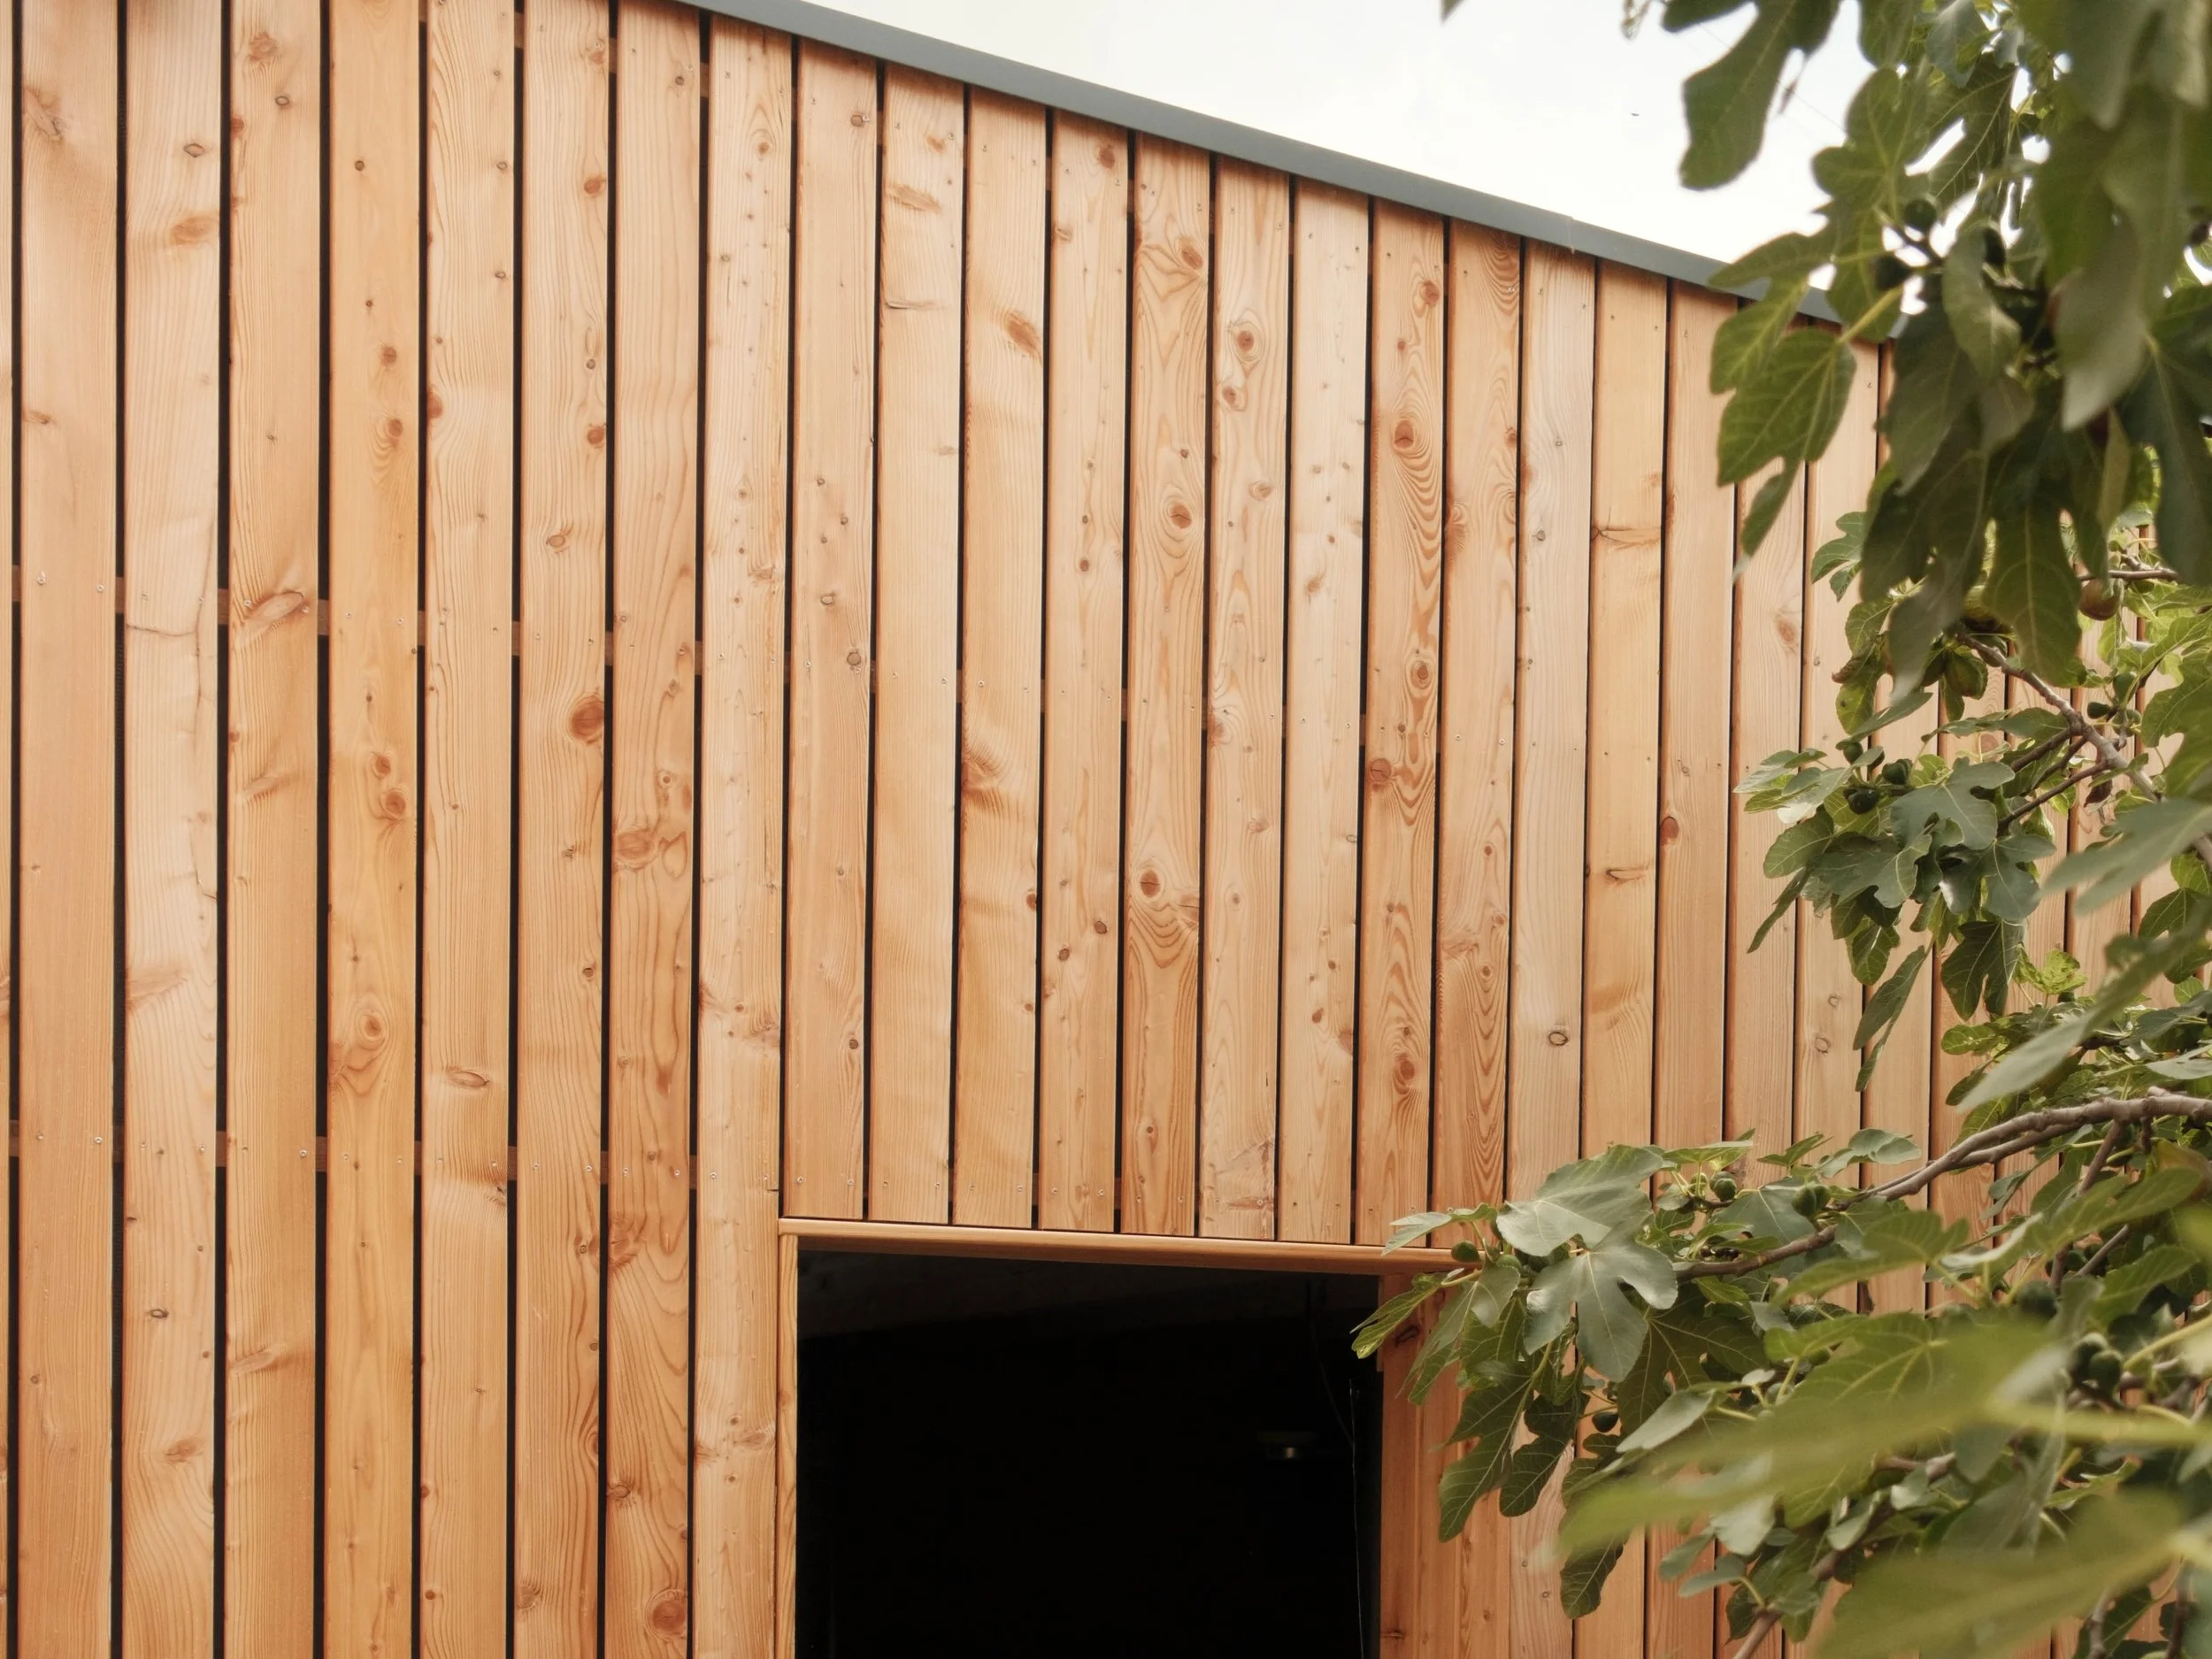
A wooden fence with vertical planks and a section with a supporting beam, partially obscured by green leaves and branches.
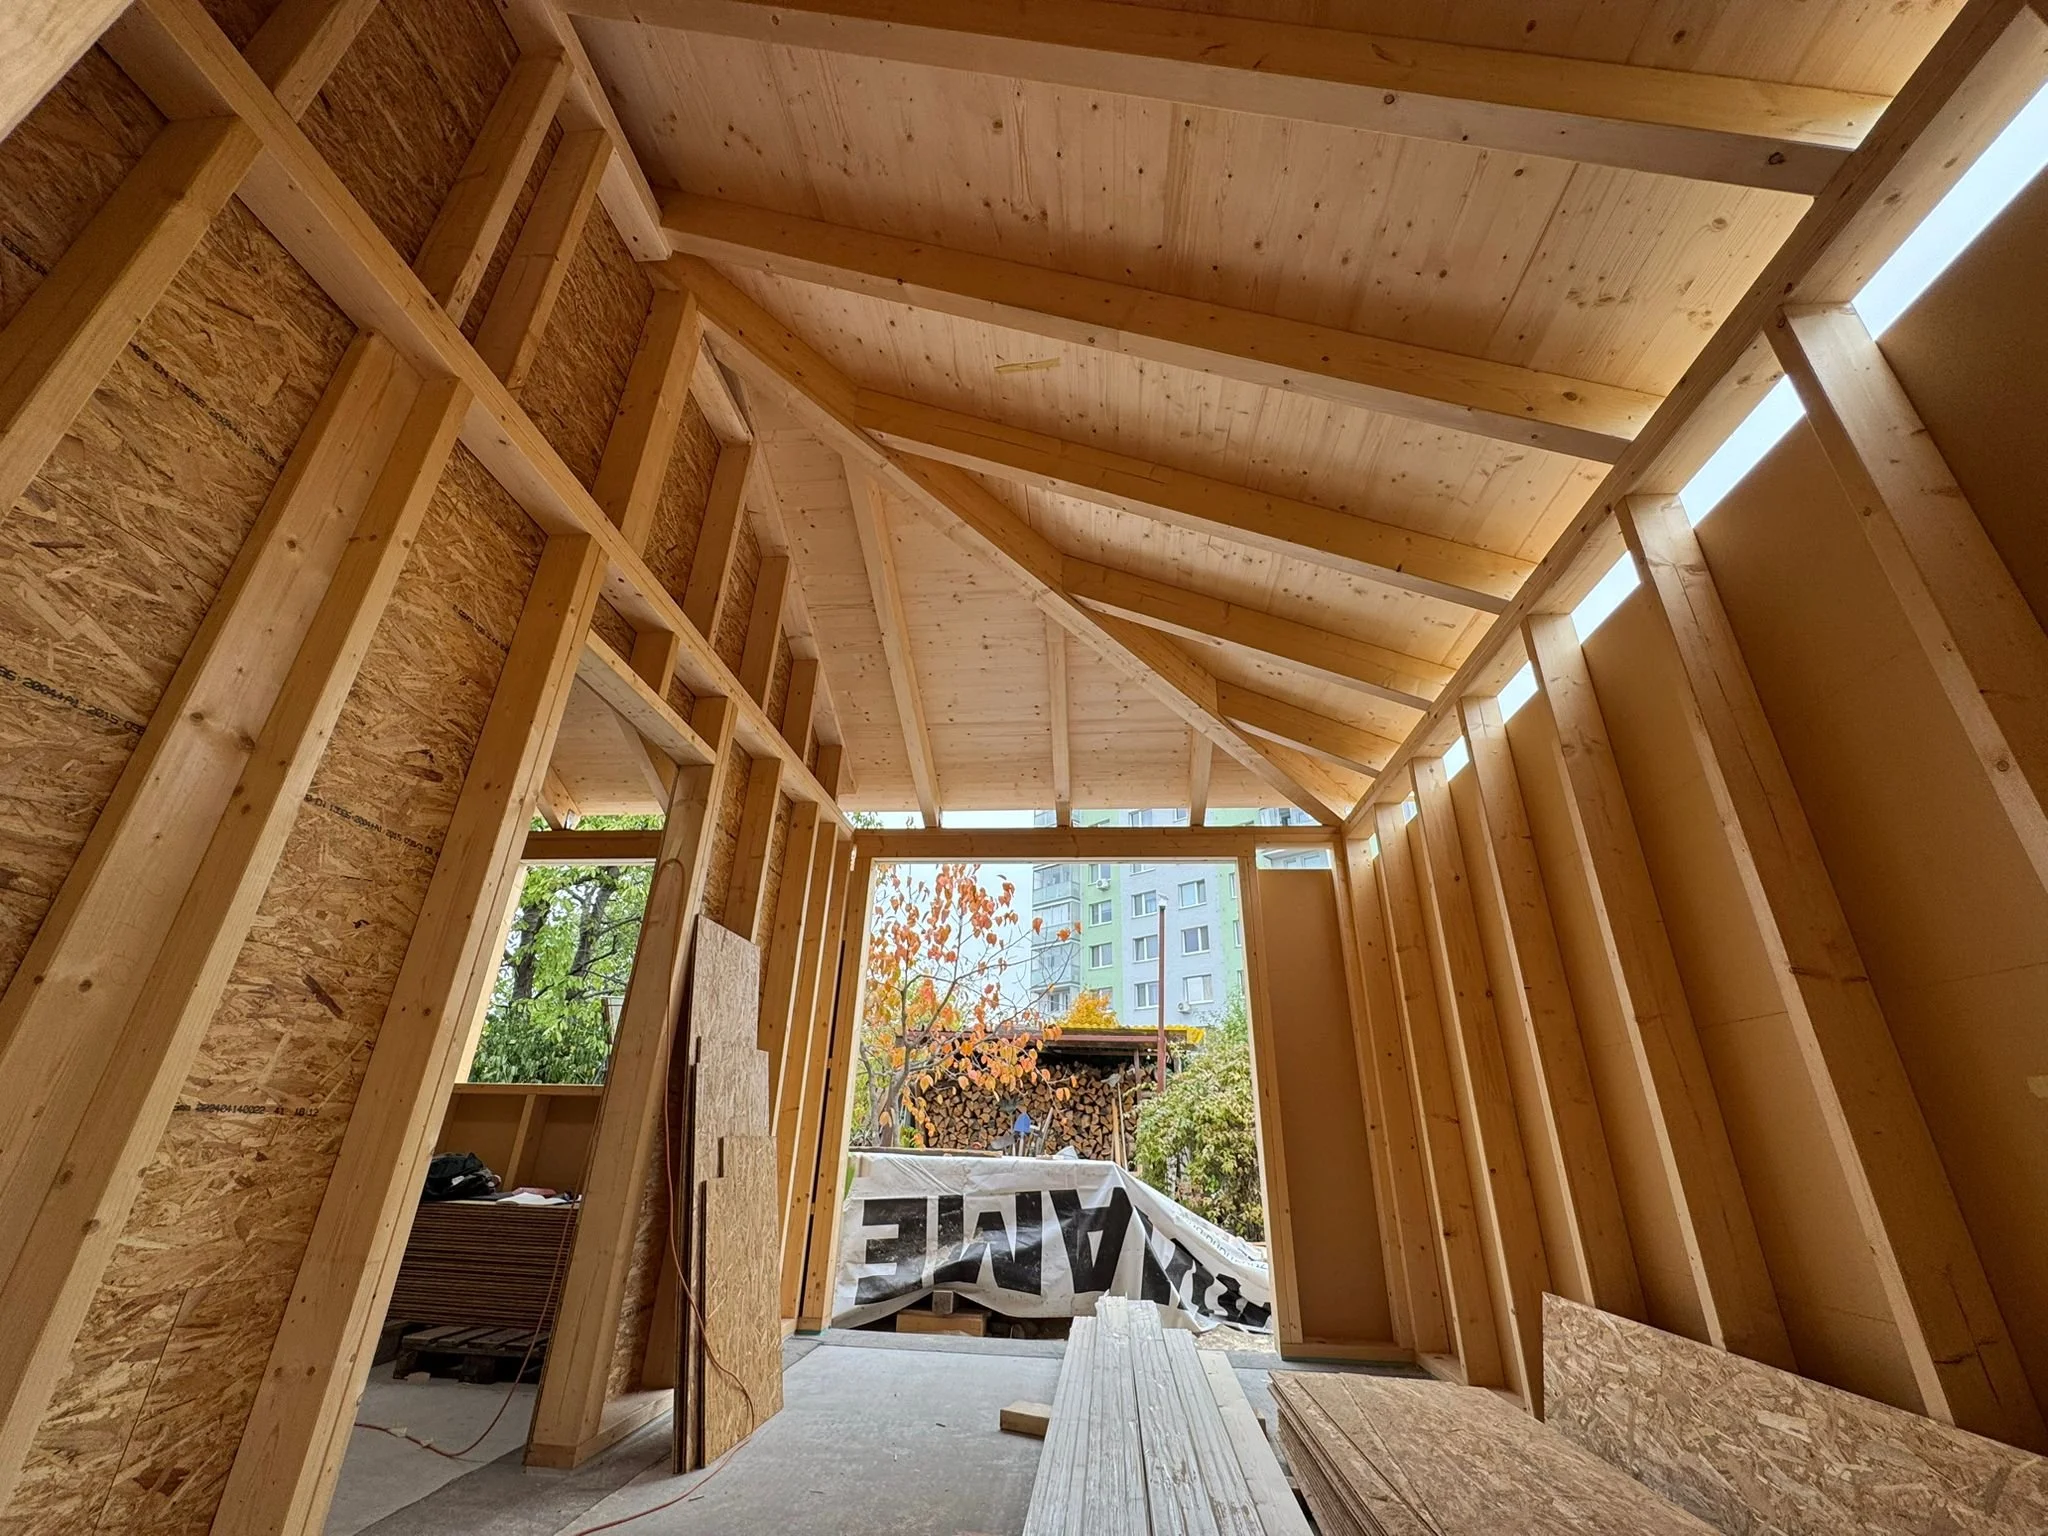
Inner wooden structure of a building under construction, with exposed wooden beams, walls, and ceiling, open to the outdoors showing trees and nearby buildings.
A backyard patio area with outdoor furniture, a wooden privacy wall, plants, a tree, and the exterior of a house with a red-tiled roof and skylights.
Ceiling with a damaged section of drywall and a piece of wood embedded in it.