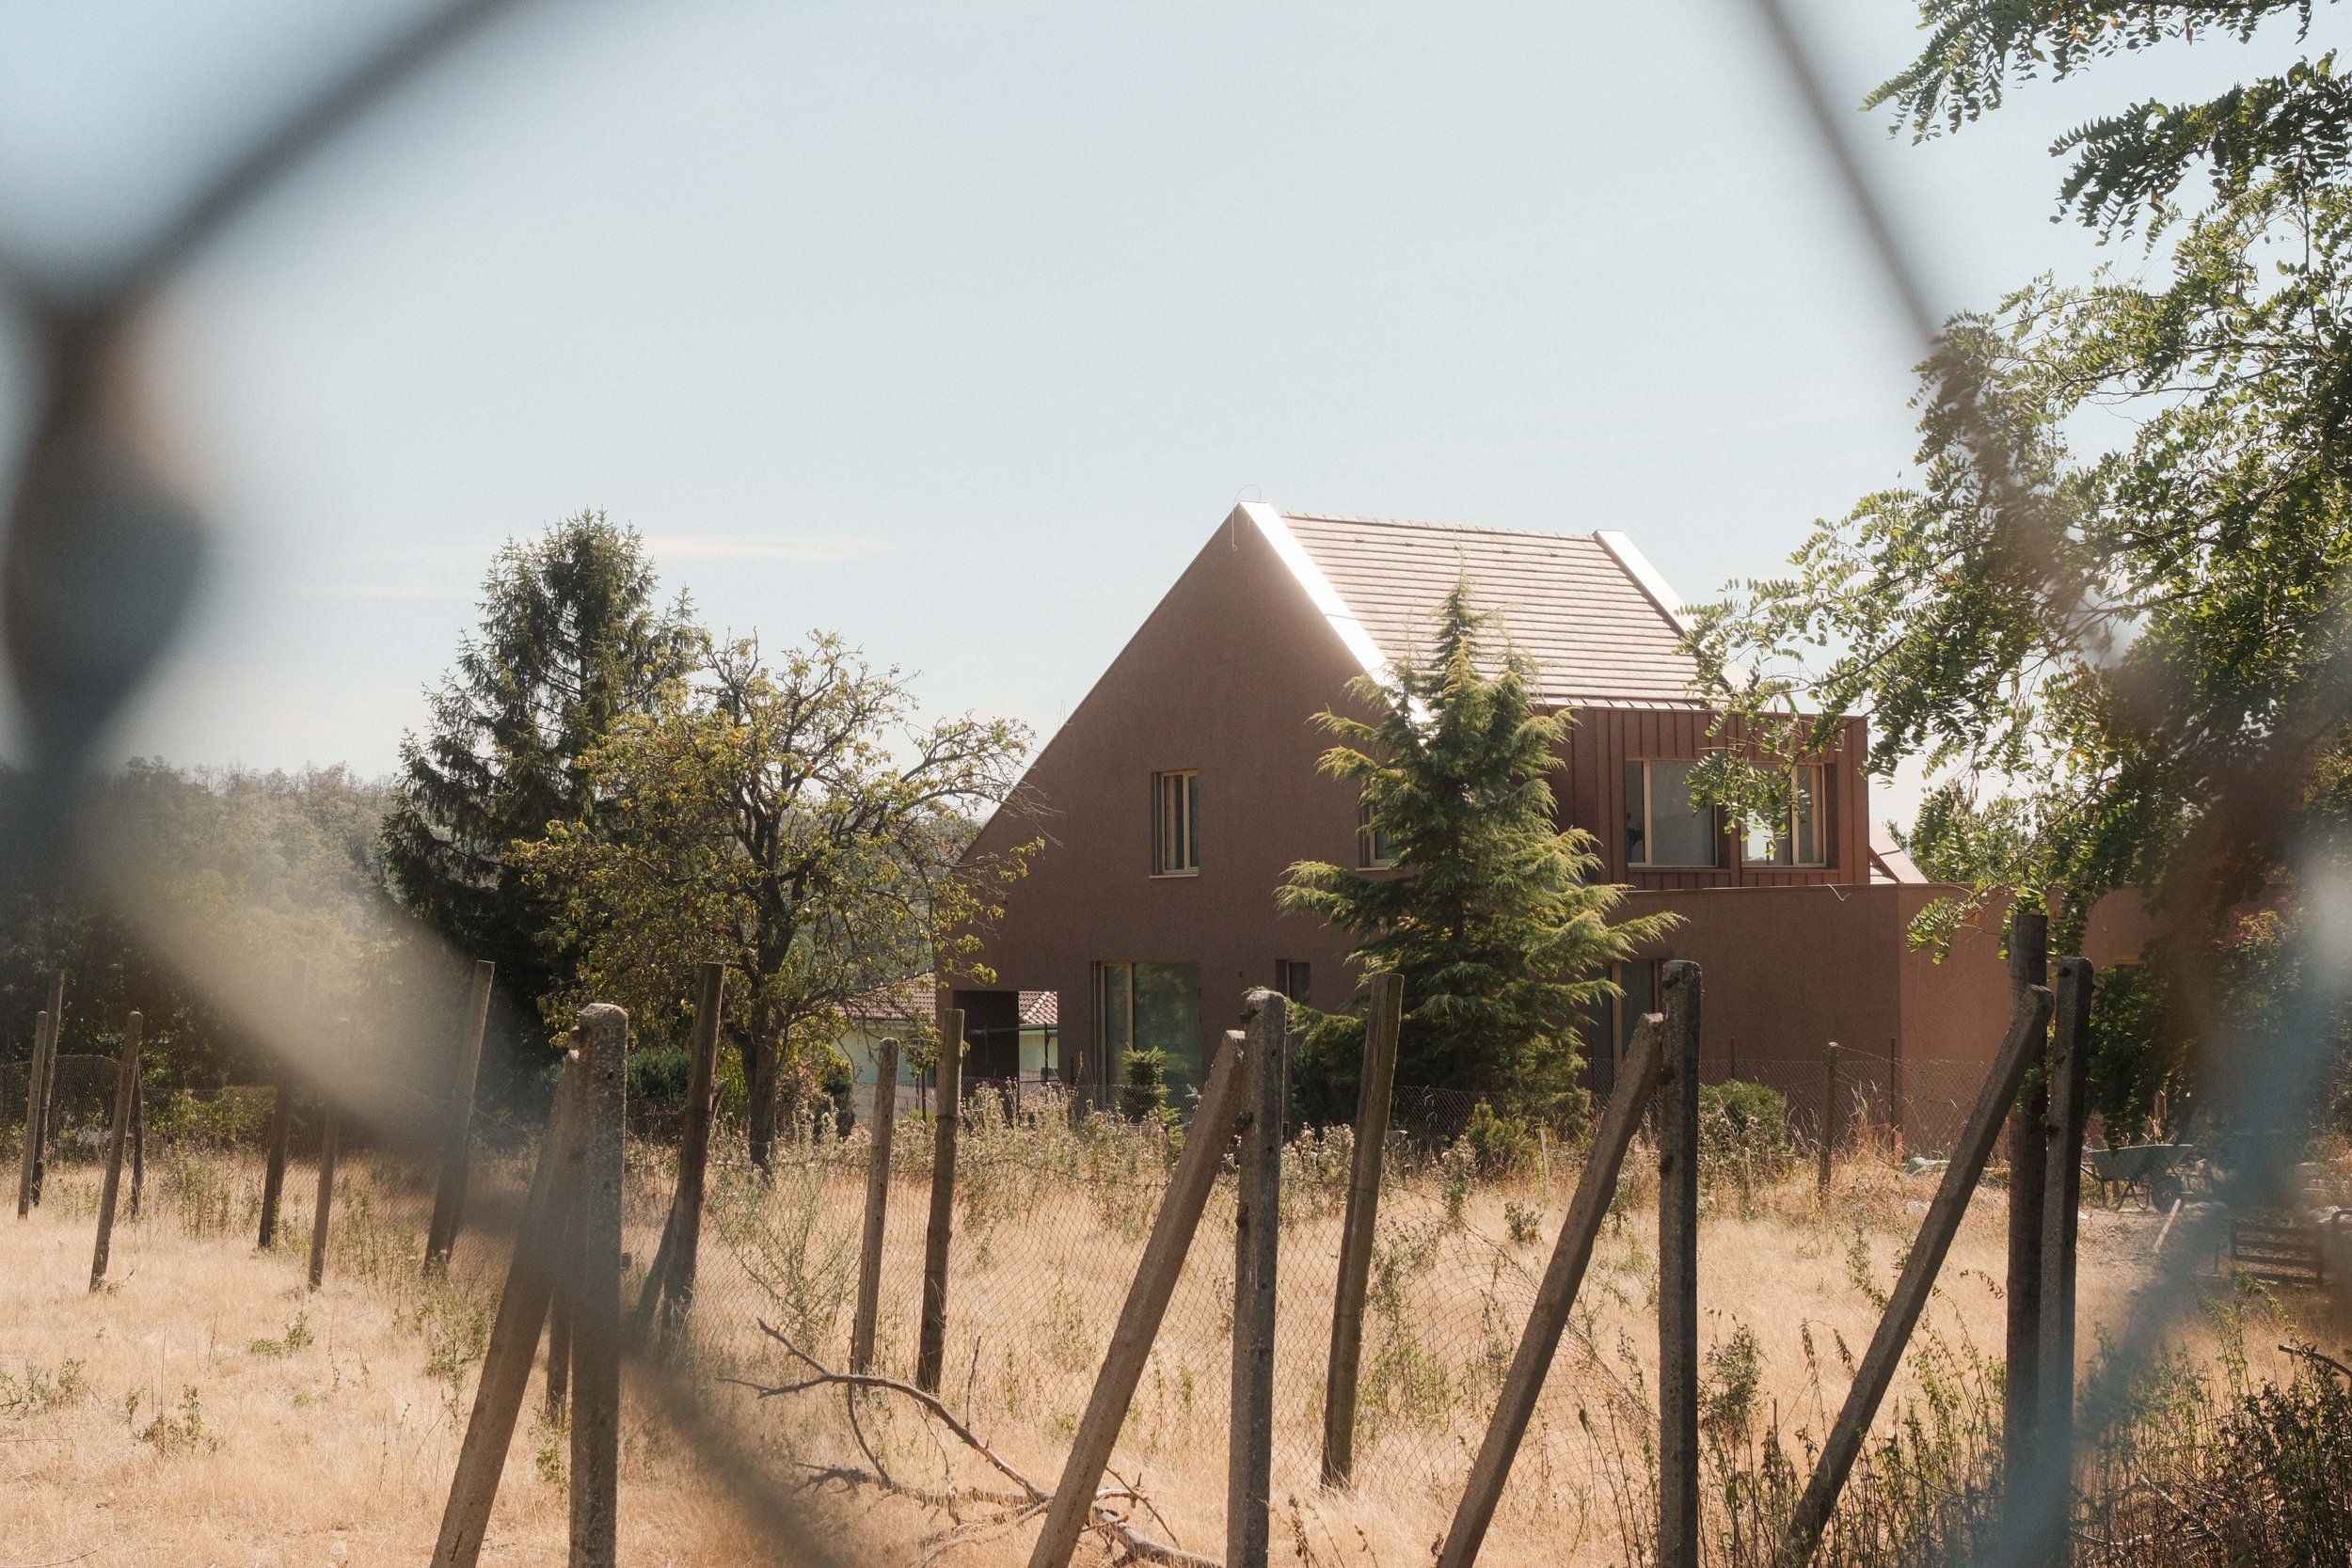
A modern house with a sloped roof, surrounded by trees and a wooden fence in a rural setting, viewed through a blurred fence wire.

Rodinný Dom Stupava

Stupava, Slovensko

autori: Ing.arch.Jakub Masný, Ing.arch.Andrea Masná

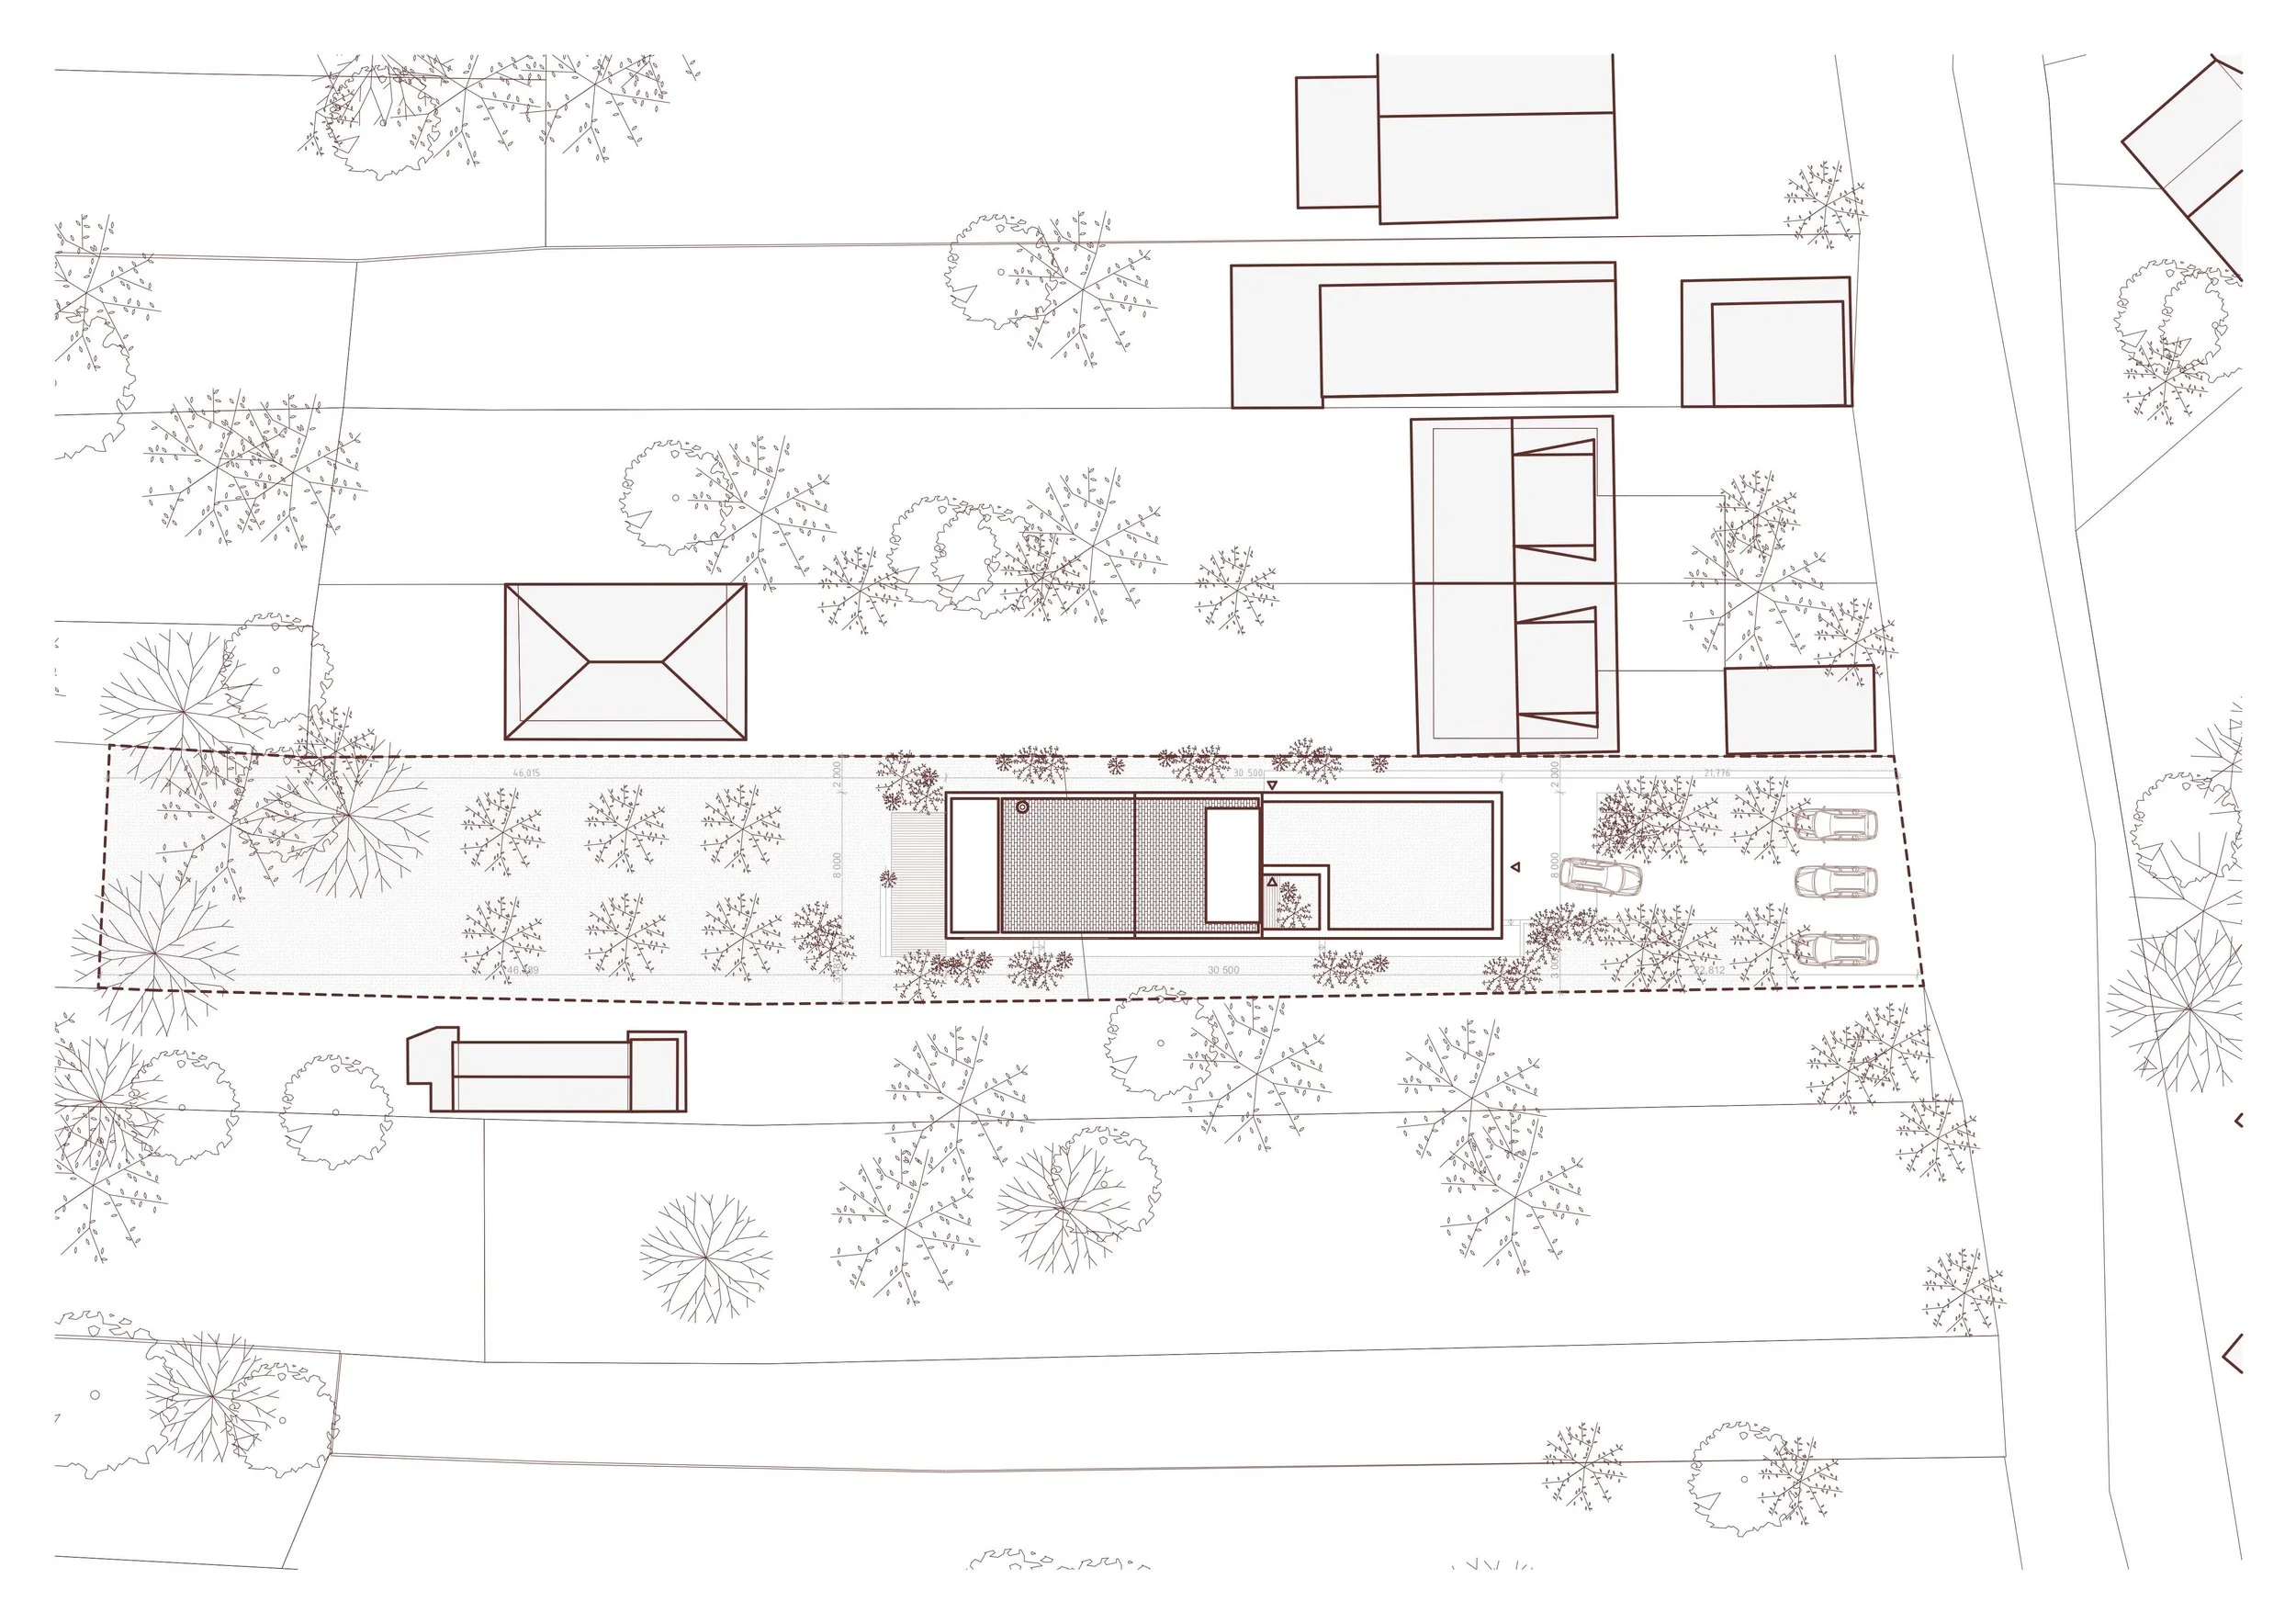
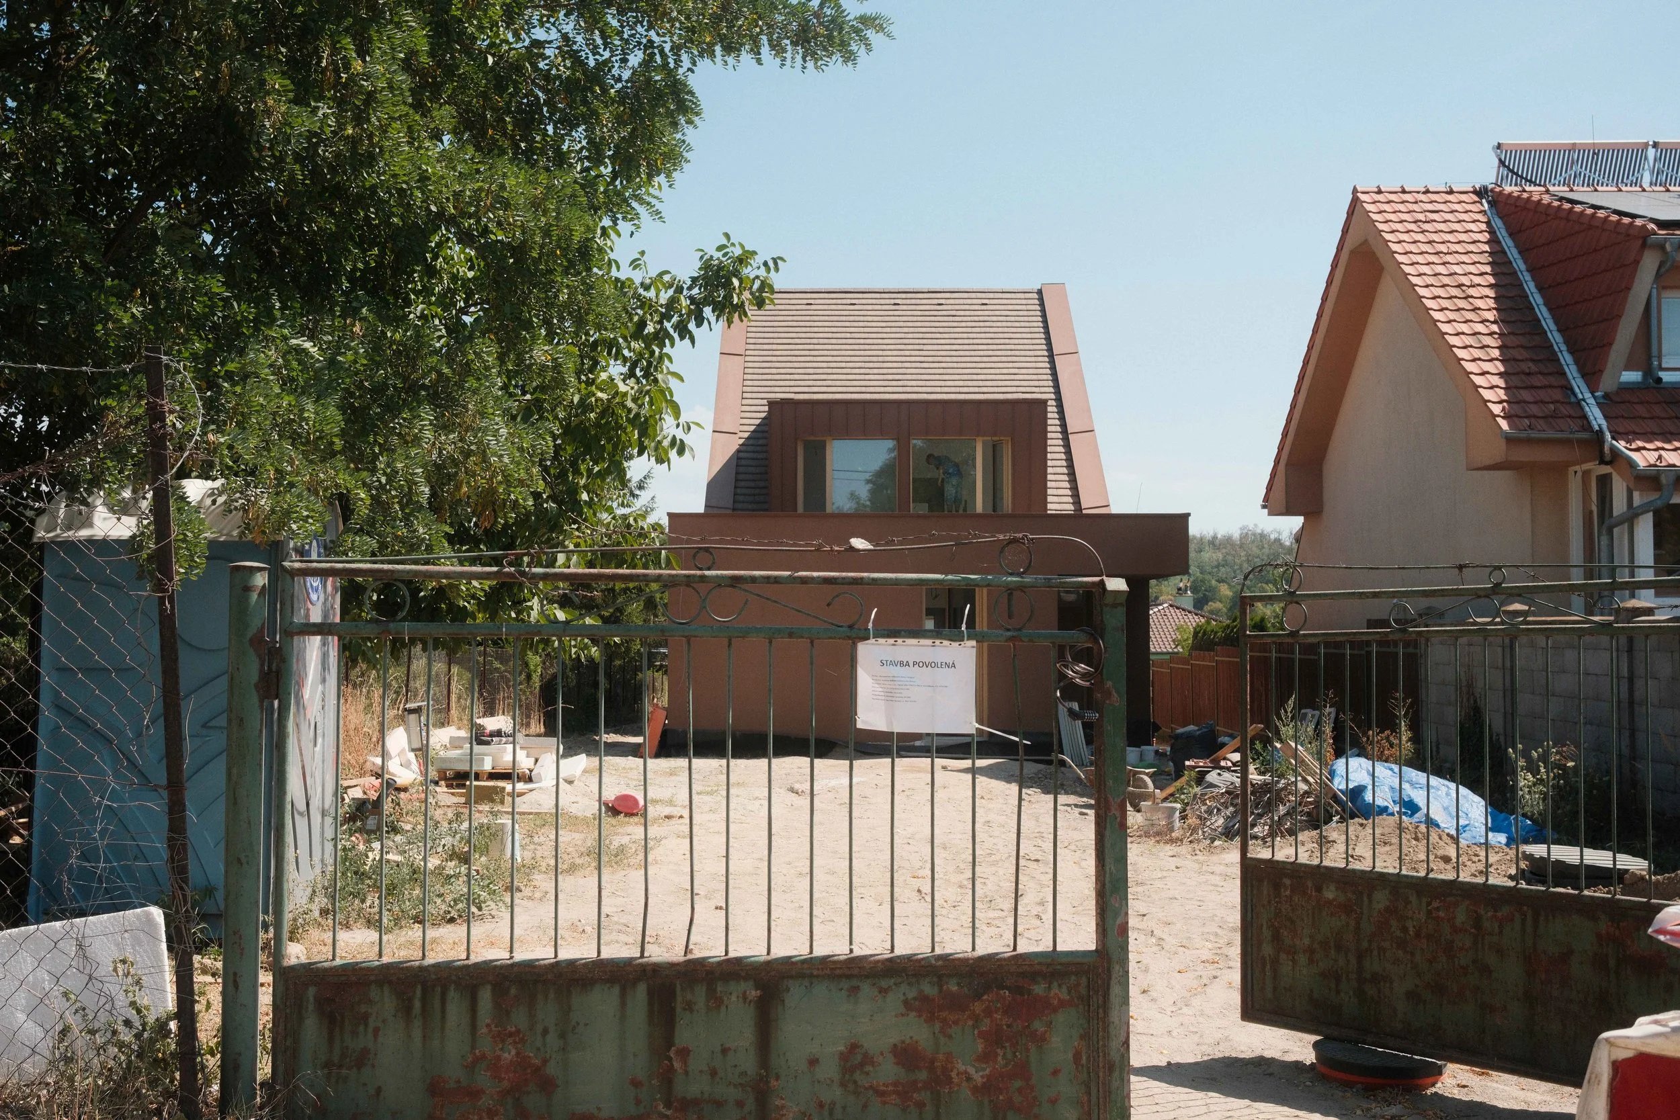
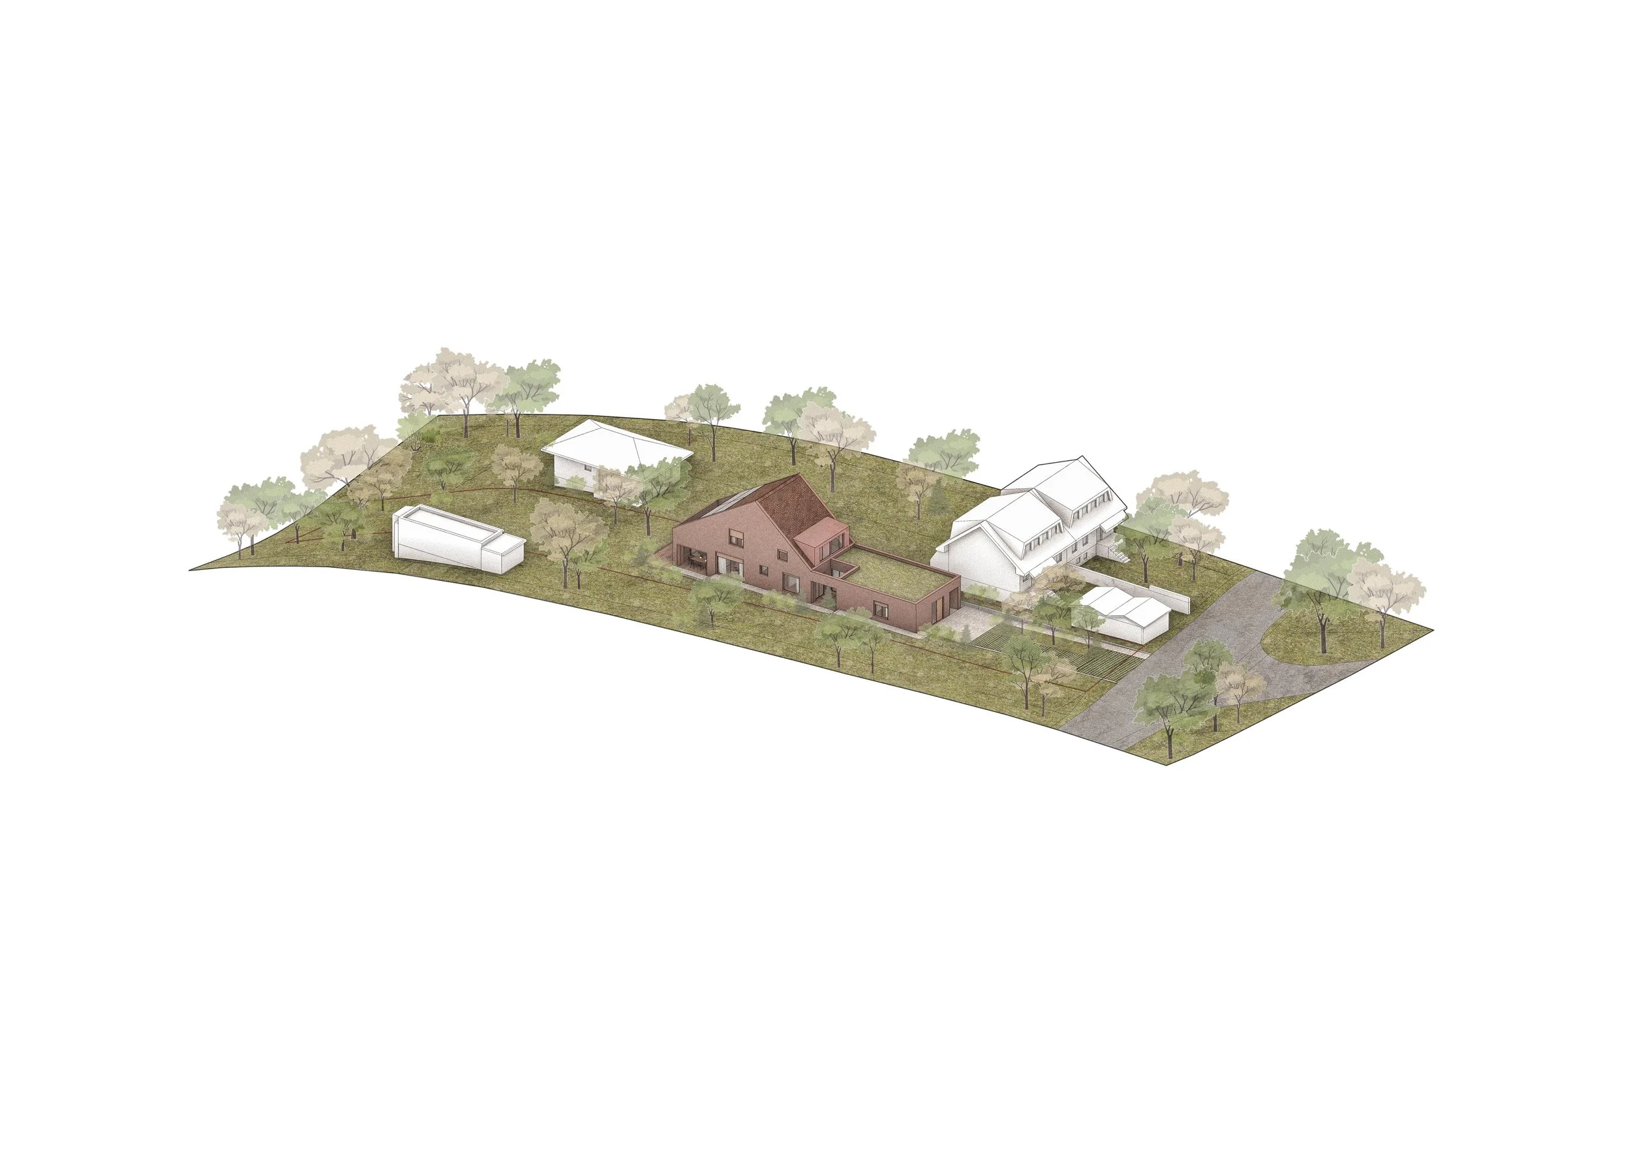
Lokalitou návrhu je mesto Stupava, neďaleko Bratislavy. Riešená parcela sa nachádza na rozhraní stabilizovaného územia a záhradkárskej oblasti s voľne rozmiestnenou zástavbou. Špecifikom pozemku je jeho poloha v dvoch funkčných zónach s rozdielnymi koeficientmi zastavanosti, ktoré ovplyvnili umiestnenie aj tvarovanie domu. Stavbu sme preto osadili na ich rozhranie tak, aby sme rešpektovali územné limity a zároveň čo najefektívnejšie využili úzku parcelu, jej orientáciu, výhľady a prirodzený terén.

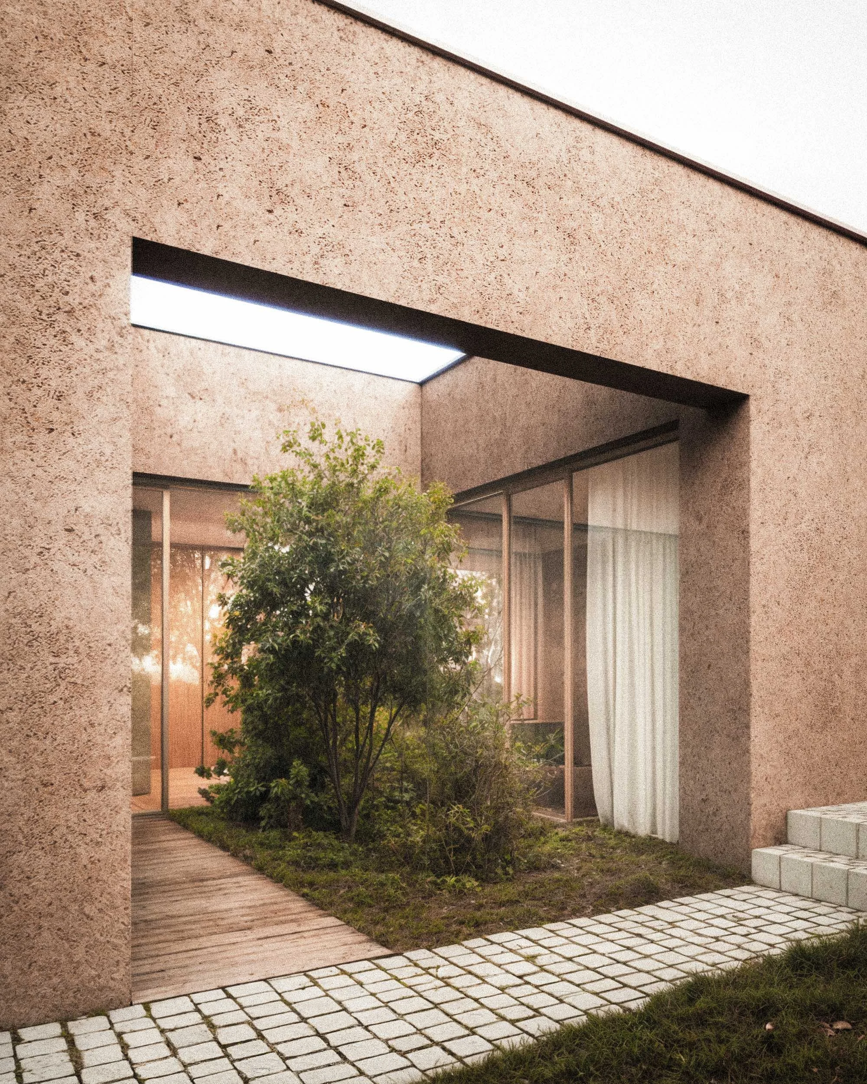
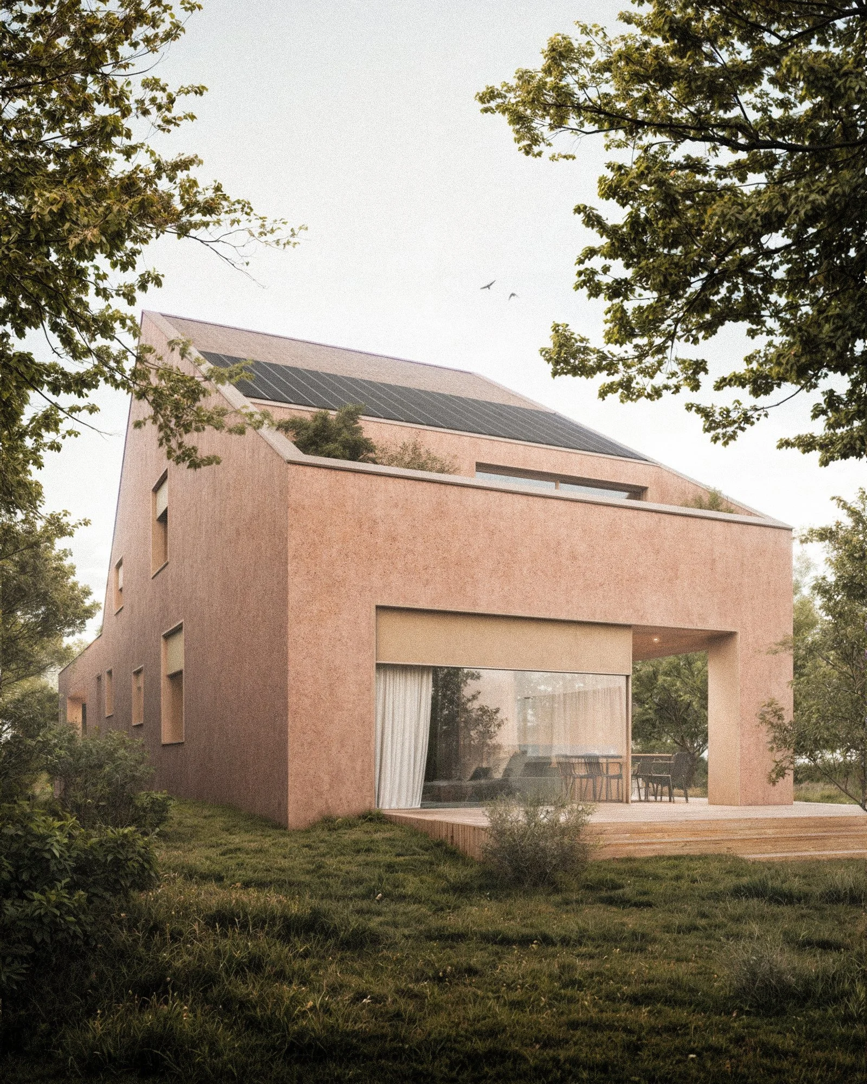
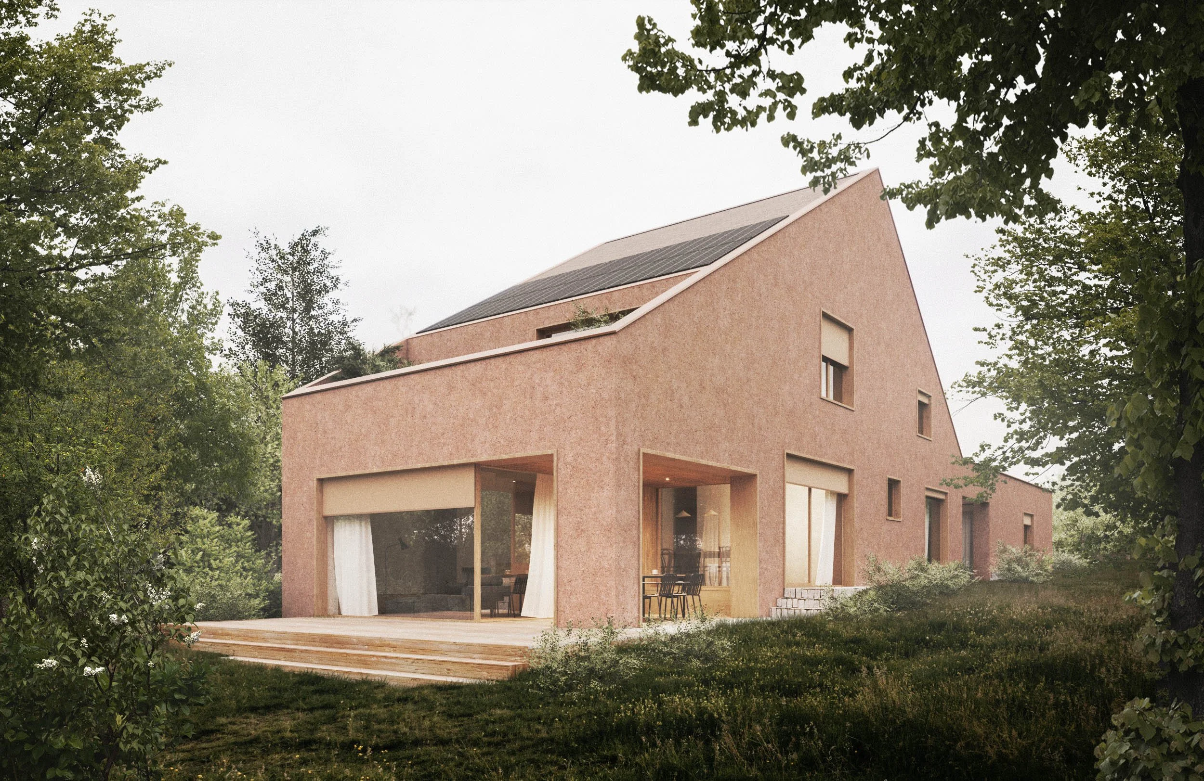
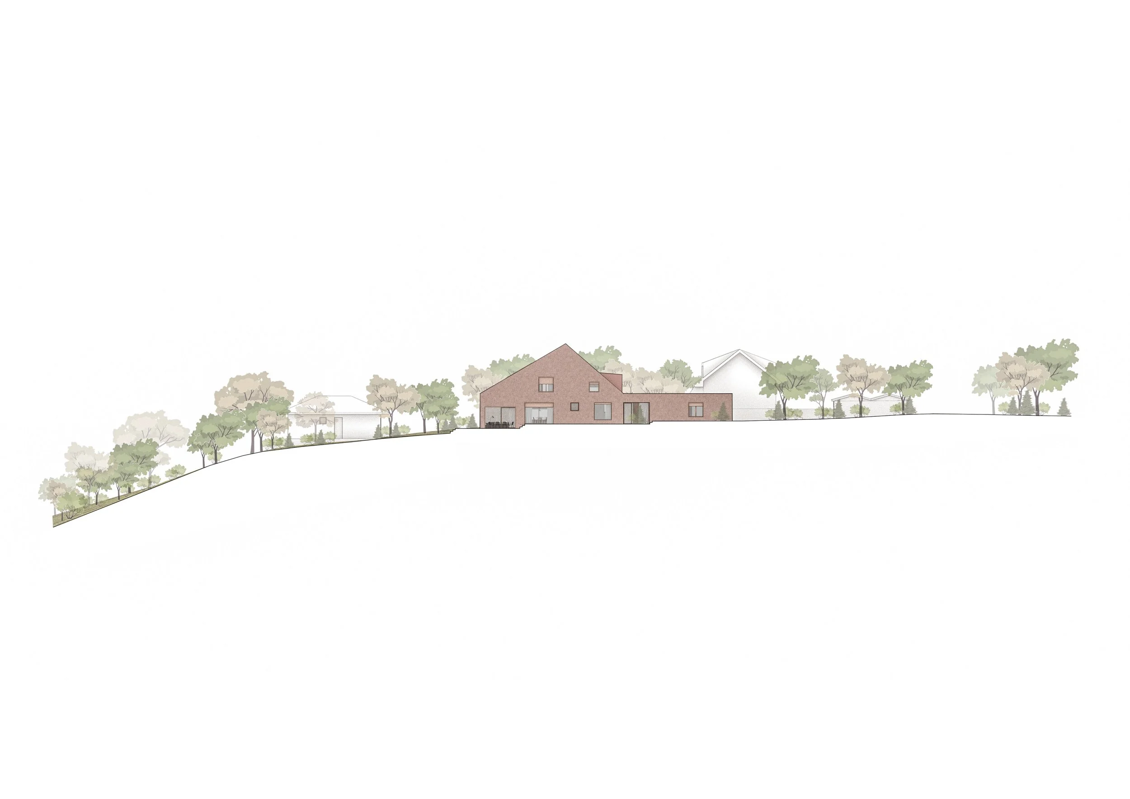
Zadaním investorov bol rodinný dom pre štvorčlennú rodinu s požiadavkami na komfortné vstupné priestory, skladové zázemie, malé fitness a ďalšie doplnkové priestory. Koncepcia domu vychádza zo snahy vytvoriť jednoduchý, čitateľný a kompaktný solitér, ktorý prirodzene reaguje na svahovitý terén a okolité prostredie. Objem domu kontinuálne graduje od vstupných a skladových priestorov k hlavnej obytnej časti a následne klesá smerom do záhrady. Vďaka práci s terénom vznikajú rôzne atmosféry v interiéri aj exteriéri - malé patio, terasy a dve výškové úrovne dennej zóny prirodzene prepájajú dom so záhradou.

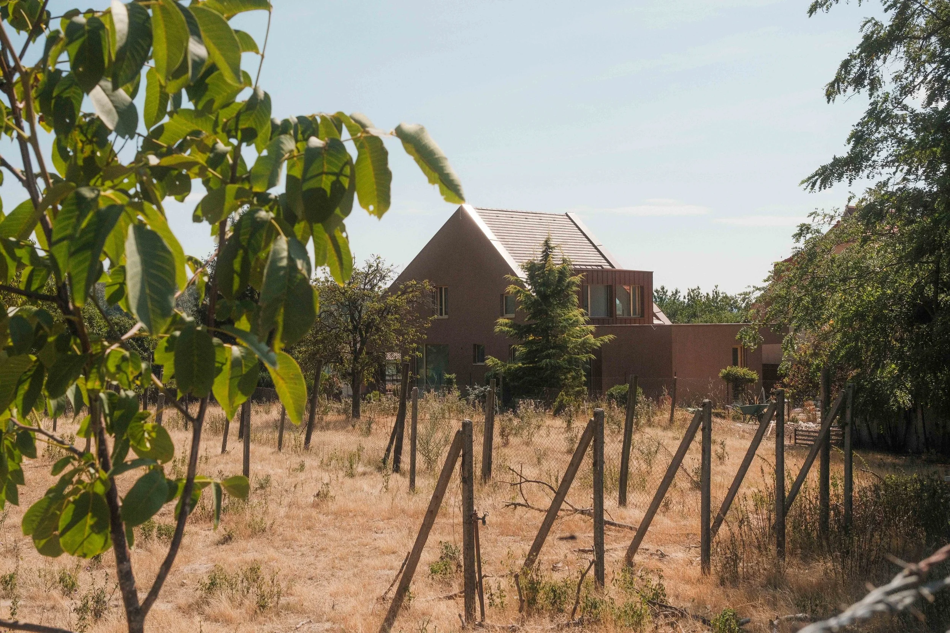
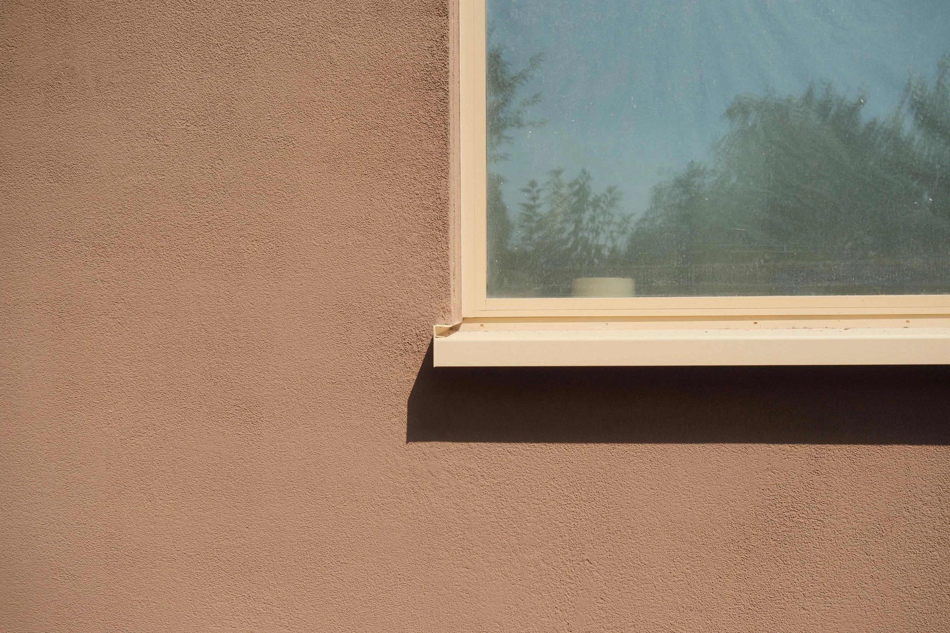
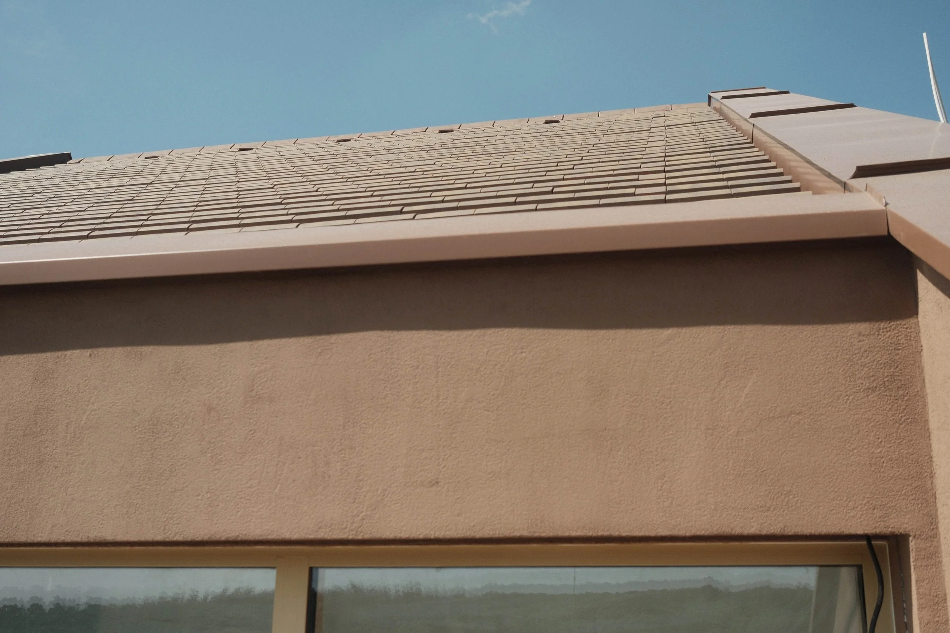
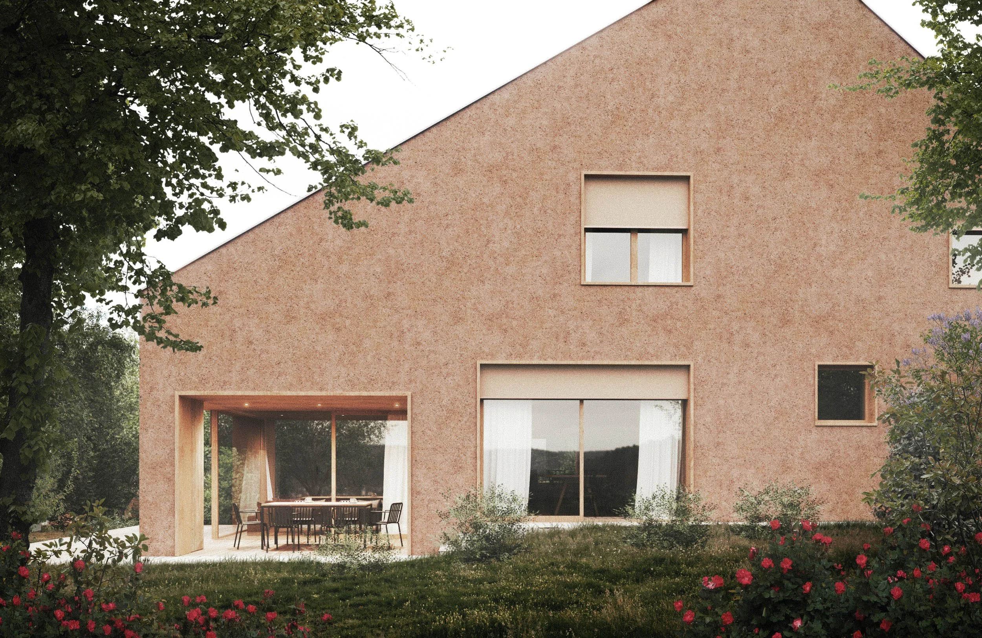
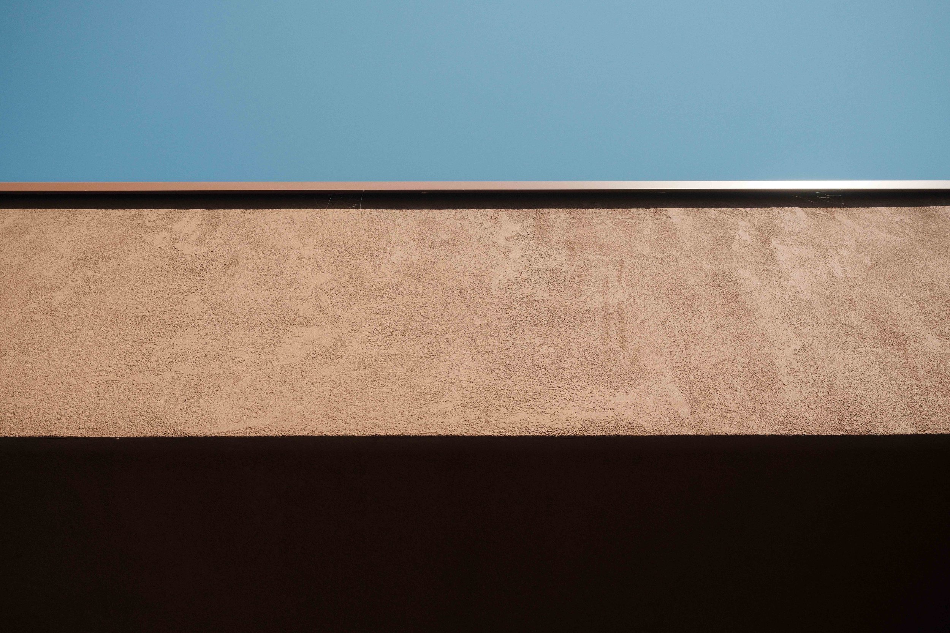
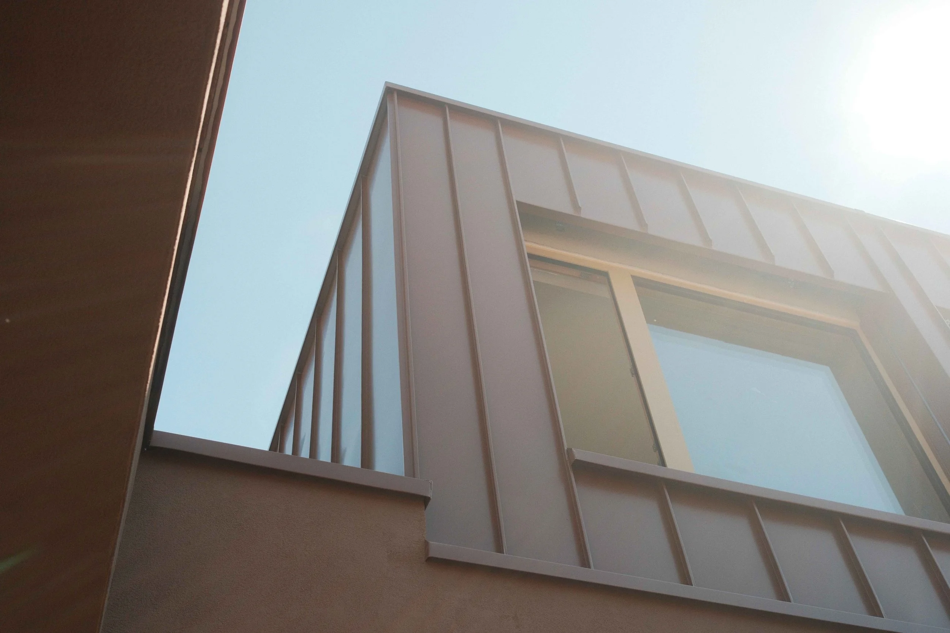
Dôležitým princípom návrhu je materiálová jednota objektu. Dom sme vnímali takmer ako jeden kompaktný odliatok, v ktorom sú omietka, keramická krytina, oplechovanie, okná aj jednotlivé detaily vzájomne farebne a materiálovo ladené. Výraznú úlohu preto zohráva aj strecha, ktorá vychádza z tradičného archetypu domu so šikmou strechou, no je interpretovaná súčasným spôsobom. Keramická krytina sa nestáva iba technickou vrstvou, ale jedným z hlavných architektonických prvkov domu. Jej výber a detailné ladenie s omietkou a oplechovaním boli prirodzenou súčasťou návrhu aj vzhľadom na profesijné zázemie investorov, ktorí sa venujú keramike.

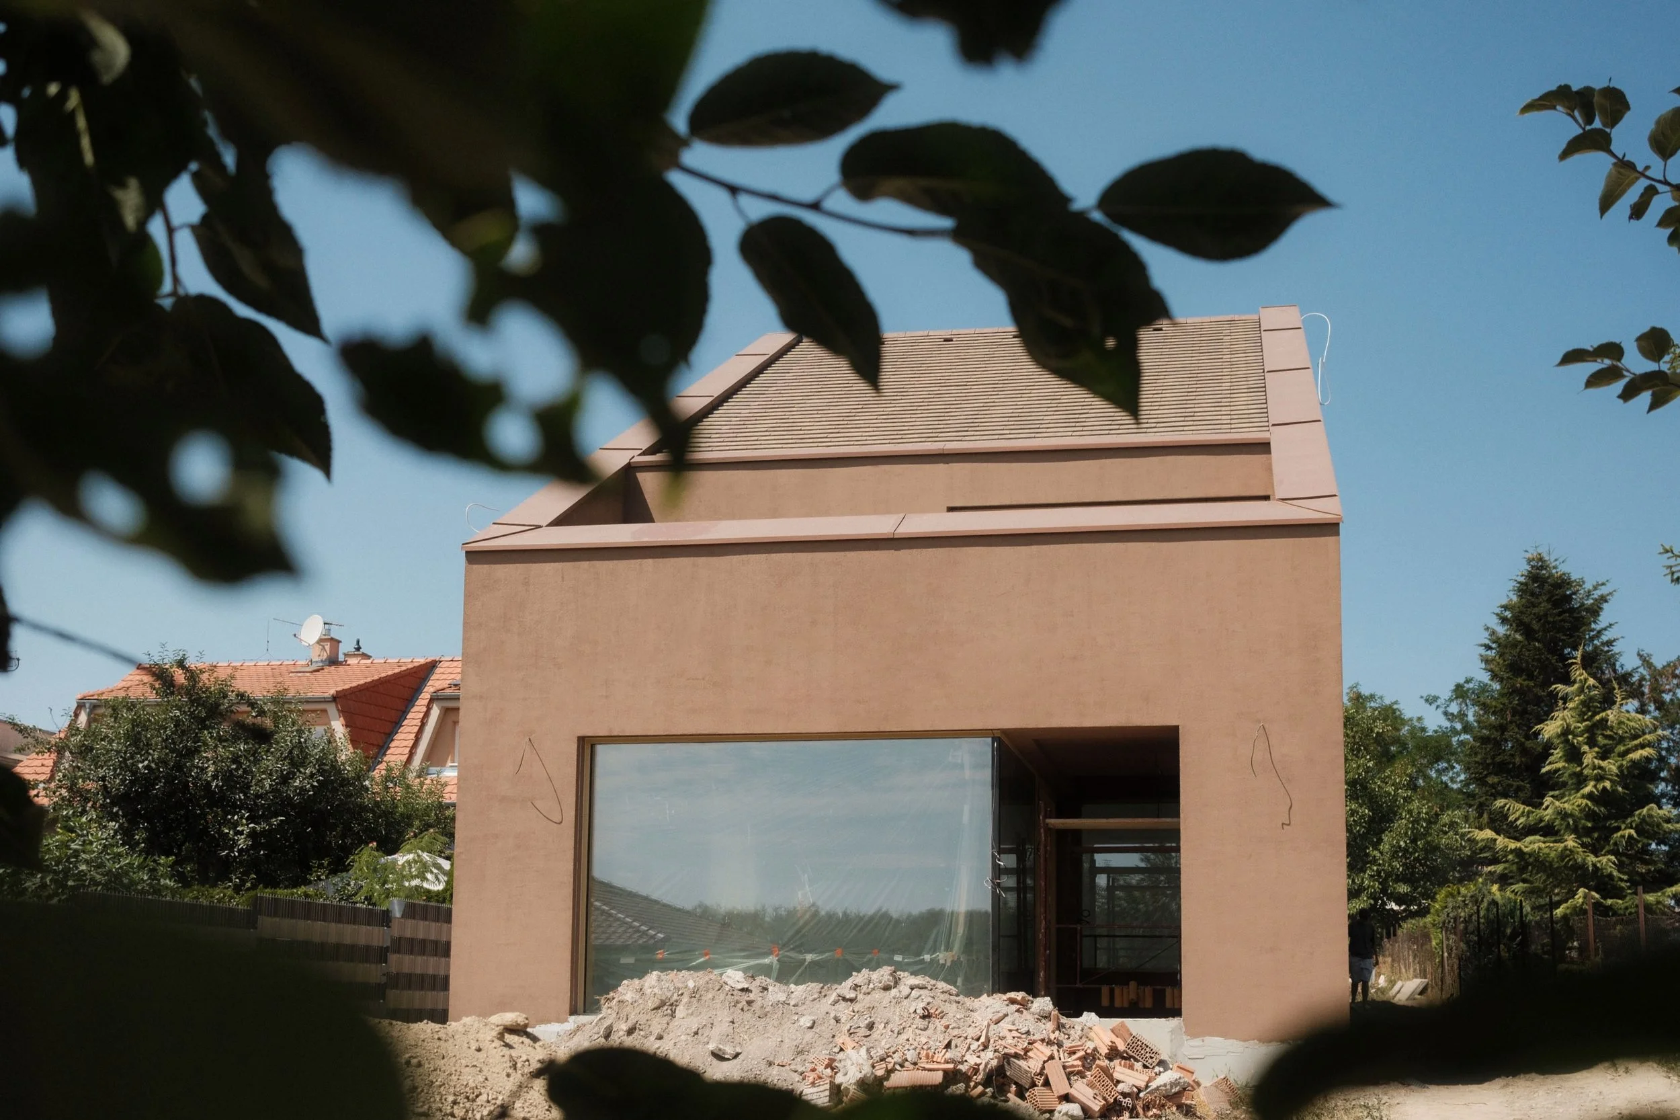
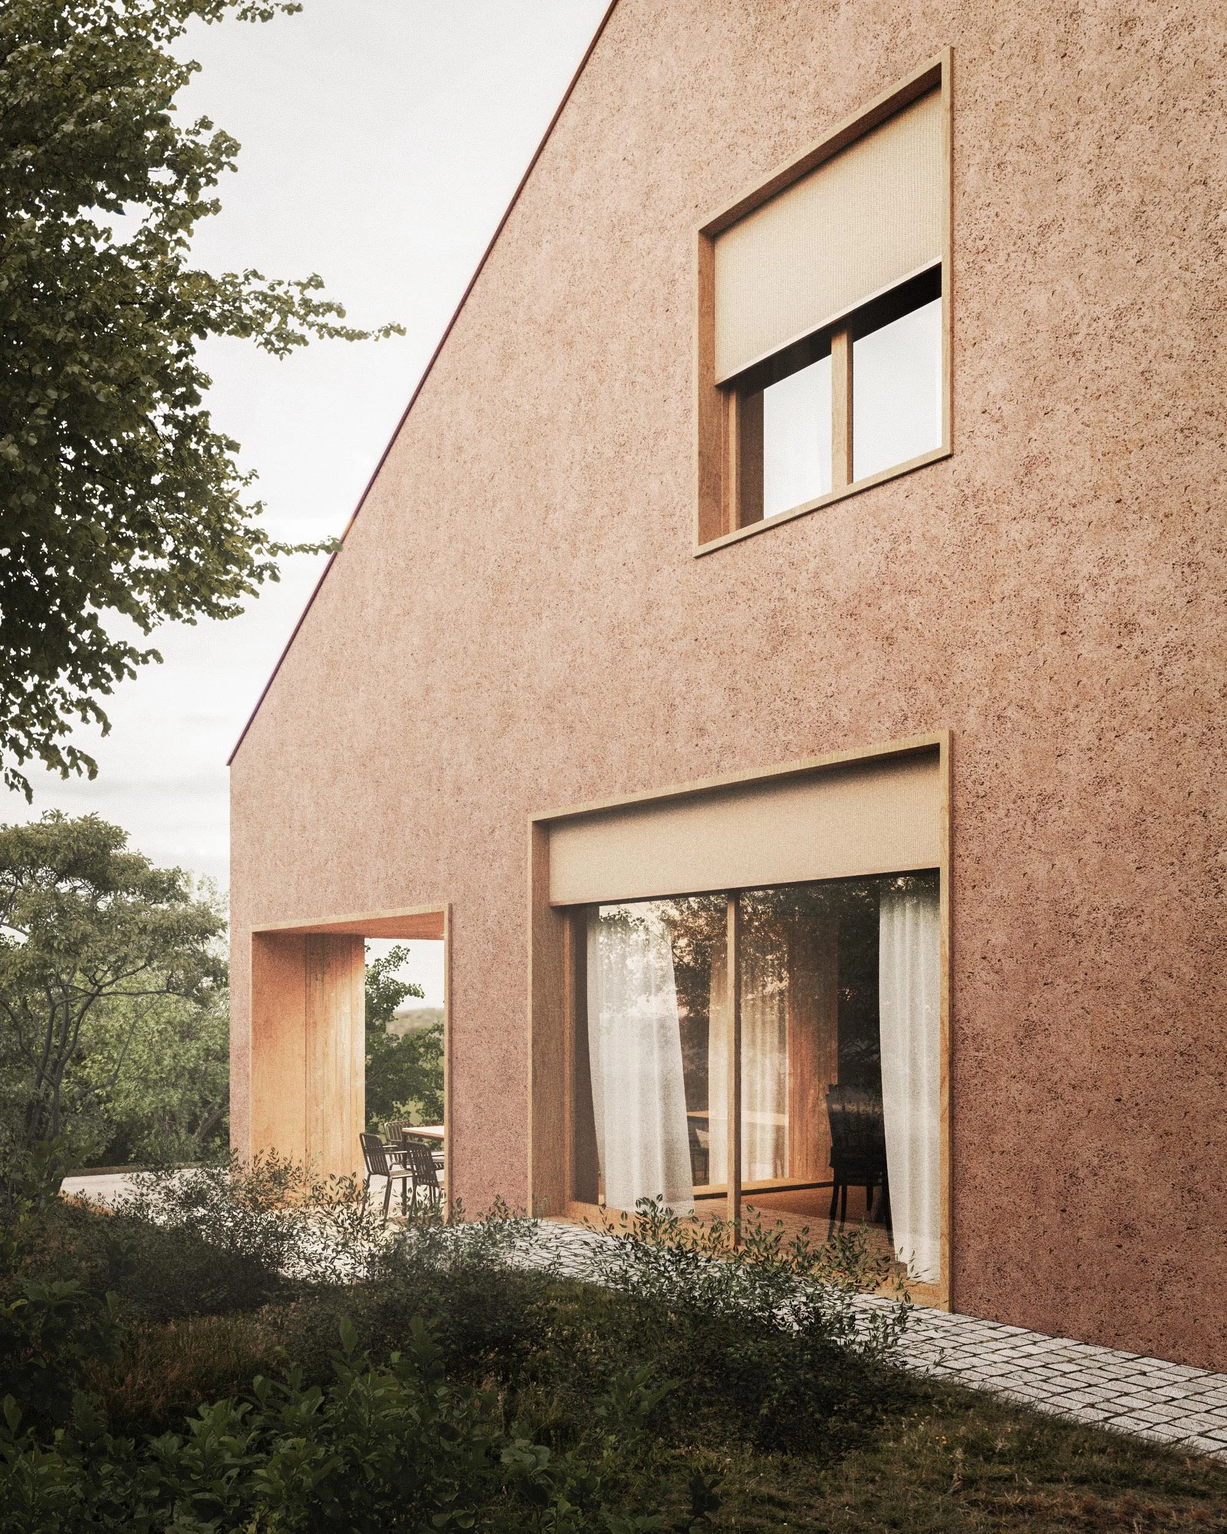
Jednoduchá hmota je doplnená veľkorysými otvormi, terasami a výraznejšou farebnosťou, ktoré prinášajú do inak kompaktného objemu ľahkosť a otvorenosť. Výsledkom je súčasný rodinný dom, ktorého charakter nevzniká množstvom výrazných gest, ale presným osadením v teréne a vzájomným ladením hmoty, materiálov a detailov.
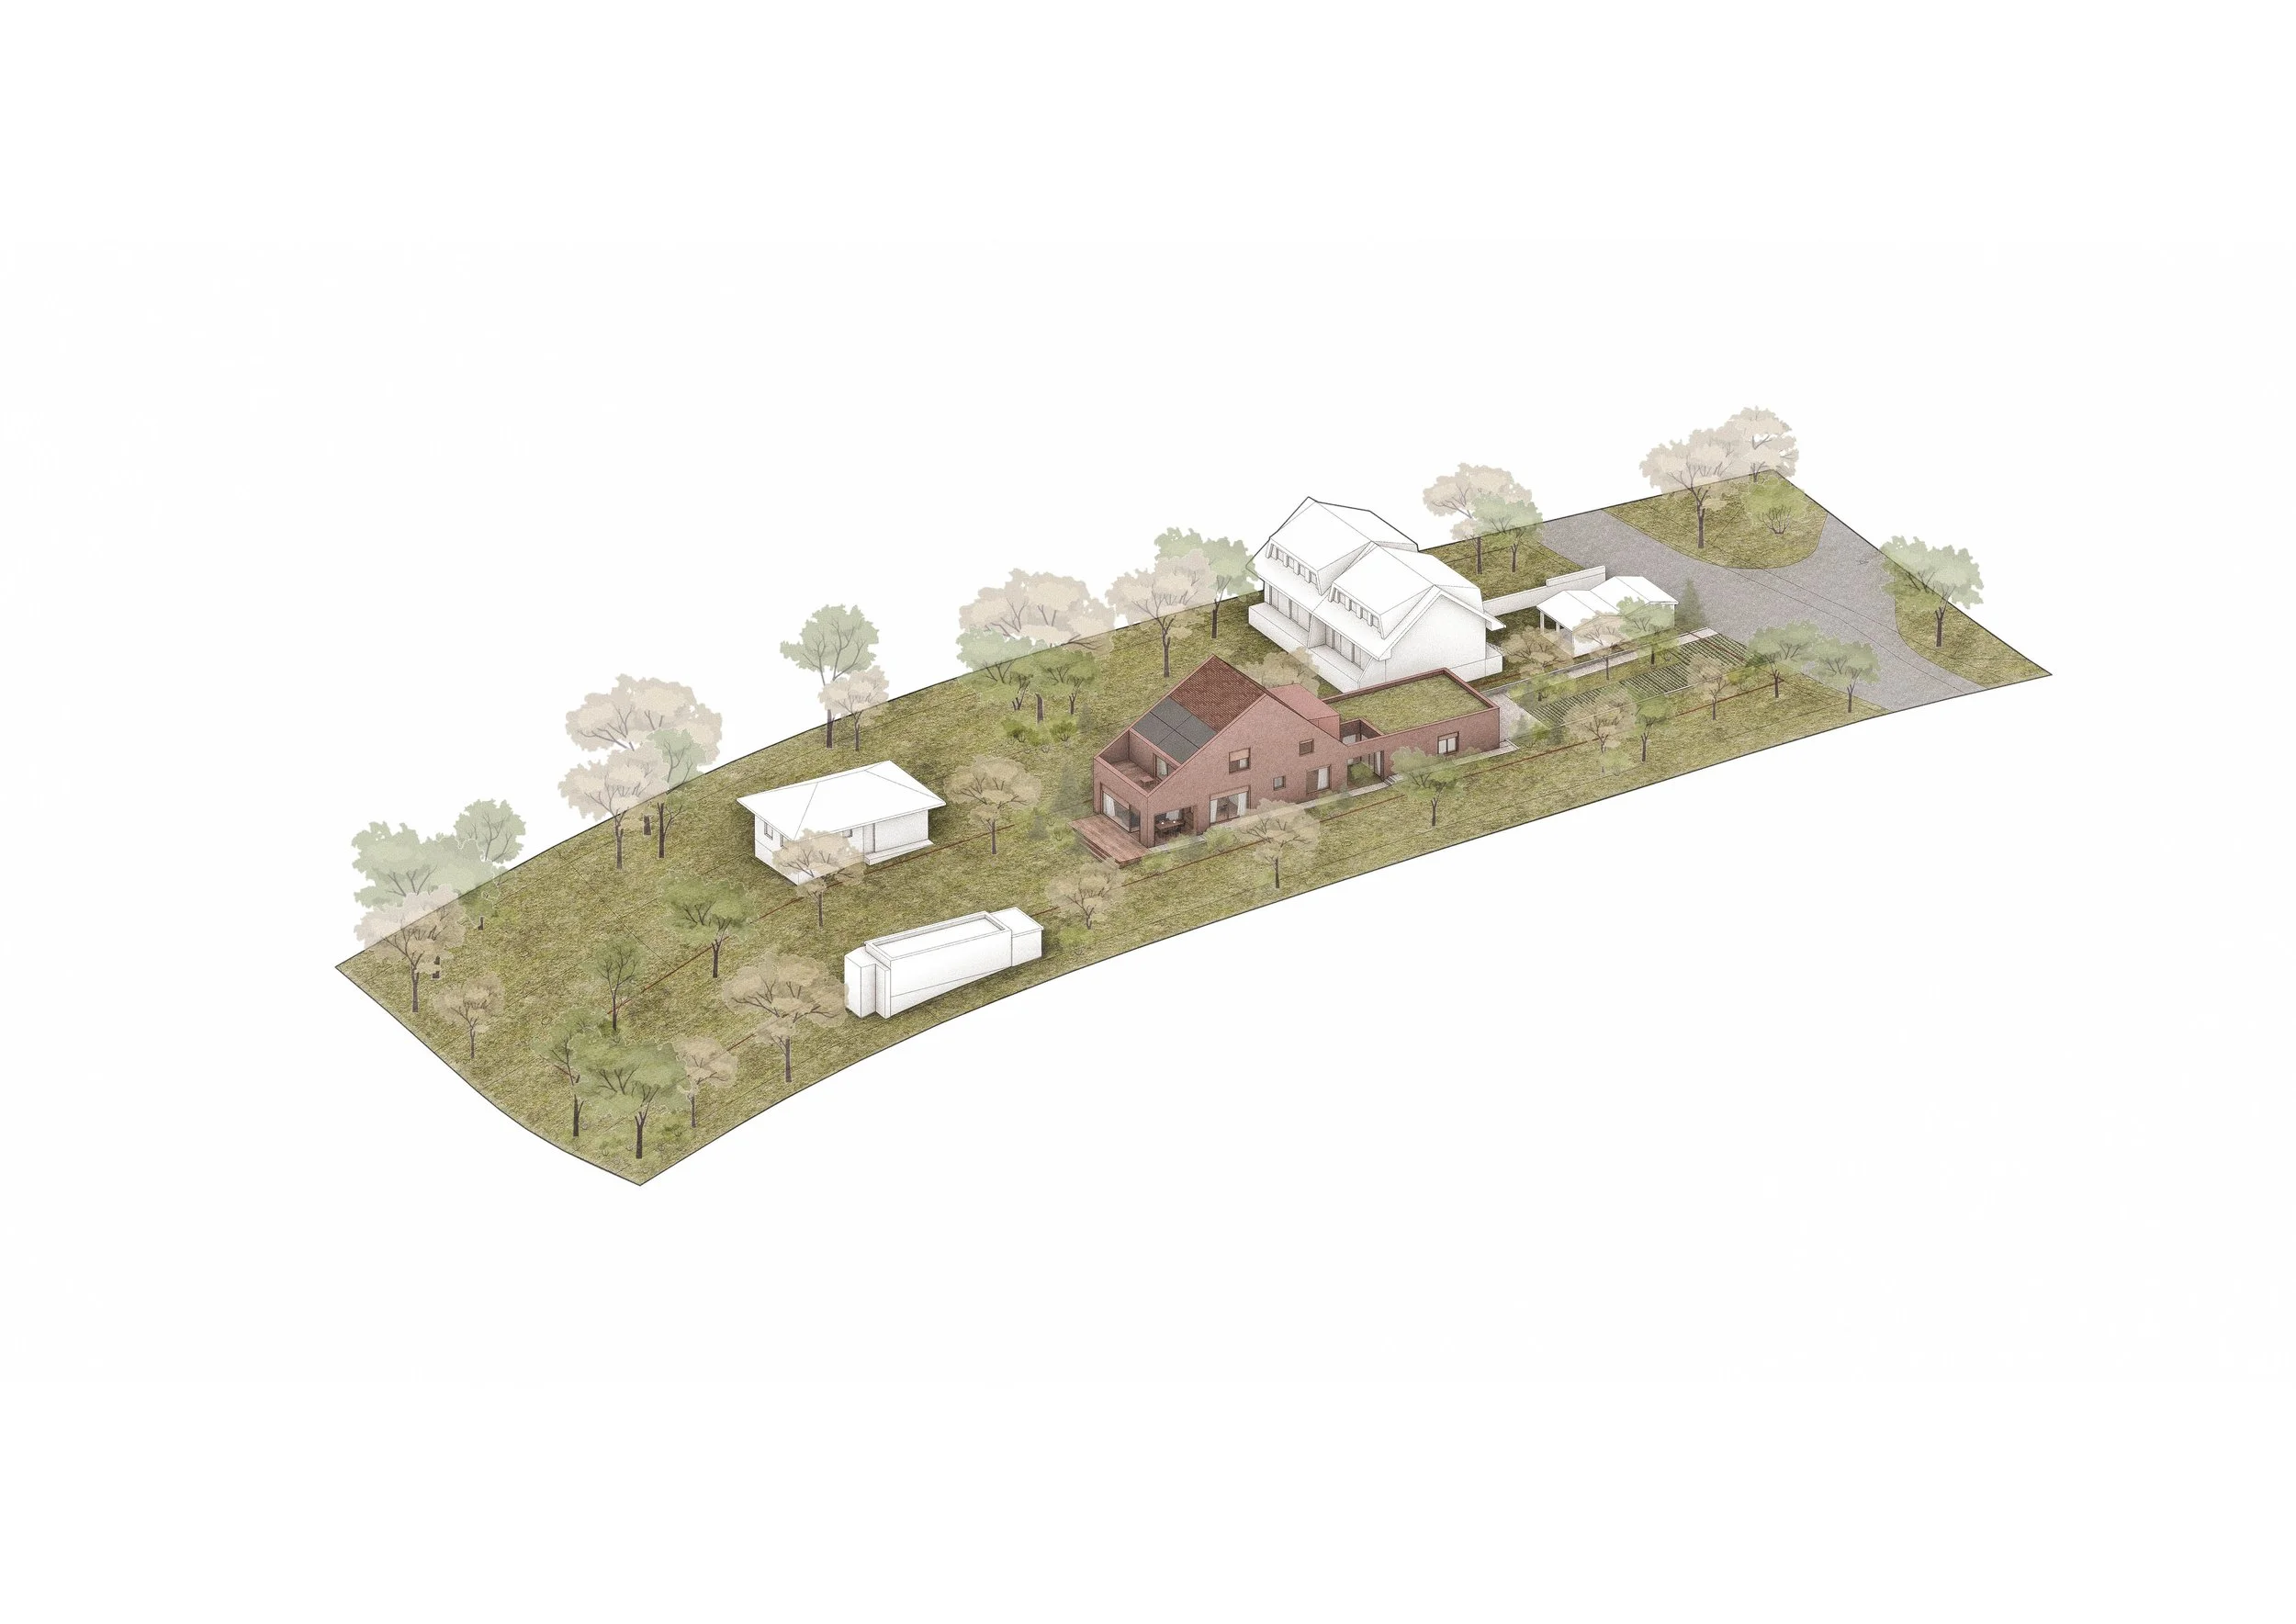
A digital rendering of a residential property layout with multiple houses, surrounding trees, and a driveway on a grassy plot.
A modern house with a sloped roof, large windows, and a patio, surrounded by trees on a hillside.
A detailed architectural site plan of a residential property showing buildings, trees, driveway, and surrounding landscape.
A backyard with a dry grassy yard, a chain-link fence, trees, and a modern house with a brown exterior and a sloped roof in the background. Green leaves in the foreground partially obscure the scene.
Exterior of a building with a textured beige wall, a large window with sheer curtains, a small tree or shrubbery, and a pathway with white paving stones.
A modern building under construction with a large glass window, a beige exterior, and a section of the front wall open, revealing construction materials inside. The scene is framed by dark leaves in the foreground with a clear blue sky in the background.
Modern pink building with large glass windows and curtains, showing outdoor seating area, surrounded by trees and grassy lawn, with two birds flying in the sky.
Close-up of a window set in a textured, beige wall. The window has a white frame and reflects trees and the sky outside.
Close-up view of a house roof with beige shingles and a small portion of a window below, against a clear blue sky.
Modern house with large sliding glass doors, textured pinkish exterior walls, and a small outdoor patio area with chairs, surrounded by greenery and trees.
A modern house with a pinkish exterior, large windows, and a deck, surrounded by green trees and foliage.
A modern house with a pink textured facade, large floor-to-ceiling windows, and a wooden outdoor dining area. The house is surrounded by greenery, including trees and blooming pink flowers.
Close-up of a surface with distinct horizontal layers in shades of blue, beige, and black.
View of a construction site behind a rusty gate, with a newly built modern house and another house with a red-tiled roof in the background. Equipment and materials are scattered on the ground.
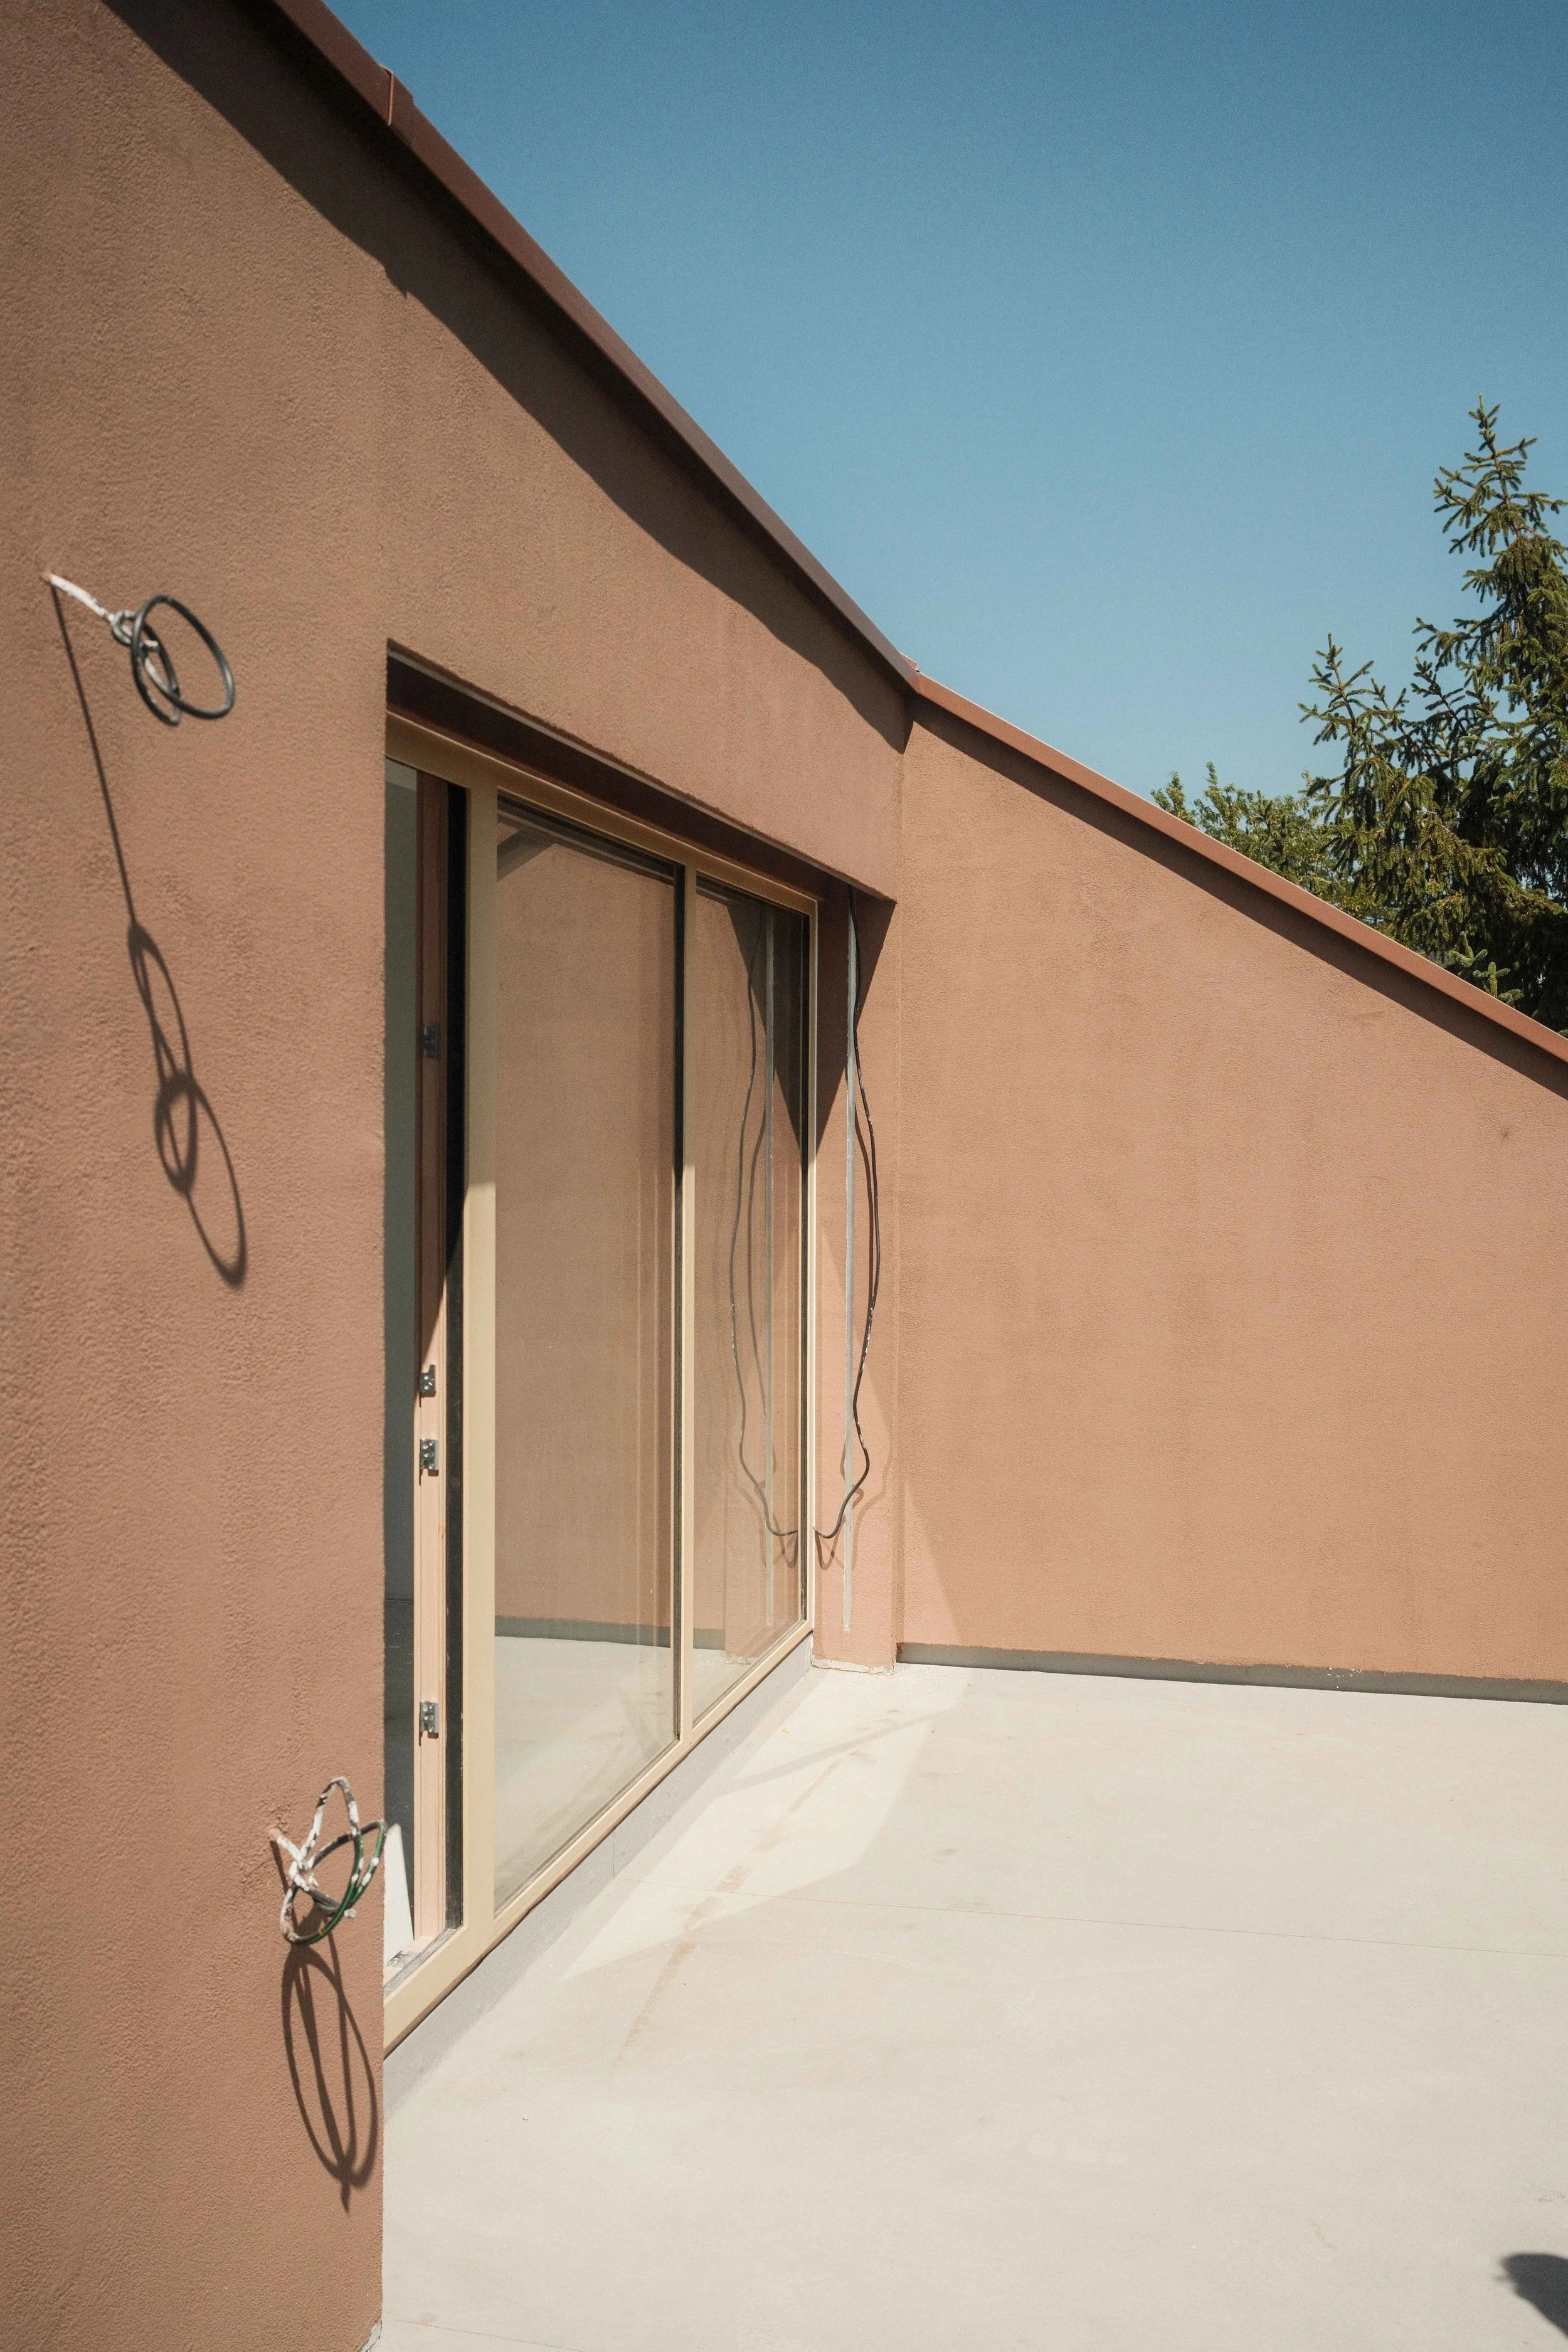
A pinkish-beige exterior wall with a sliding glass door and some wires hanging loosely on the wall, under a clear blue sky. Part of a green tree is visible in the background.
Looking up at modern building with glass windows and metal panels, seen from an angle with clear sky background.
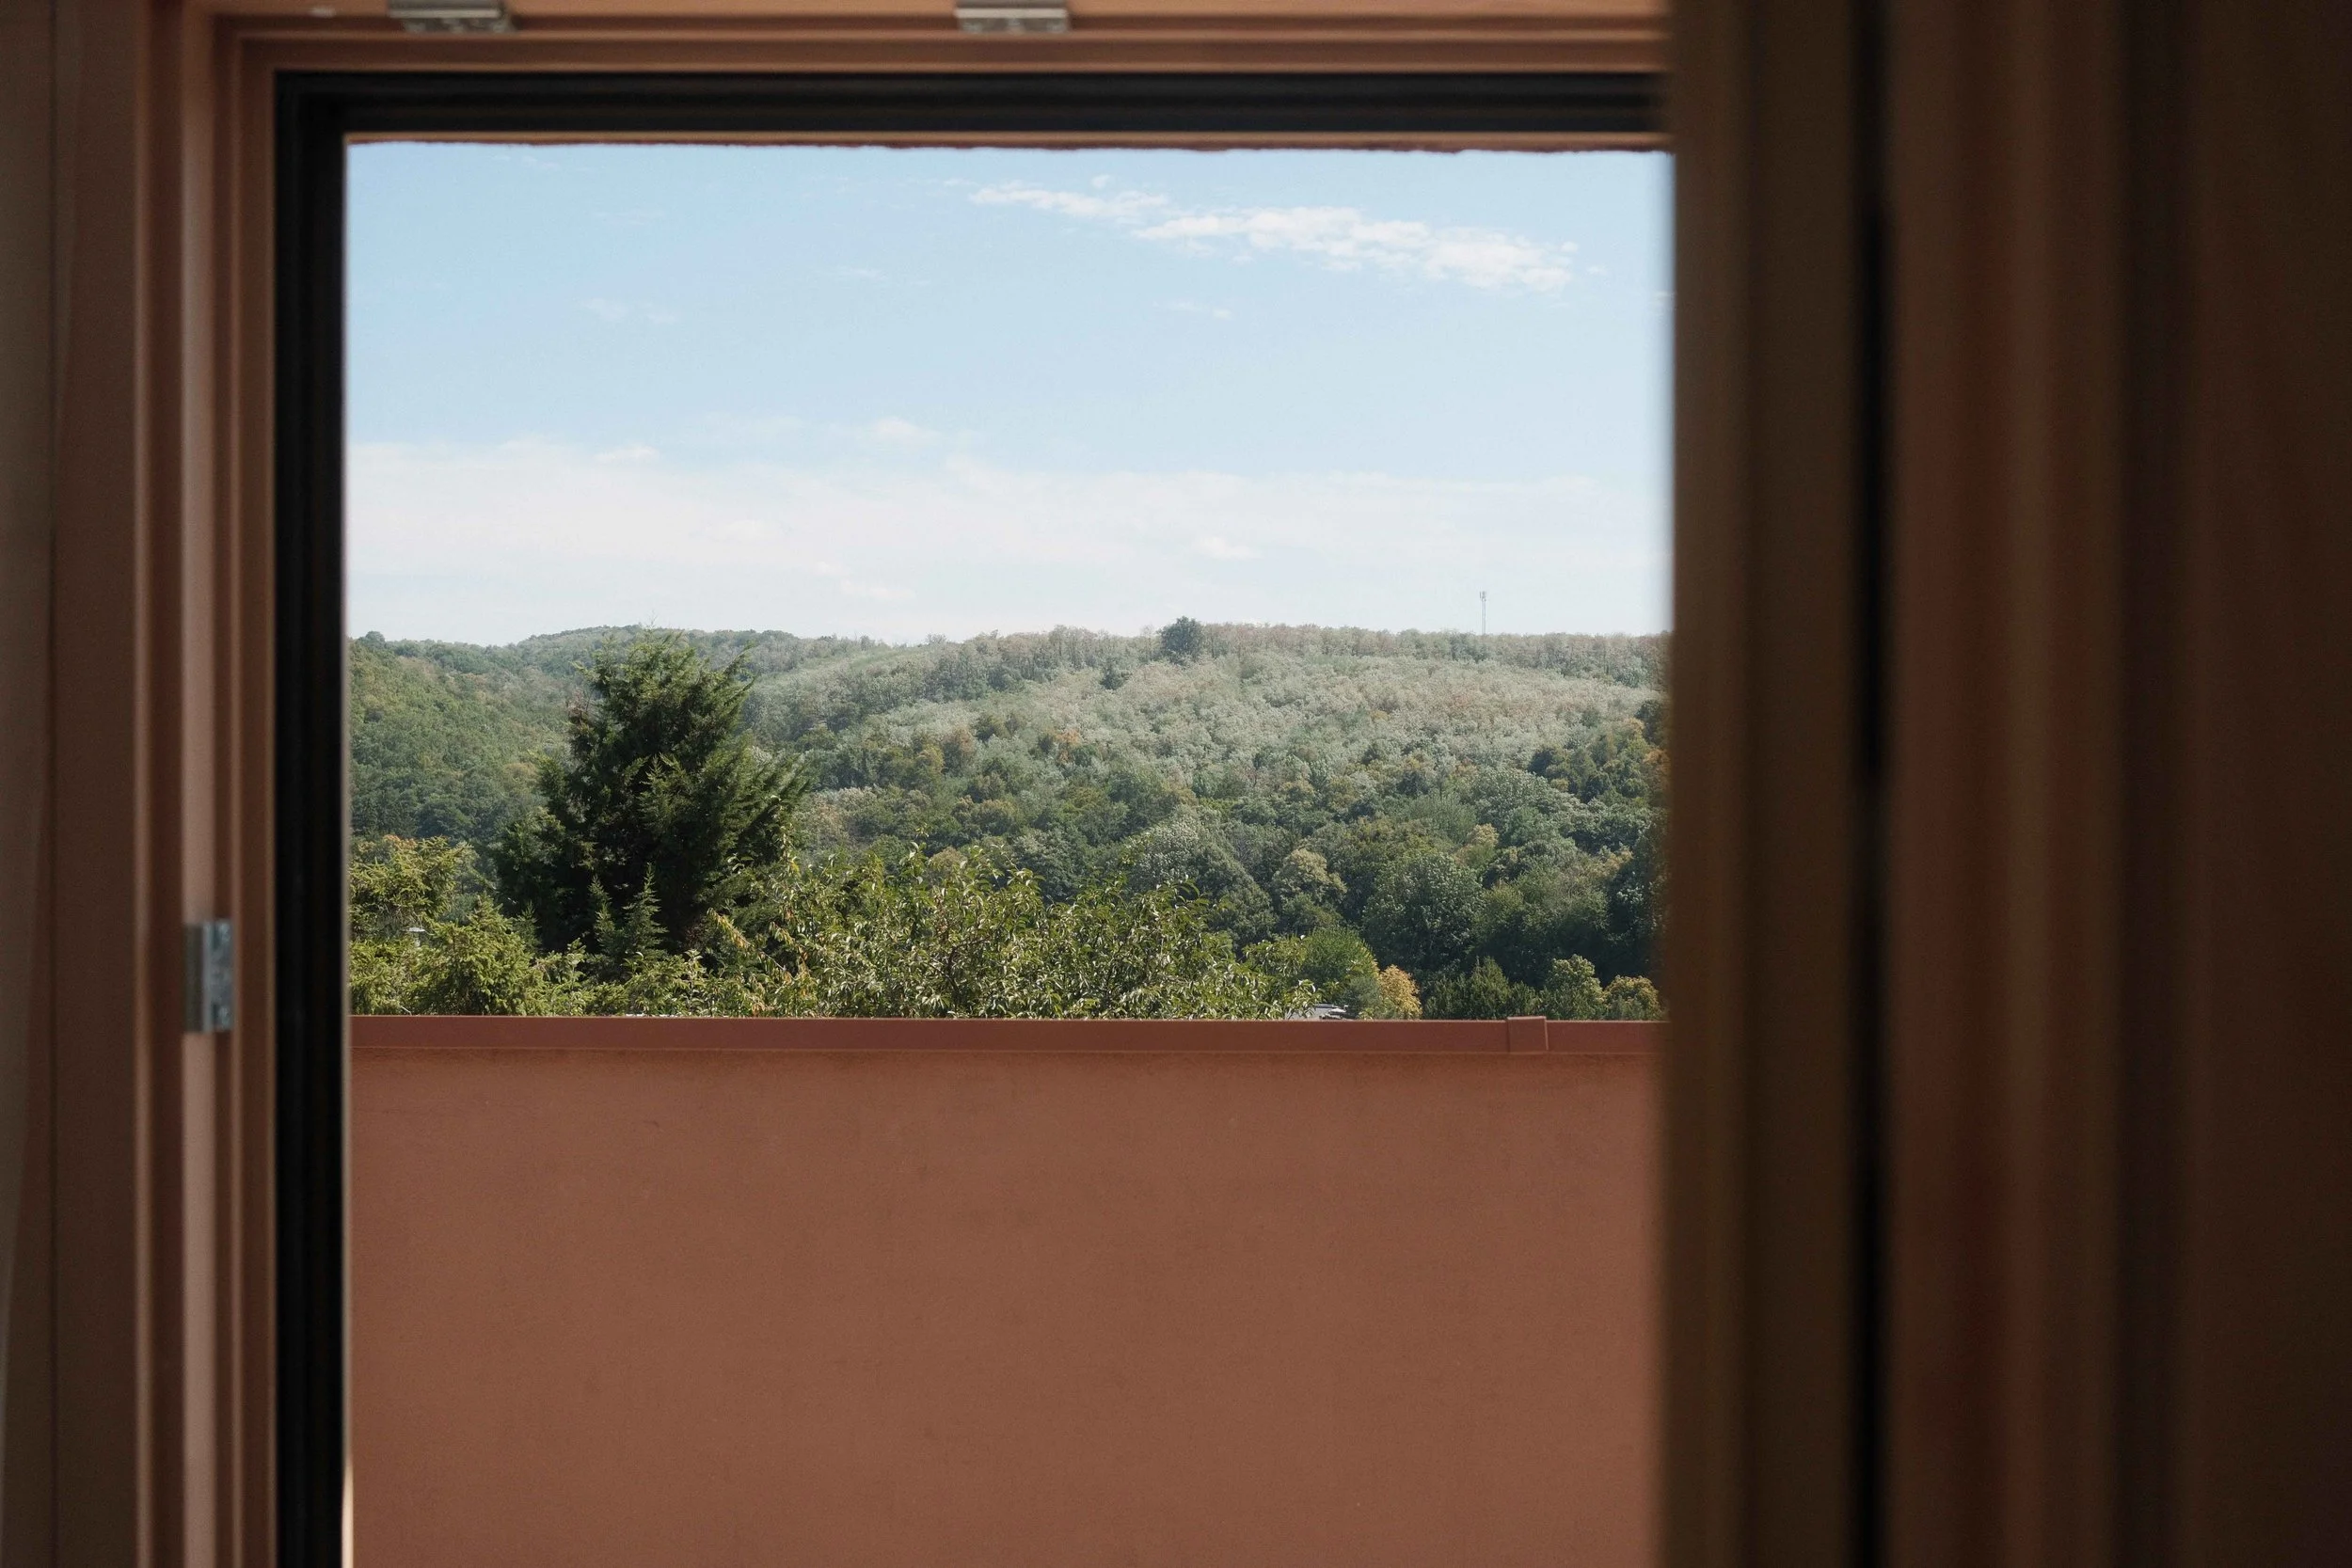
View of green wooded hills and sky seen through a window.
A detailed architectural rendering of a residential property with multiple buildings, trees, and landscaped areas.