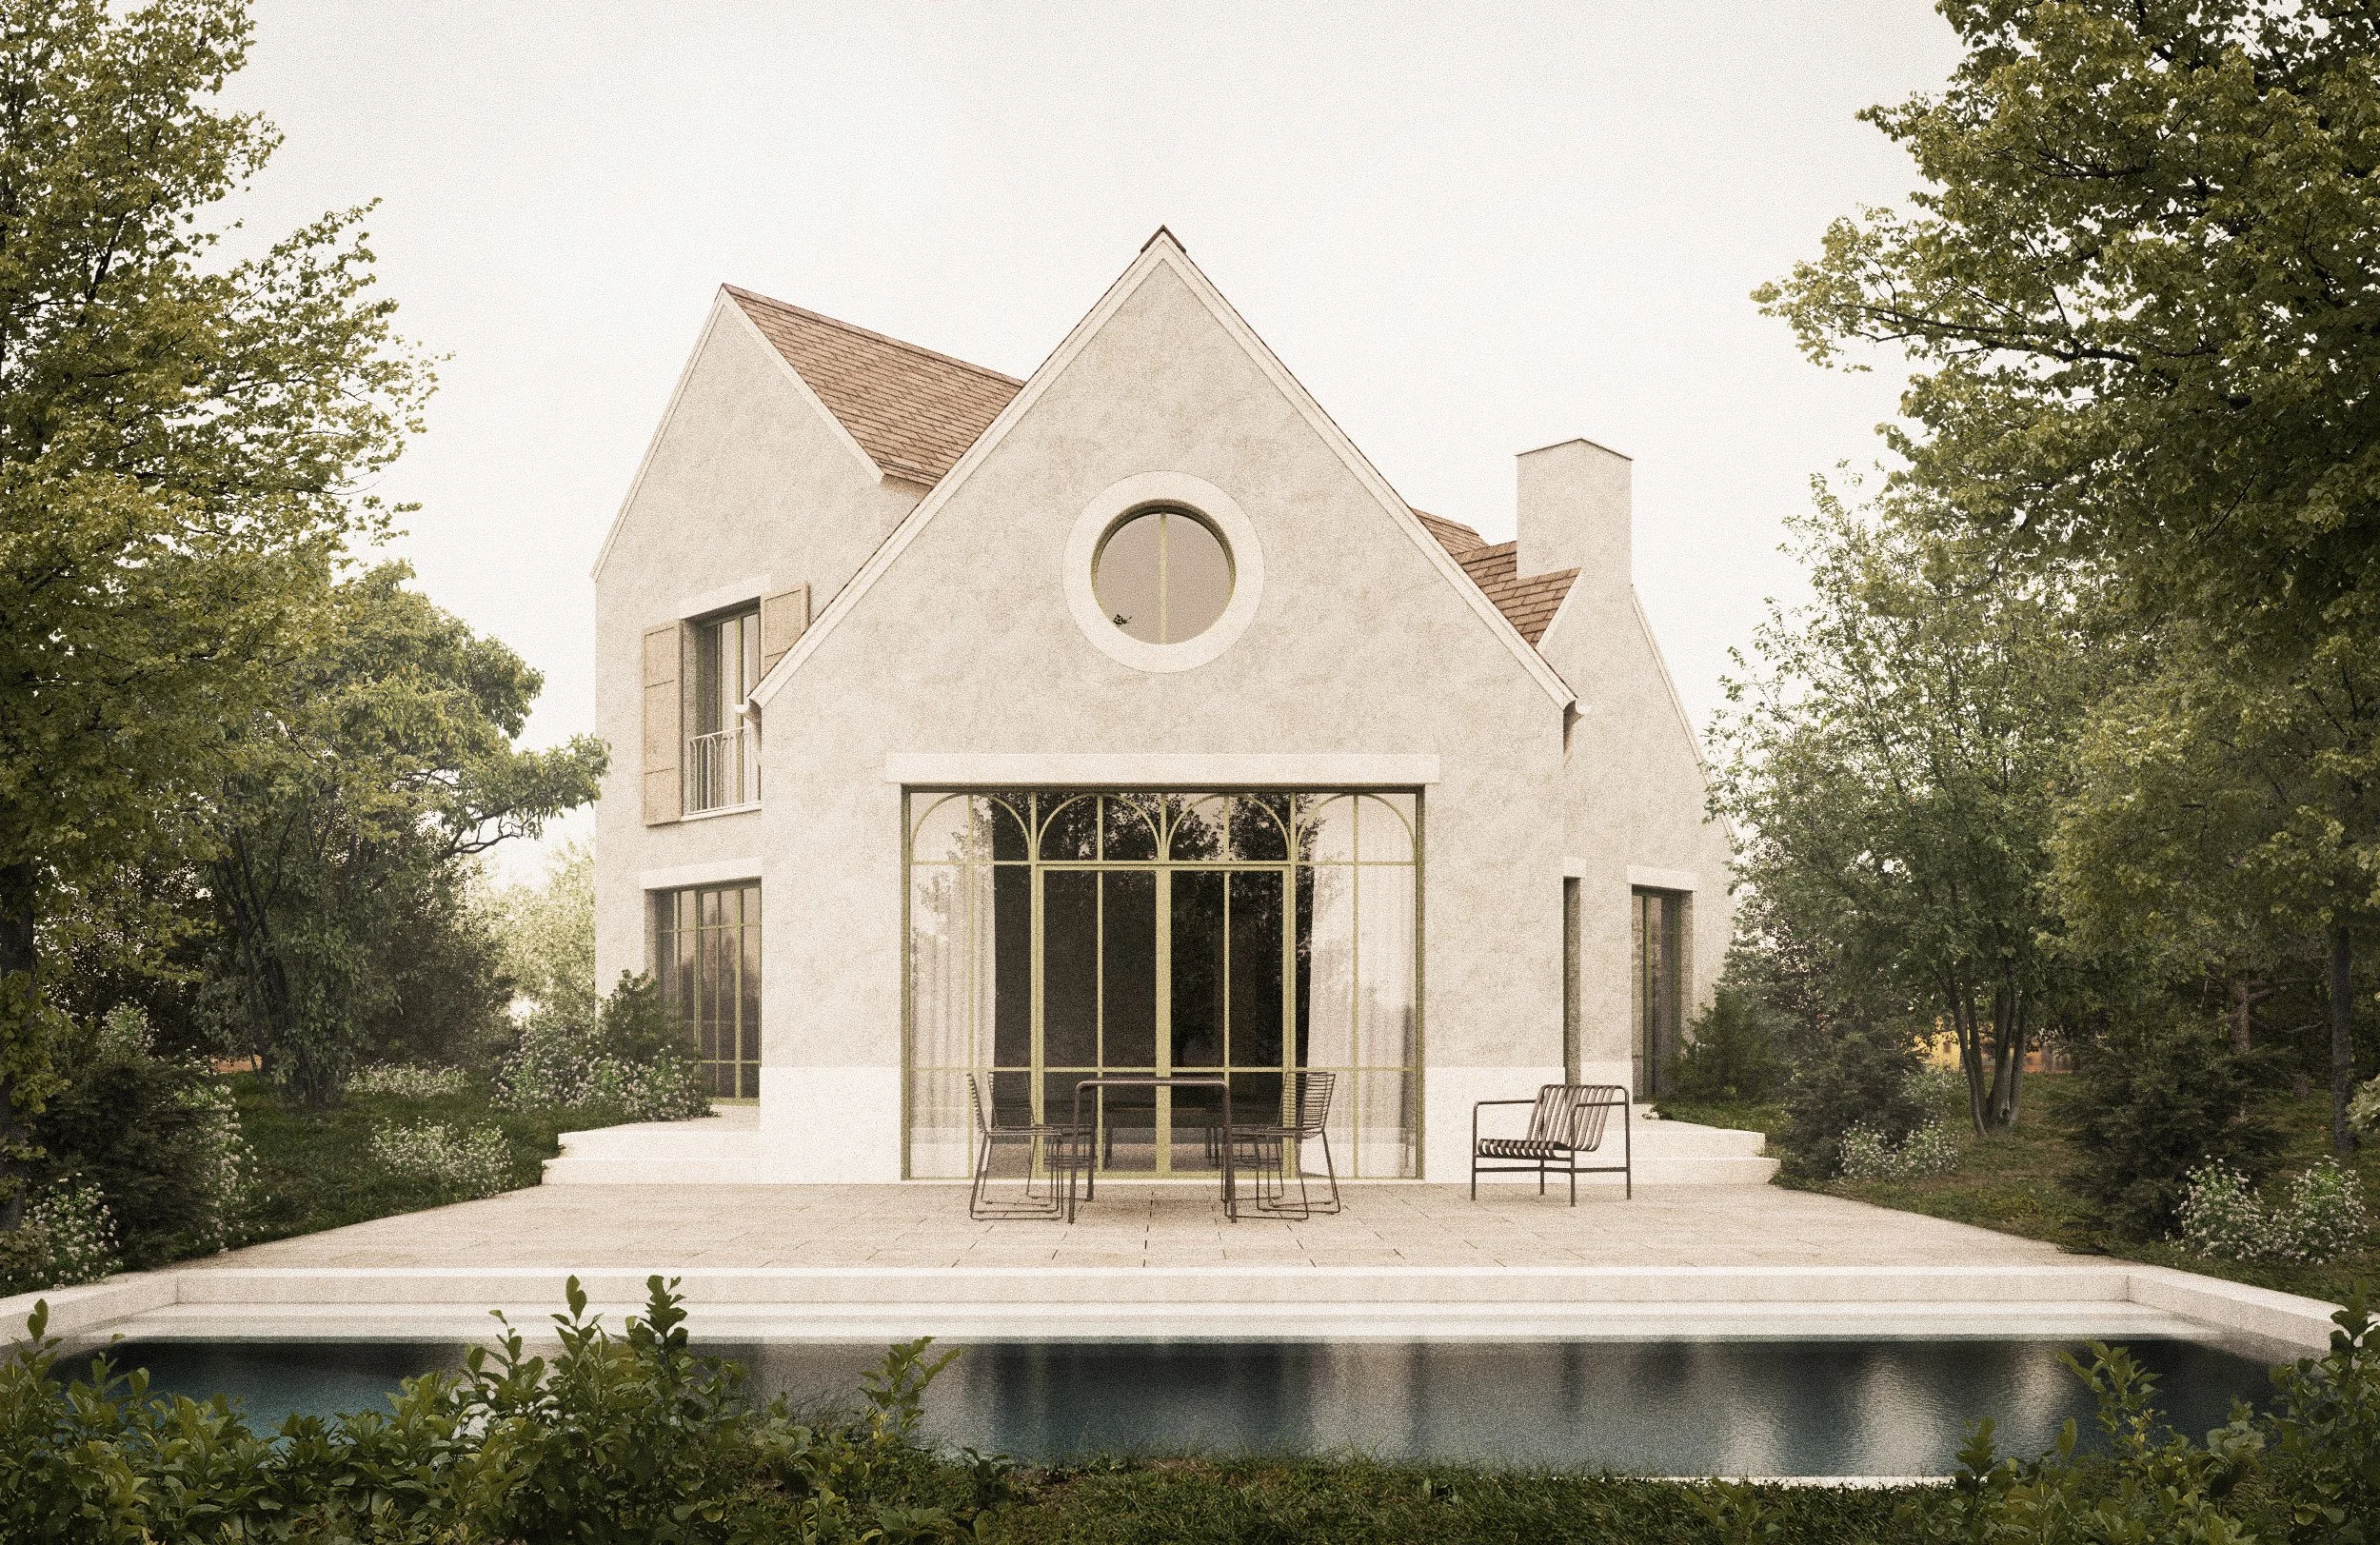
A modern house with large windows, surrounded by trees and greenery, with a patio and chairs in front.

Rodinný Dom Šurany

Šurany, Slovensko

autori: Ing.arch.Jakub Masný, Ing.arch.Andrea Masná

Zadaním investorov bol návrh rozmanito tvarovaného rodinného domu pre štvorčlennú rodinu, ktorý mal v sebe niesť ducha architektúry inšpirovanej eklektizmom, koloniálnou architektúrou a provensálskou atmosférou francúzskeho vidieka. Zároveň sme sa snažili nájsť prirodzený prienik kultúr, aby aj napriek zahraničnej inšpirácii zostalo v samotnom riešení niečo jednoduché a trošku slovenské.

Navrhovanie bolo akýmsi hľadaním zmysluplného a organizovaného chaosu, dynamiky, rozmanito tvarovaných objemov a bohatej priestorovej atmosféry s osobitým charakterom. Dom prirodzene charakterizuje investorov, ich životný štýl, odvahu a energiu dvoch lekárov, ktorí sú vo voľnom čase milovníkmi umenia, aktívneho života a cestovania po svete.

Návrh čerpá inšpiráciu zo svetovej architektúry, no zároveň si hľadá vlastný jazyk prostredníctvom proporcií, usporiadania a detailu. Vyhýba sa banálnym bungalovom aj prvoplánovým dekoráciám. Geometrická hra s jednoduchými princípmi symetrie a zrkadlenia vytvára jasnú, no zároveň bohatú kompozíciu, ktorá pôsobí ako ornament prirodzene zapísaný do krajiny.

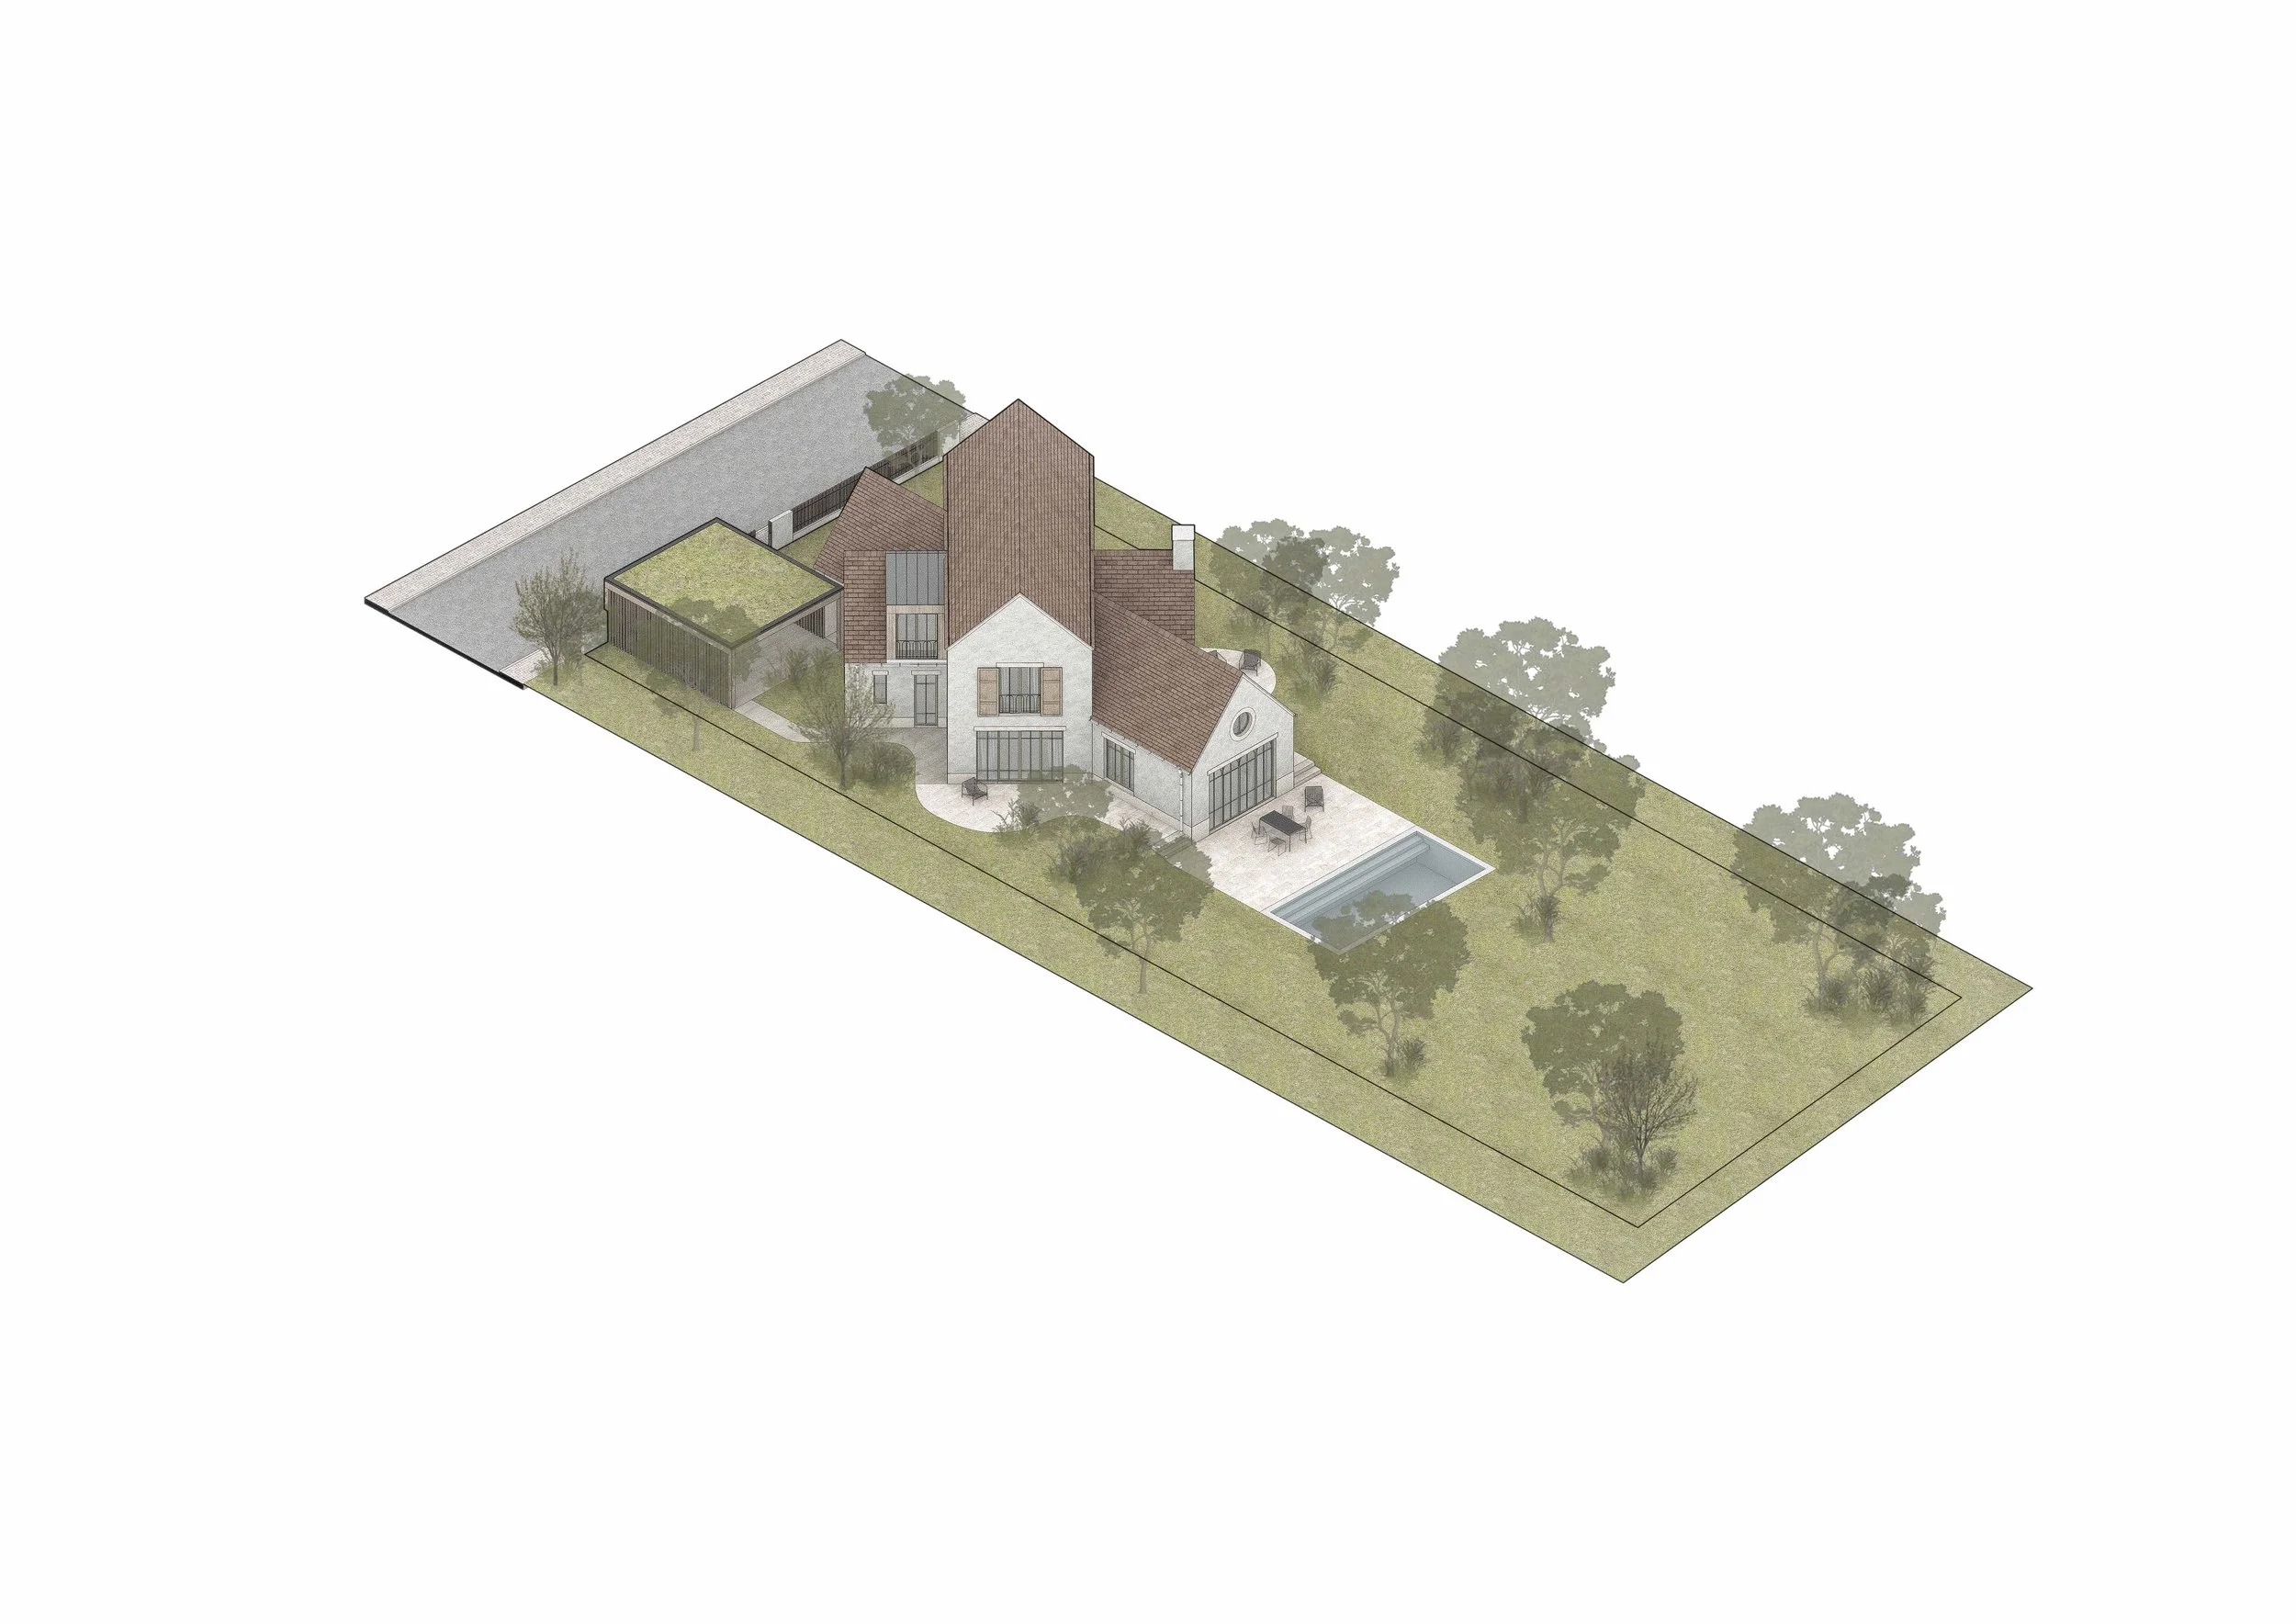
Architektúra domu vznikala ako reakcia na svetové strany, pričom každá z troch hlavných hmôt sleduje inú os a prináša nový priestorový zážitok. Hlavná hmota sleduje pozdĺžnu os pozemku a otvára sa do juhozápadnej záhrady s terasou a bazénom. Dve sekundárne hmoty sú pootočené o 45° a vytvárajú dynamickú kompozíciu bez slepých fasád, vďaka čomu každá strana domu pôsobí ako hlavná. Prienik jednotlivých hmôt vytvára v pôdoryse čisté priestorové riešenie, ktoré sa z ľudskej perspektívy javí ako rozmanité a členité. Fasády pracujú s jednotnou farebnosťou bez výrazných kontrastov, aby nechali vyniknúť samotnú geometriu domu. Vnútorné priestory prirodzene reflektujú vonkajšiu kompozíciu a všetky časti domu spolu vzájomne komunikujú.

Výsledkom je rodinný dom s osobitou identitou, ktorý spája francúzsku eleganciu, slovenskú jednoduchosť a architektúru vytvorenú na mieru svojim obyvateľom.
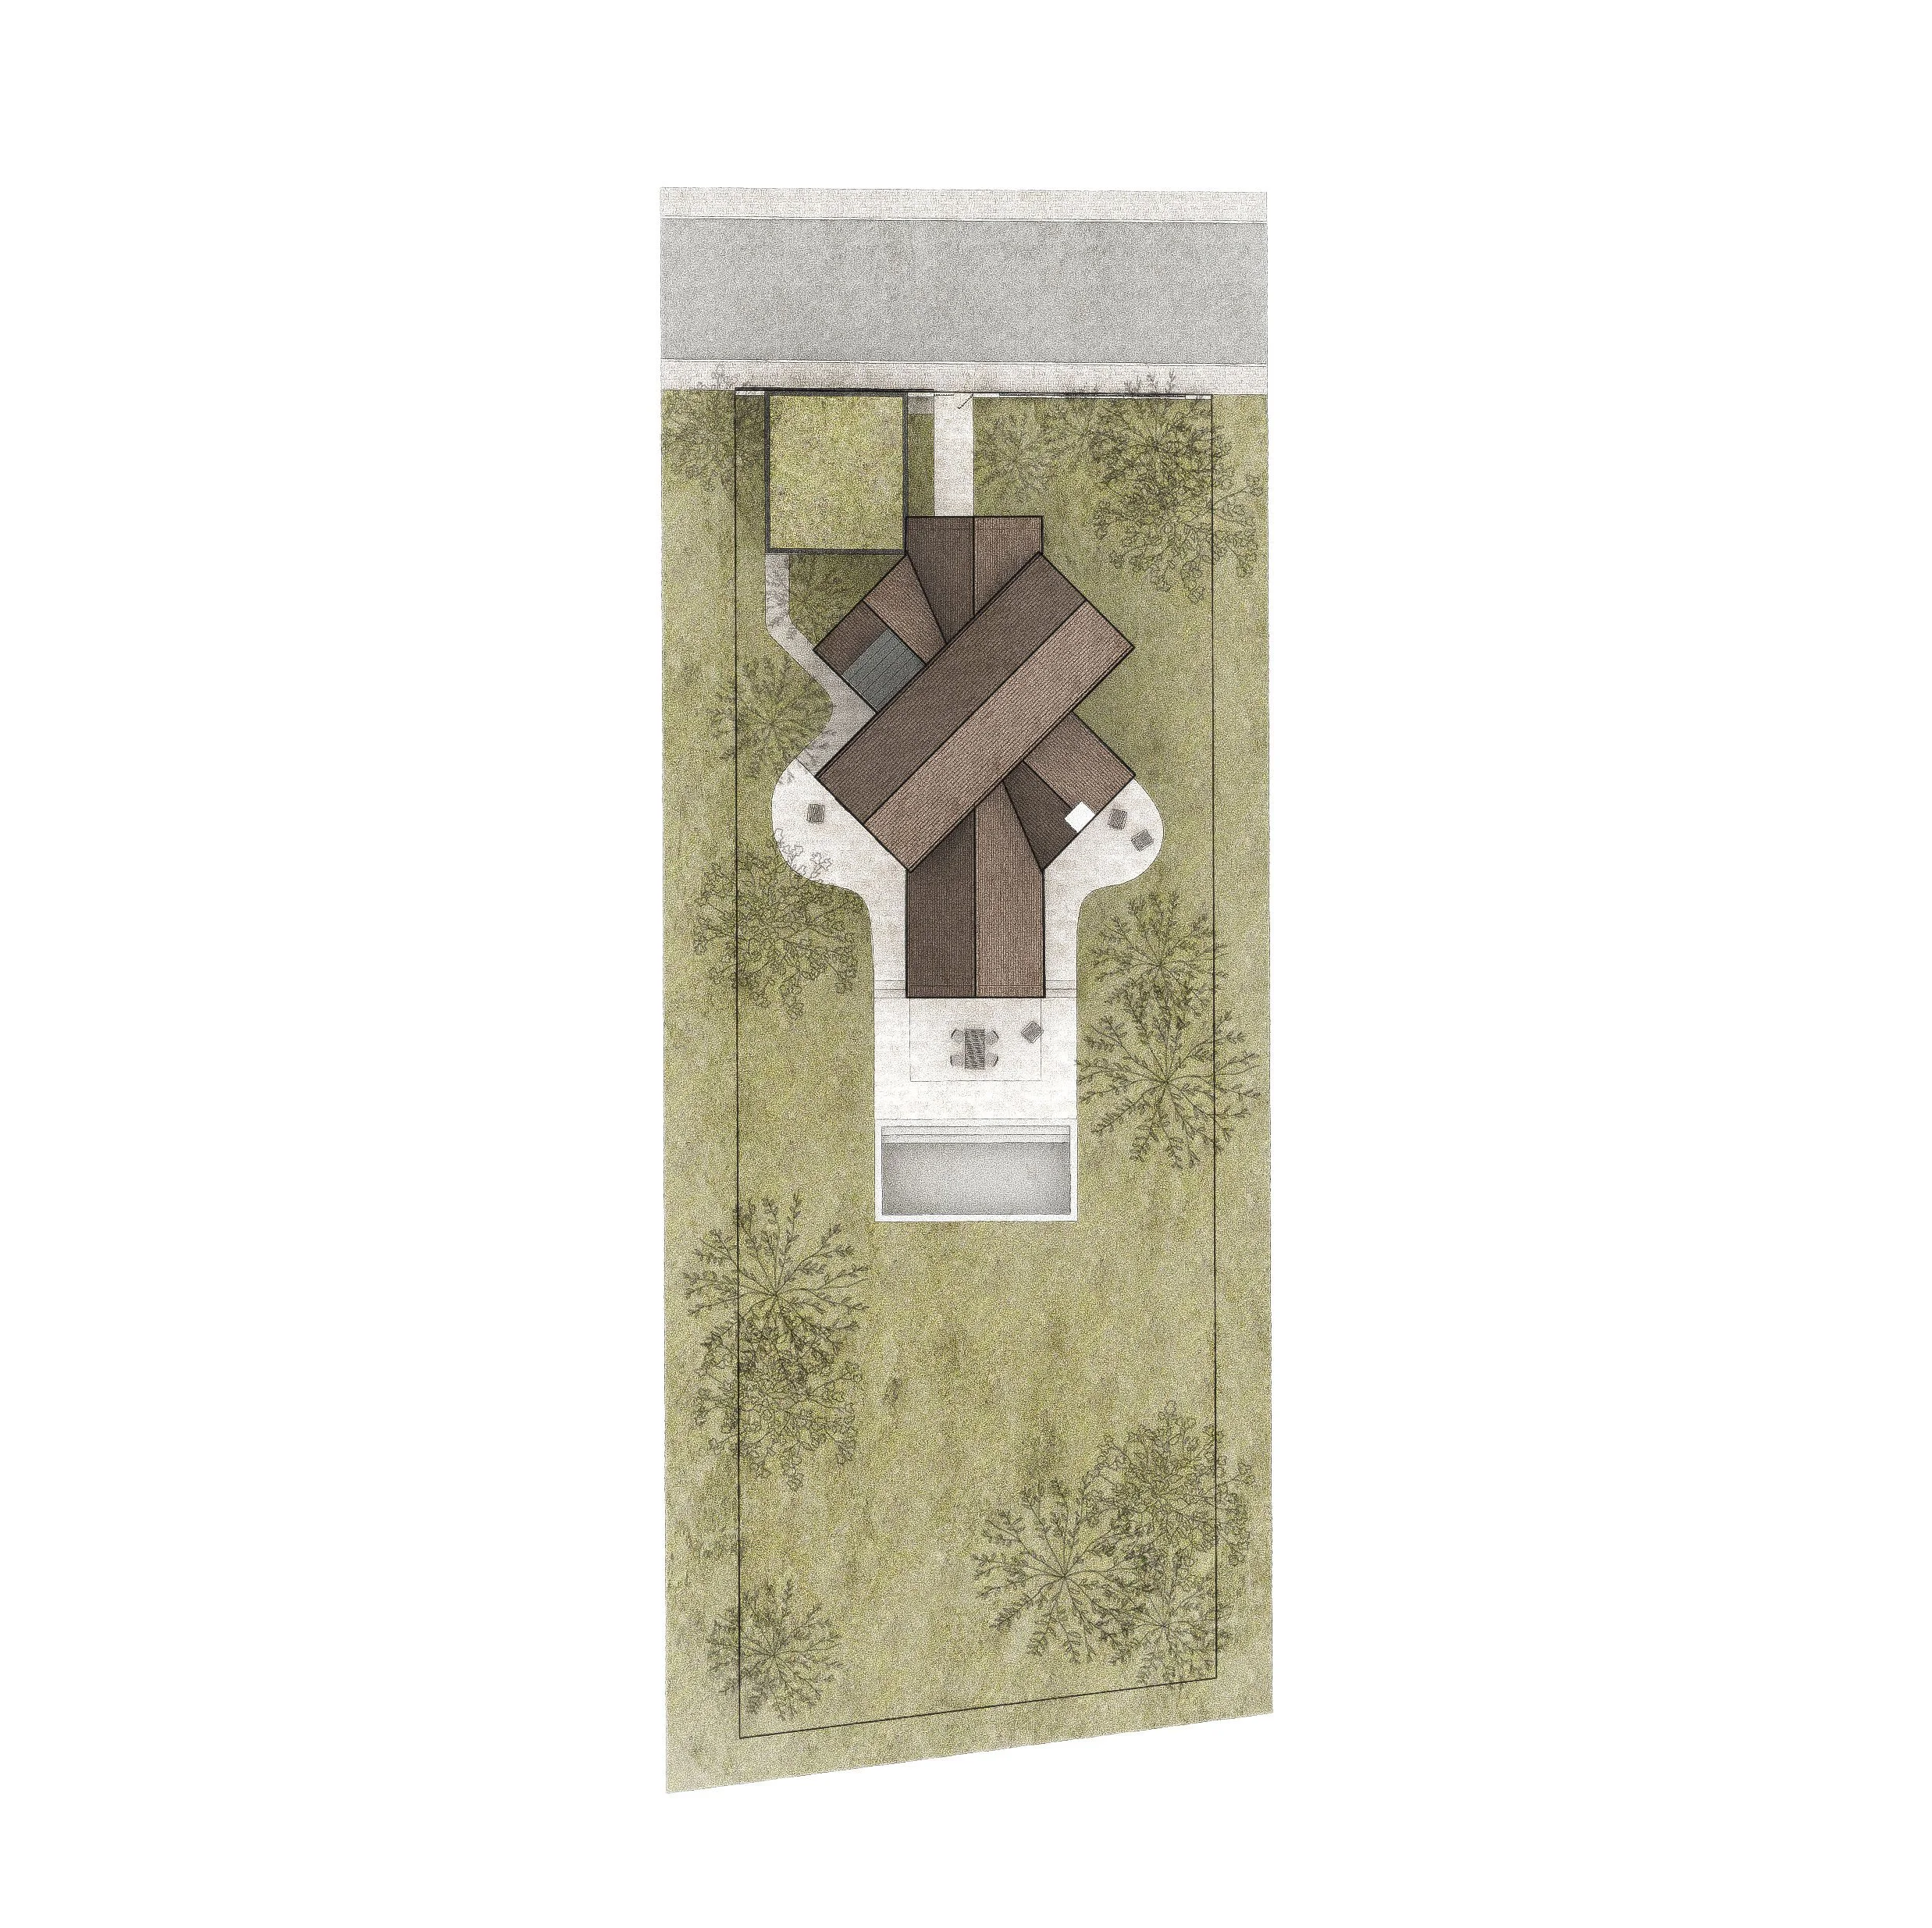
A top-down view of a property with a house, surrounding yard, trees, driveway, and sidewalk.
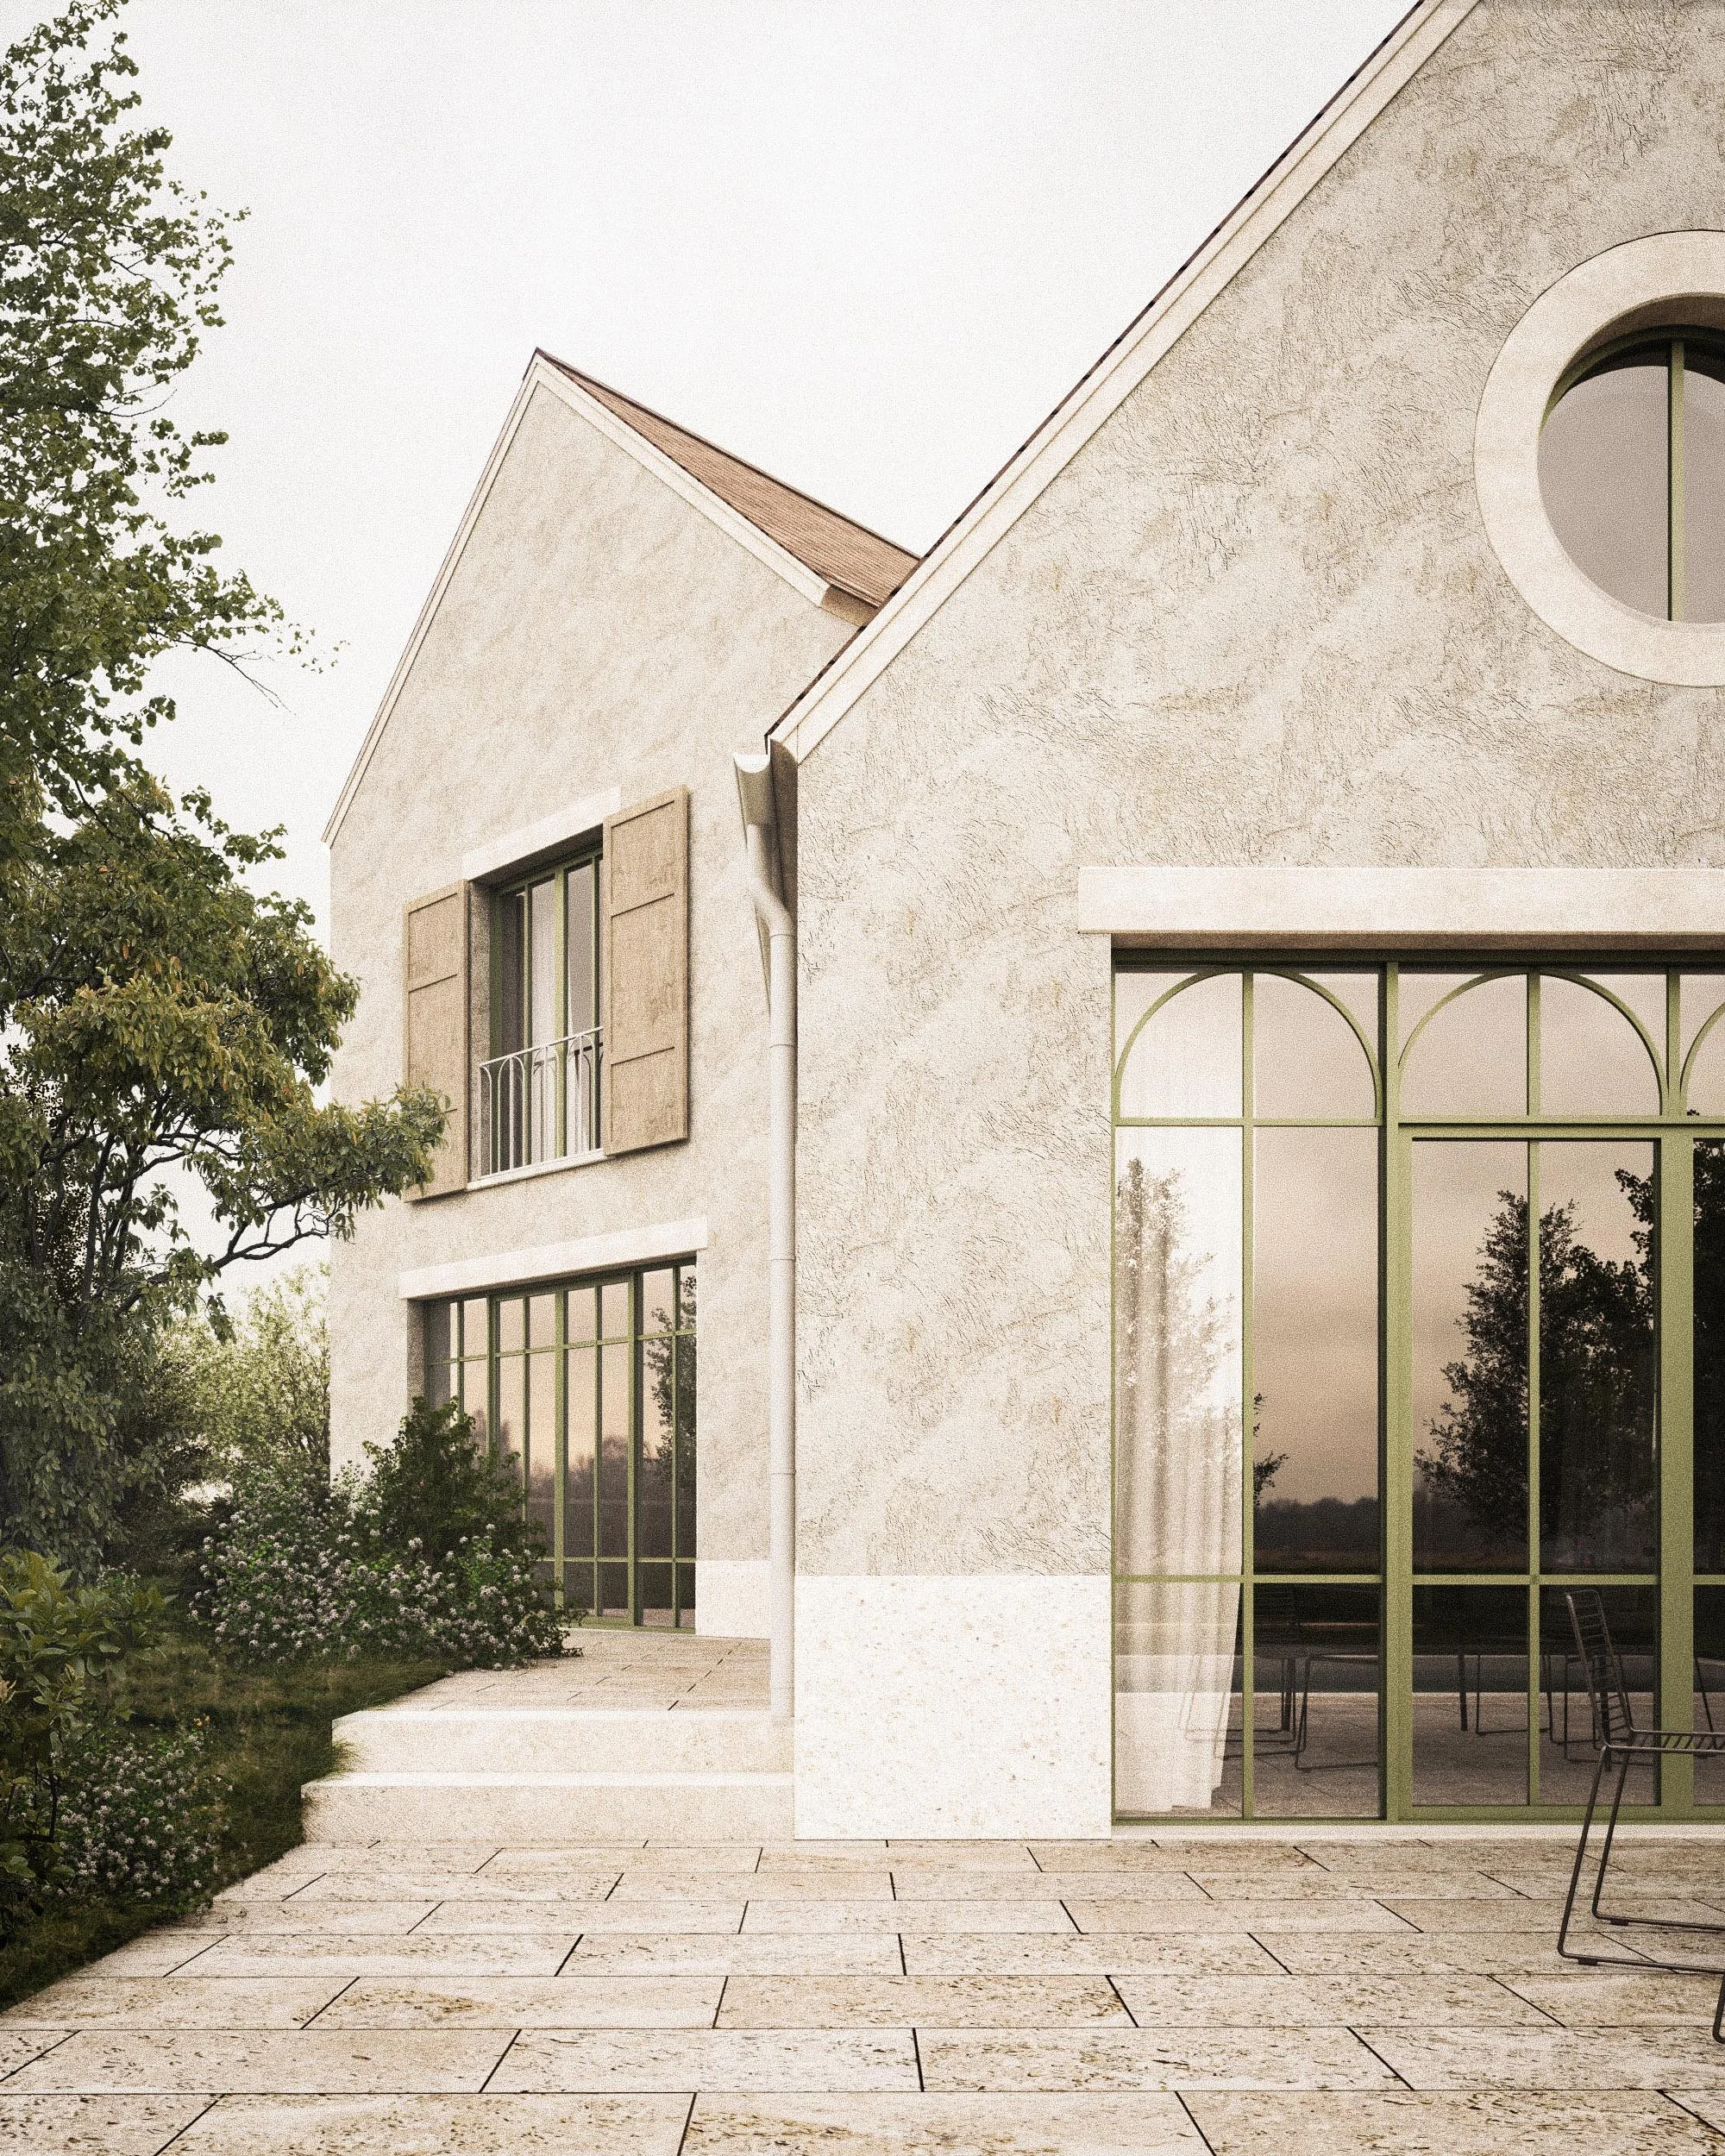
View of a modern house exterior with large glass windows, beige stucco walls, a tiled patio, and greenery on the side.
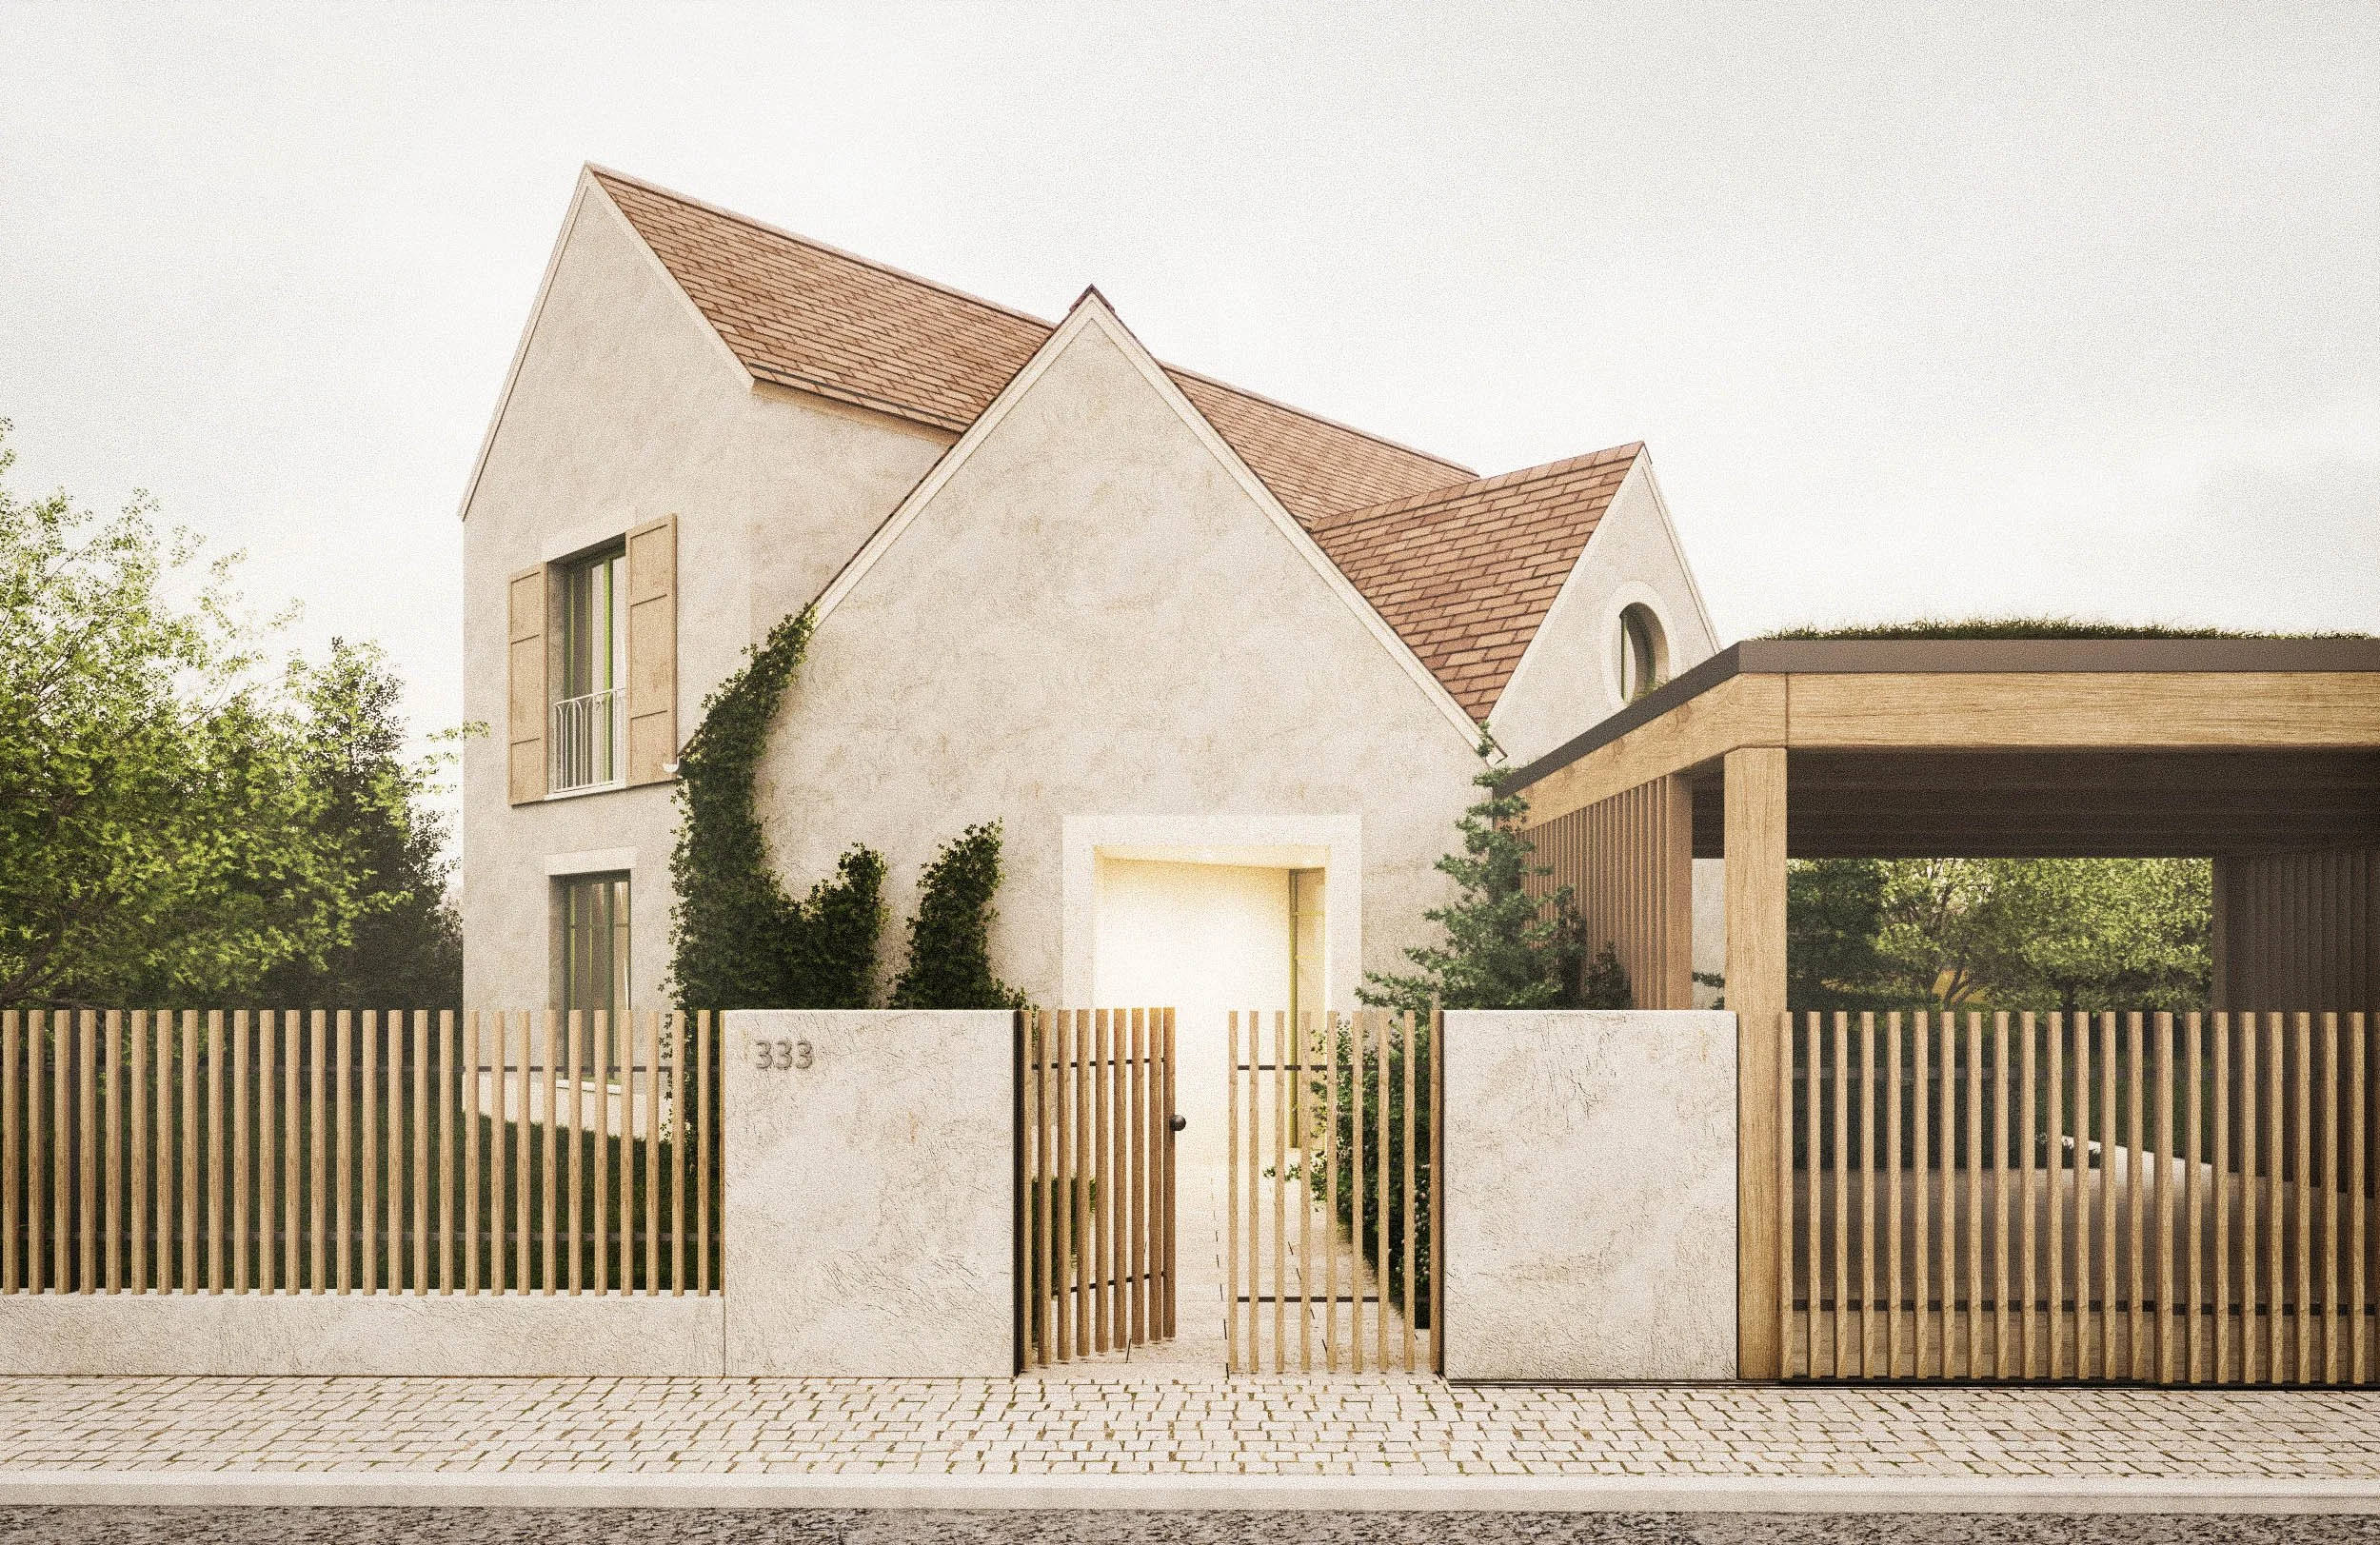
Modern two-story house with a gabled roof, beige walls, and wooden accents. The house has large windows, a wooden fence, and a gate with the number 333.
3D architectural rendering of a modern house with a garden, pool, and outdoor seating area, surrounded by trees.
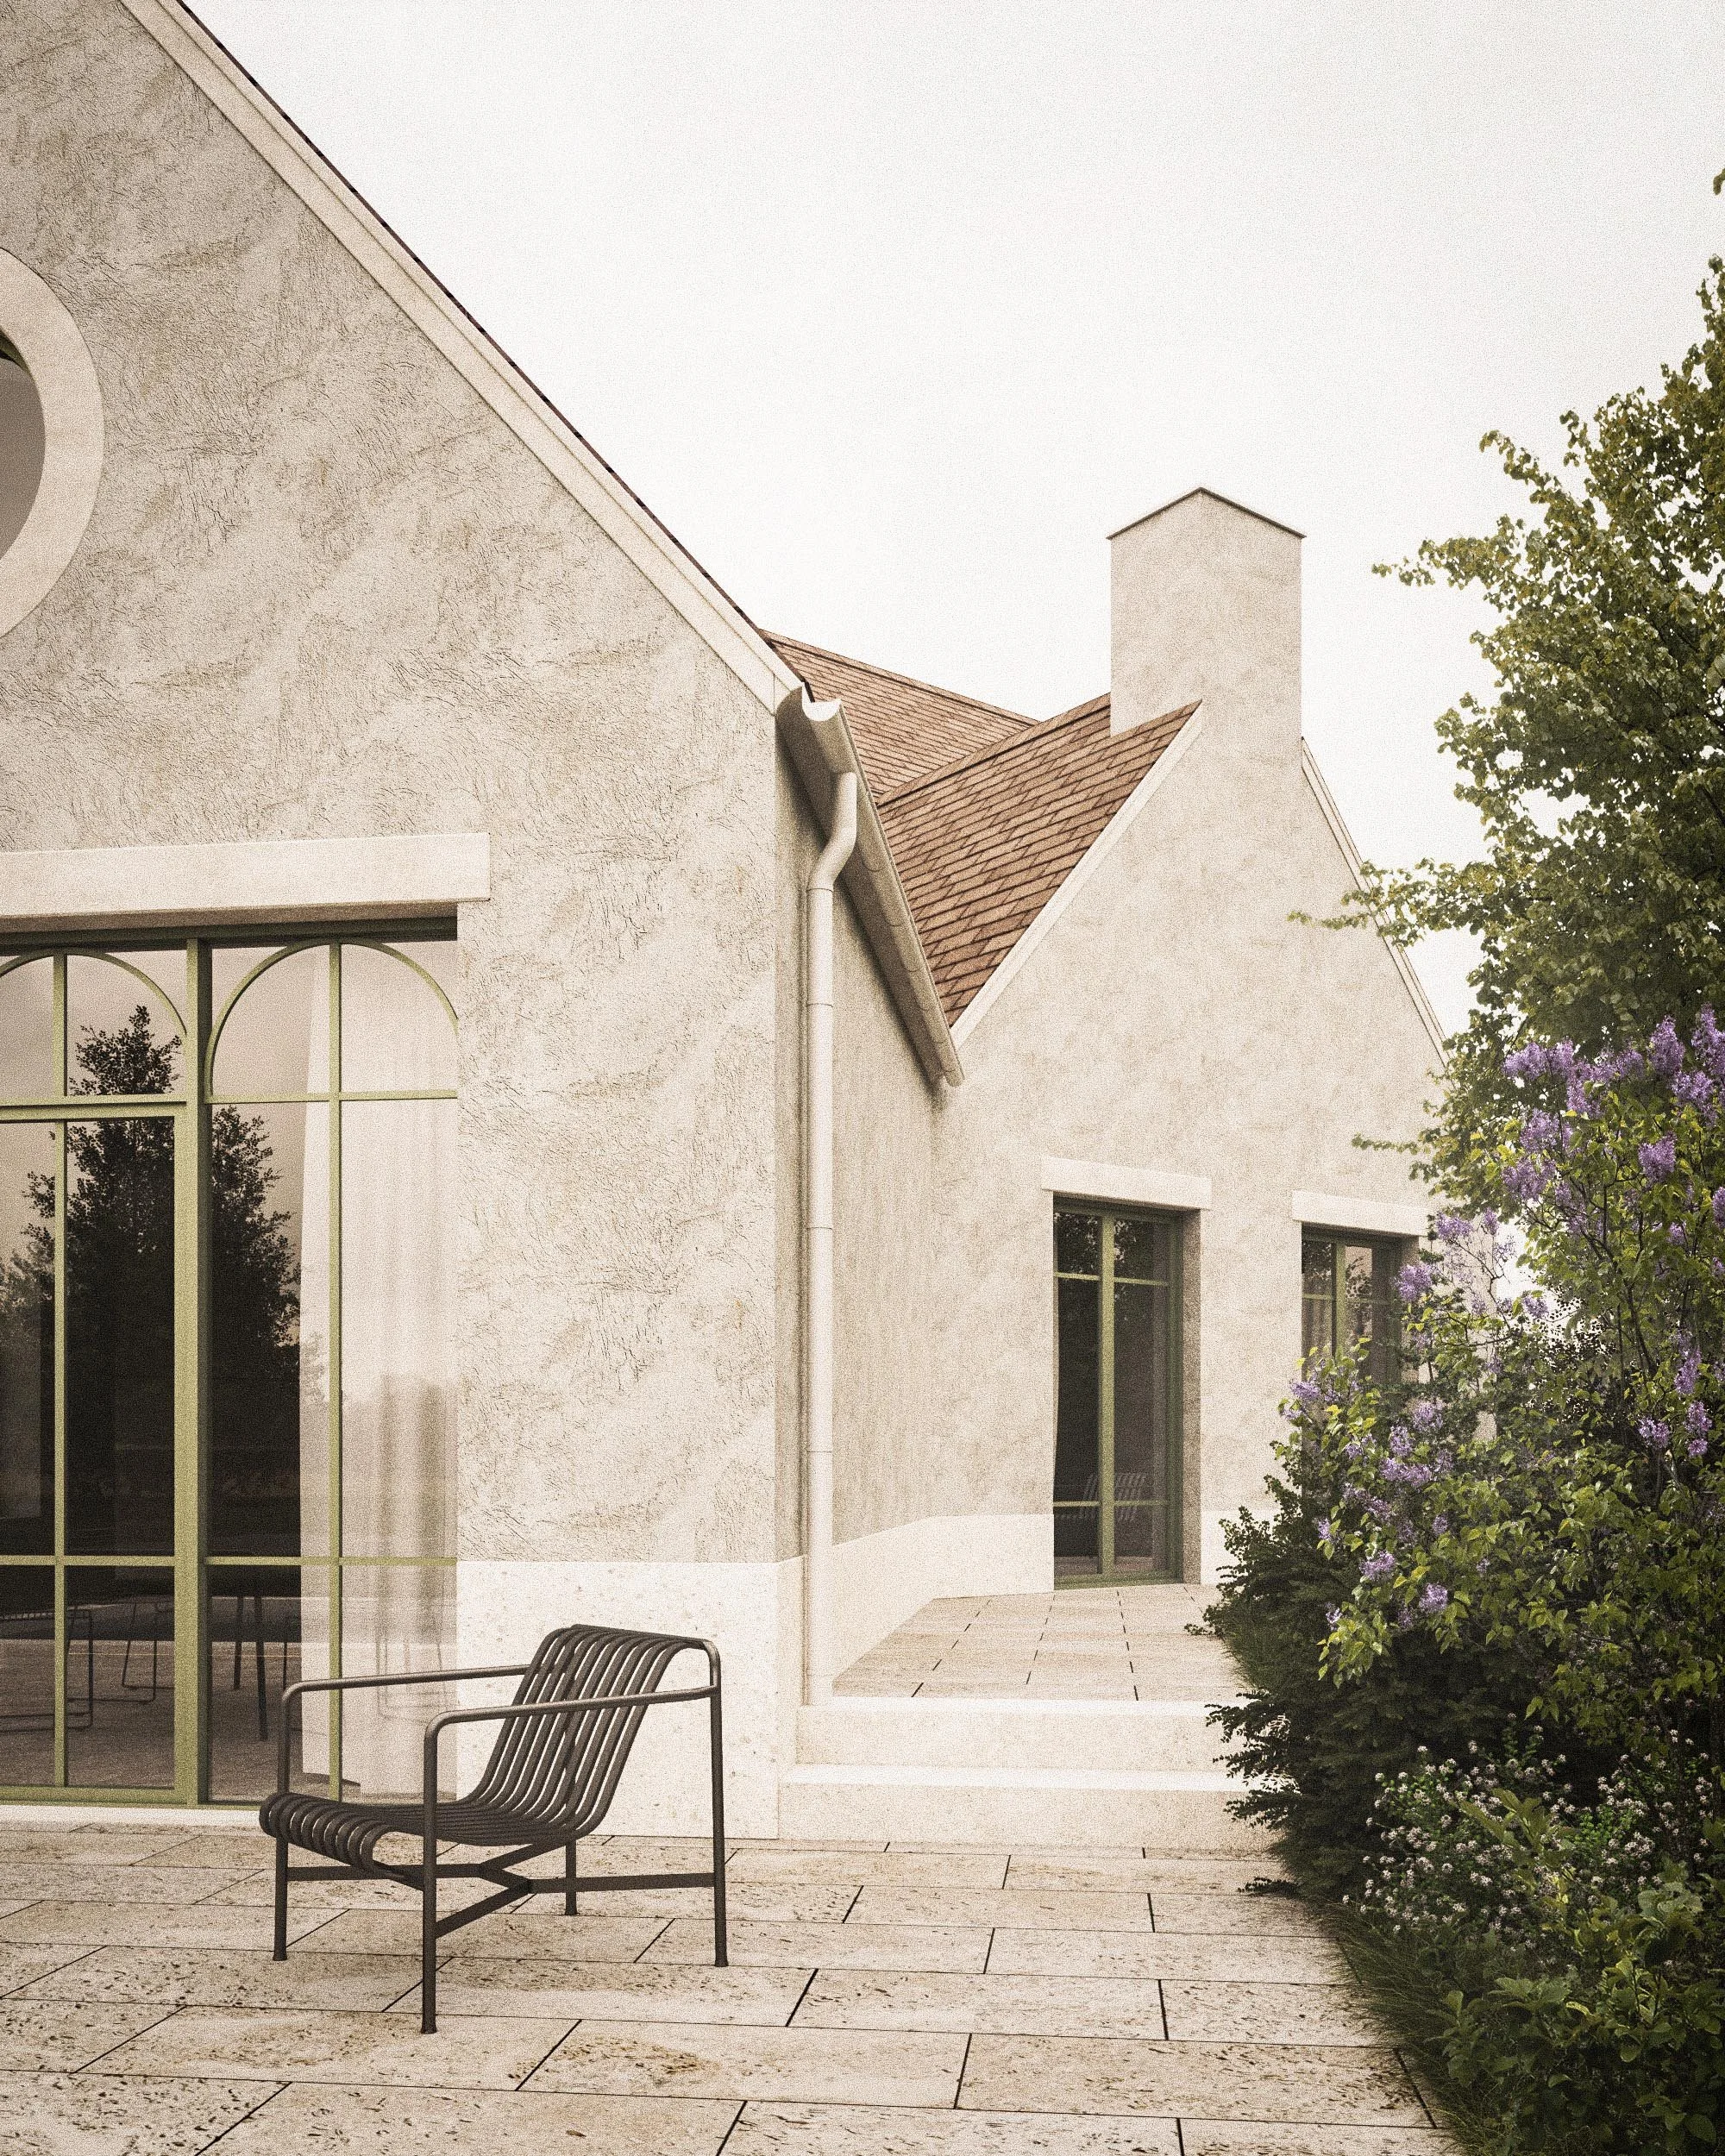
Exterior of a house with cream-colored stucco walls, a large arched window with divided panes, and a small patio with a metal bench. There are trees with purple flowers and a tiled walkway.
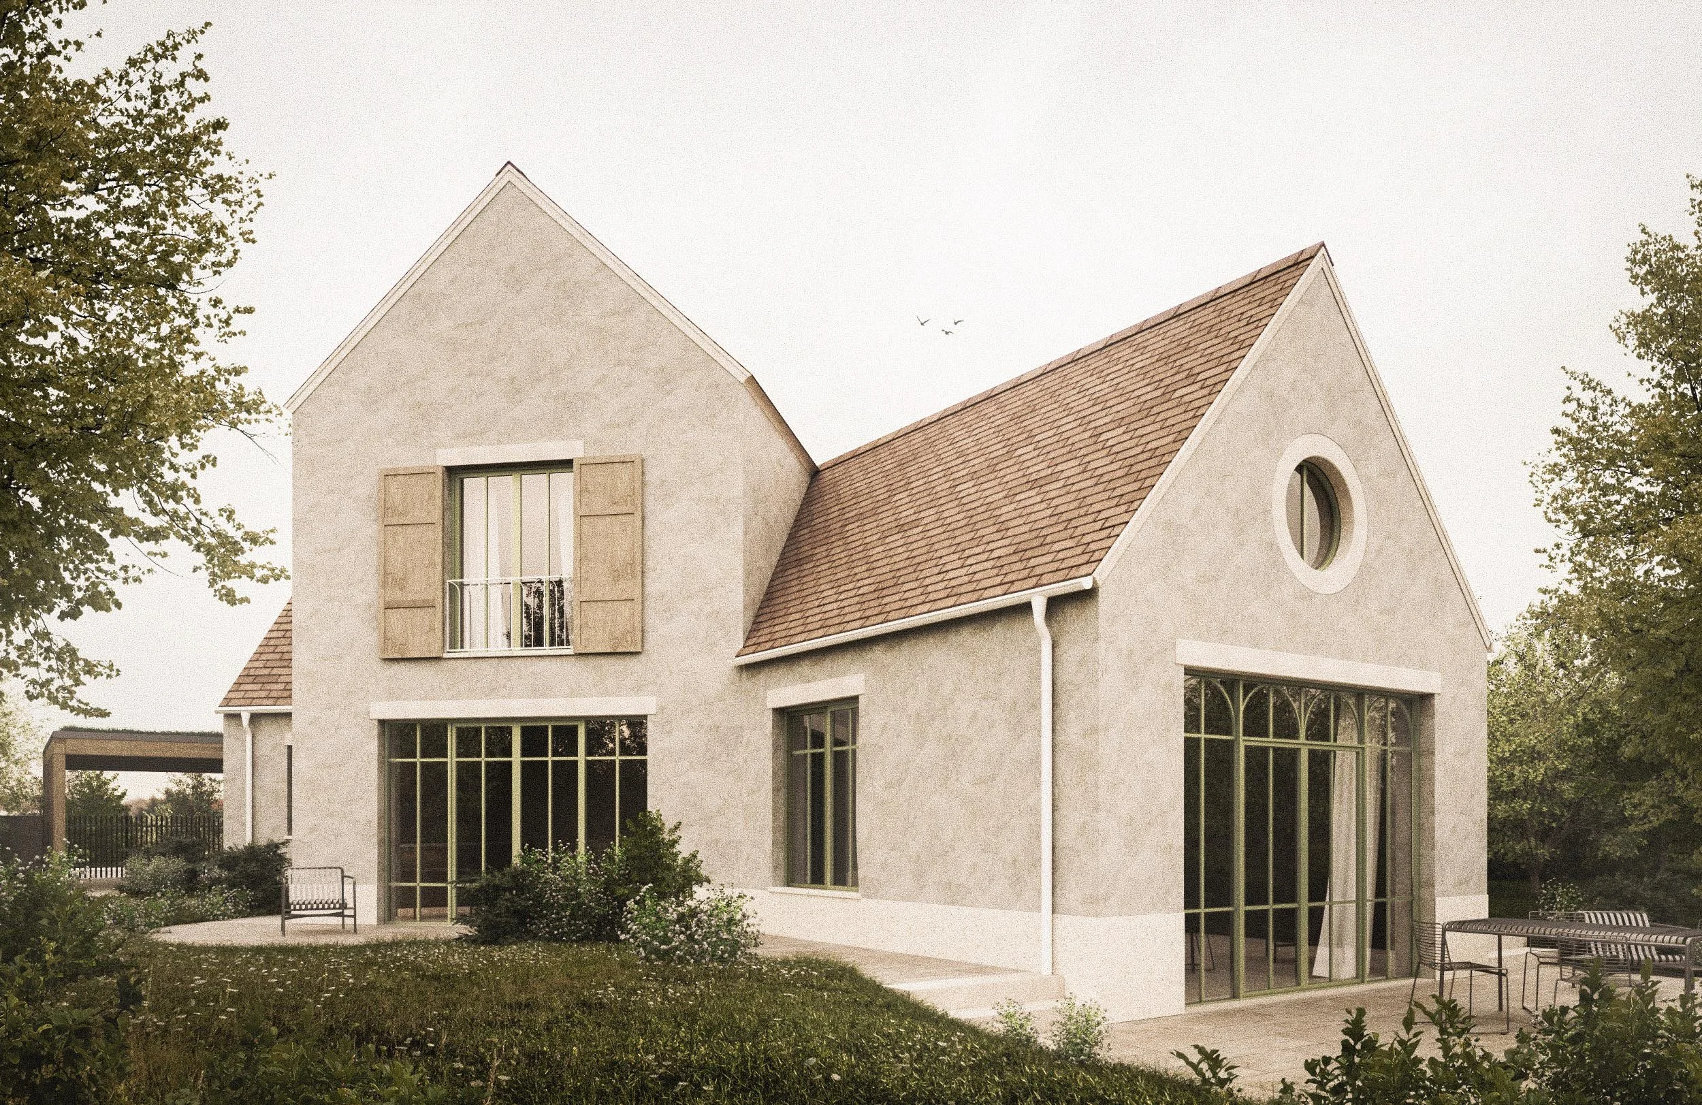
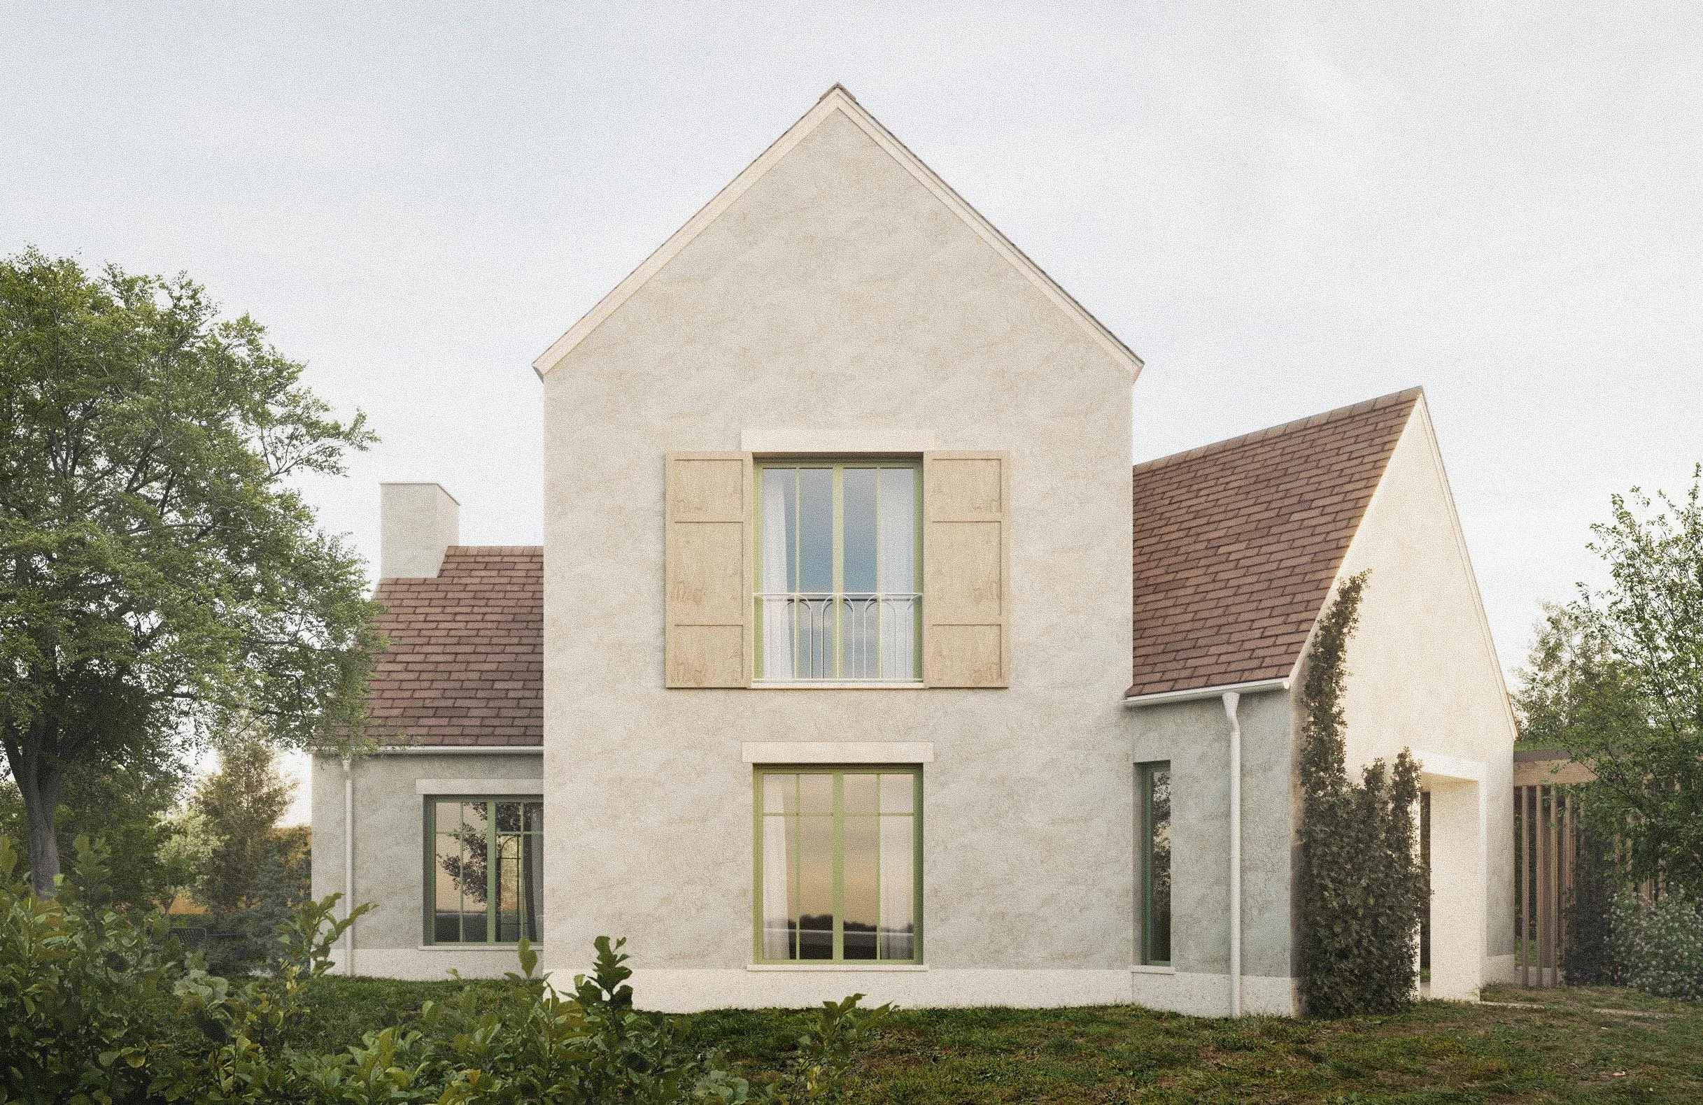
The image features a two-story house with a beige exterior, large windows, and a brown tile roof. There are trees on both sides of the house and a grassy yard with a small bench and some bushes in front.
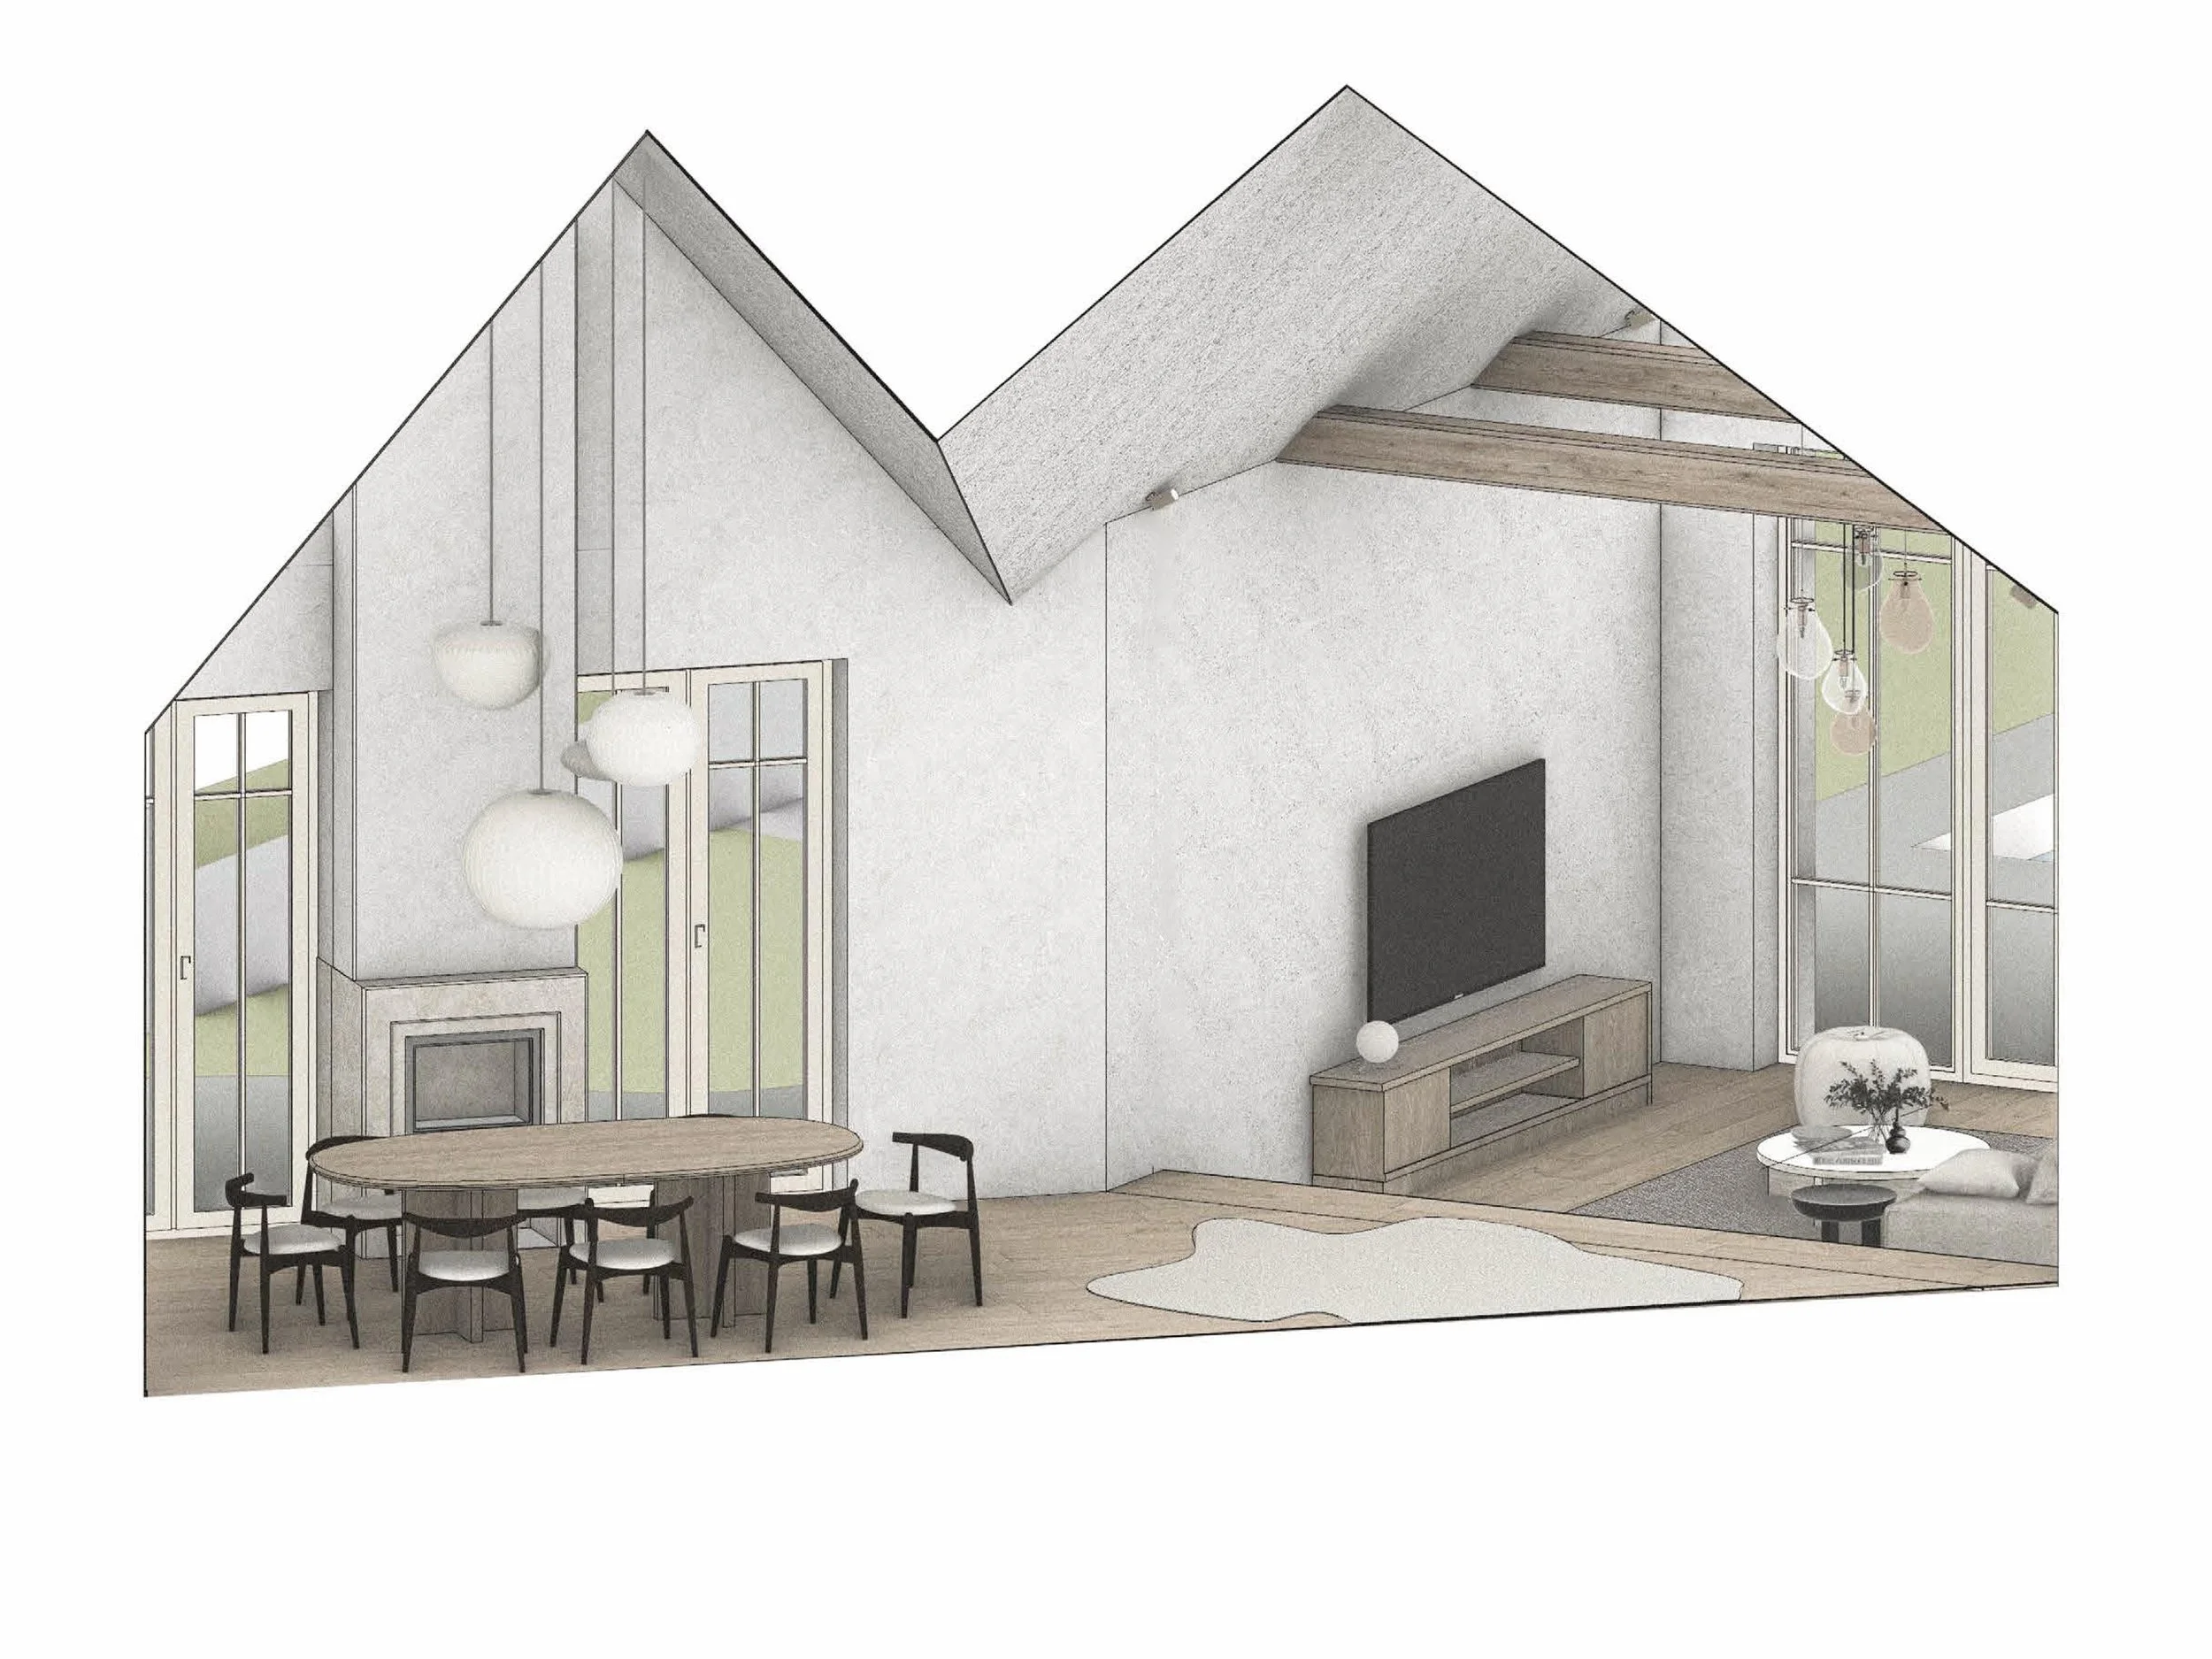
Interior of a modern living room with high sloped ceilings, pendant lights, a dining table with chairs, large windows, and a TV on the wall.
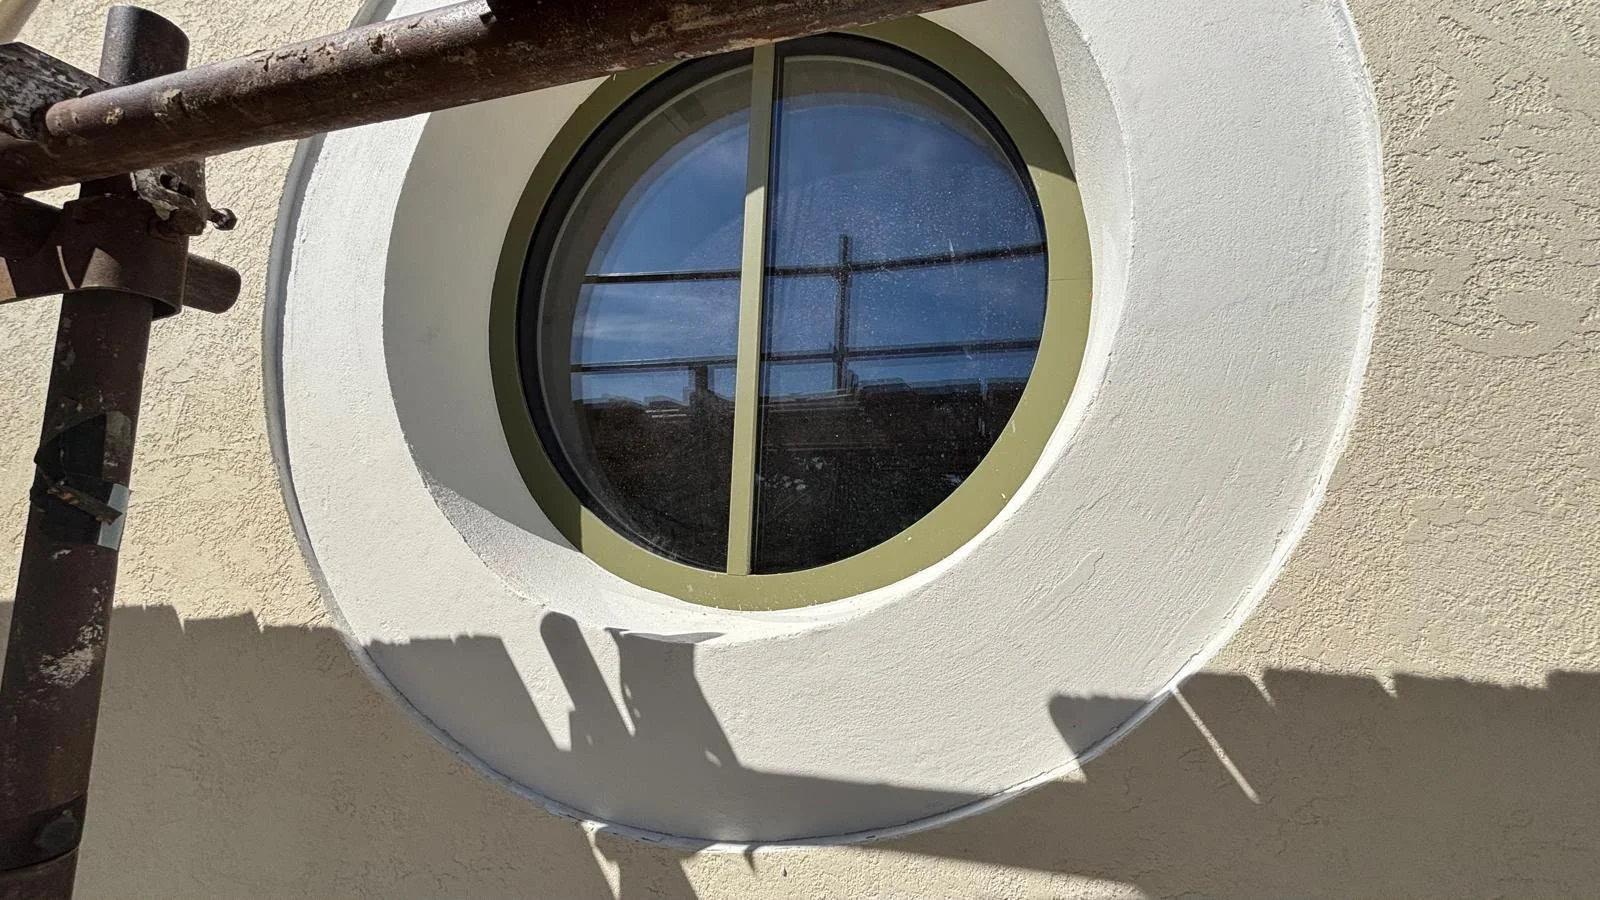
A round window with black metal framing and glass panes, set into a white textured wall. Shadows cast by scaffolding are visible on the wall.
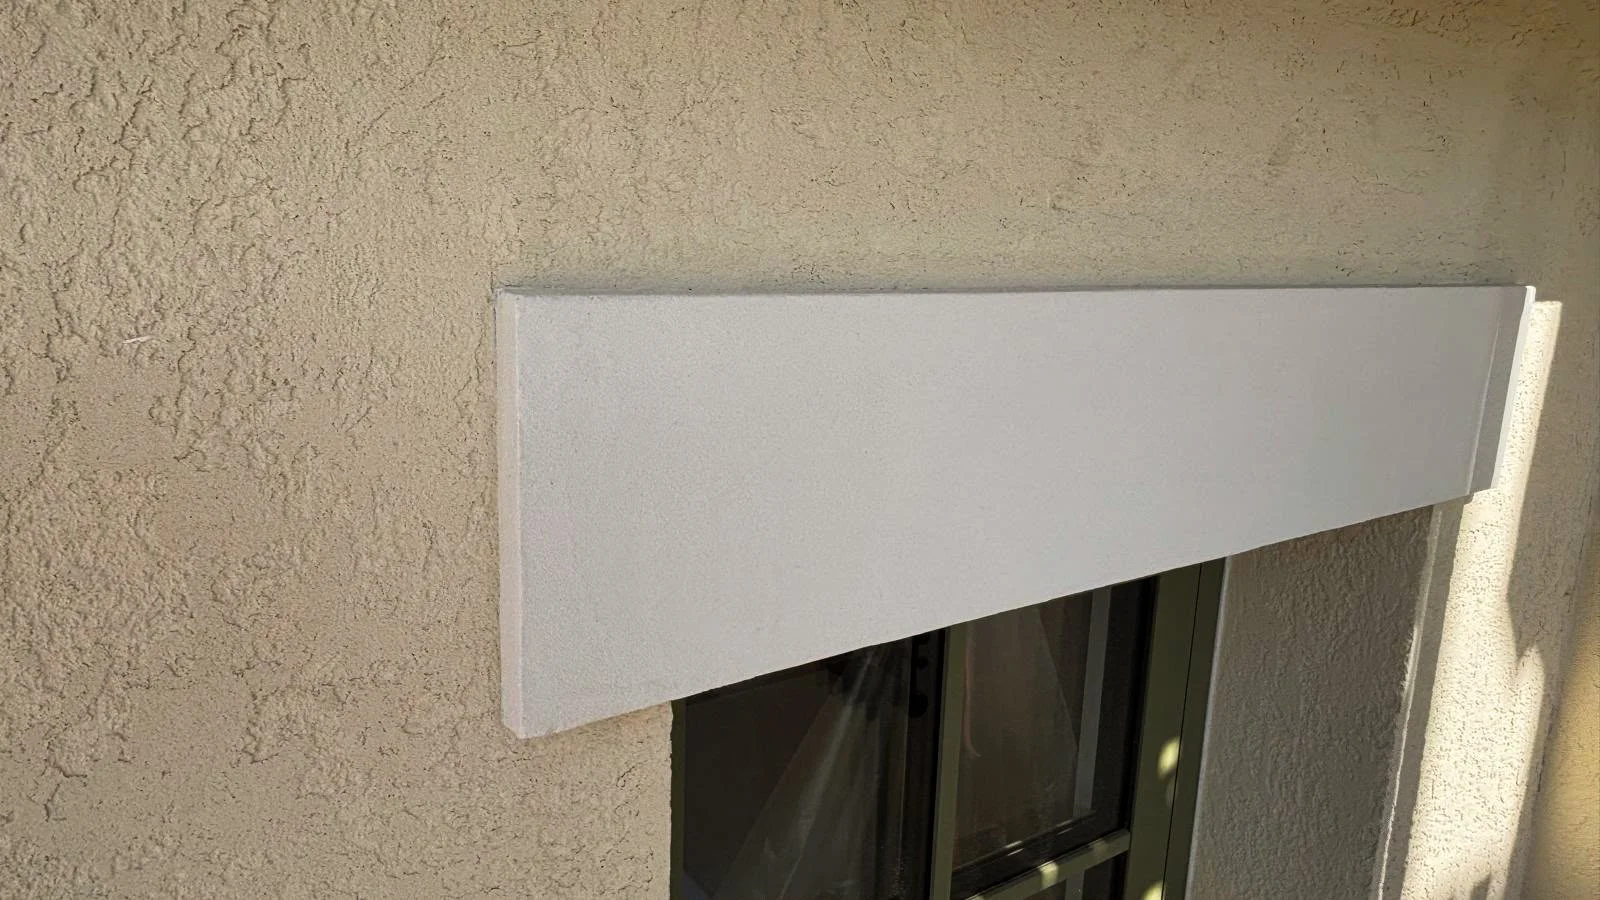
Close-up of a window with beige textured wall and white exterior sconce or trim above it.

detail fasády sokla a svetlých častí
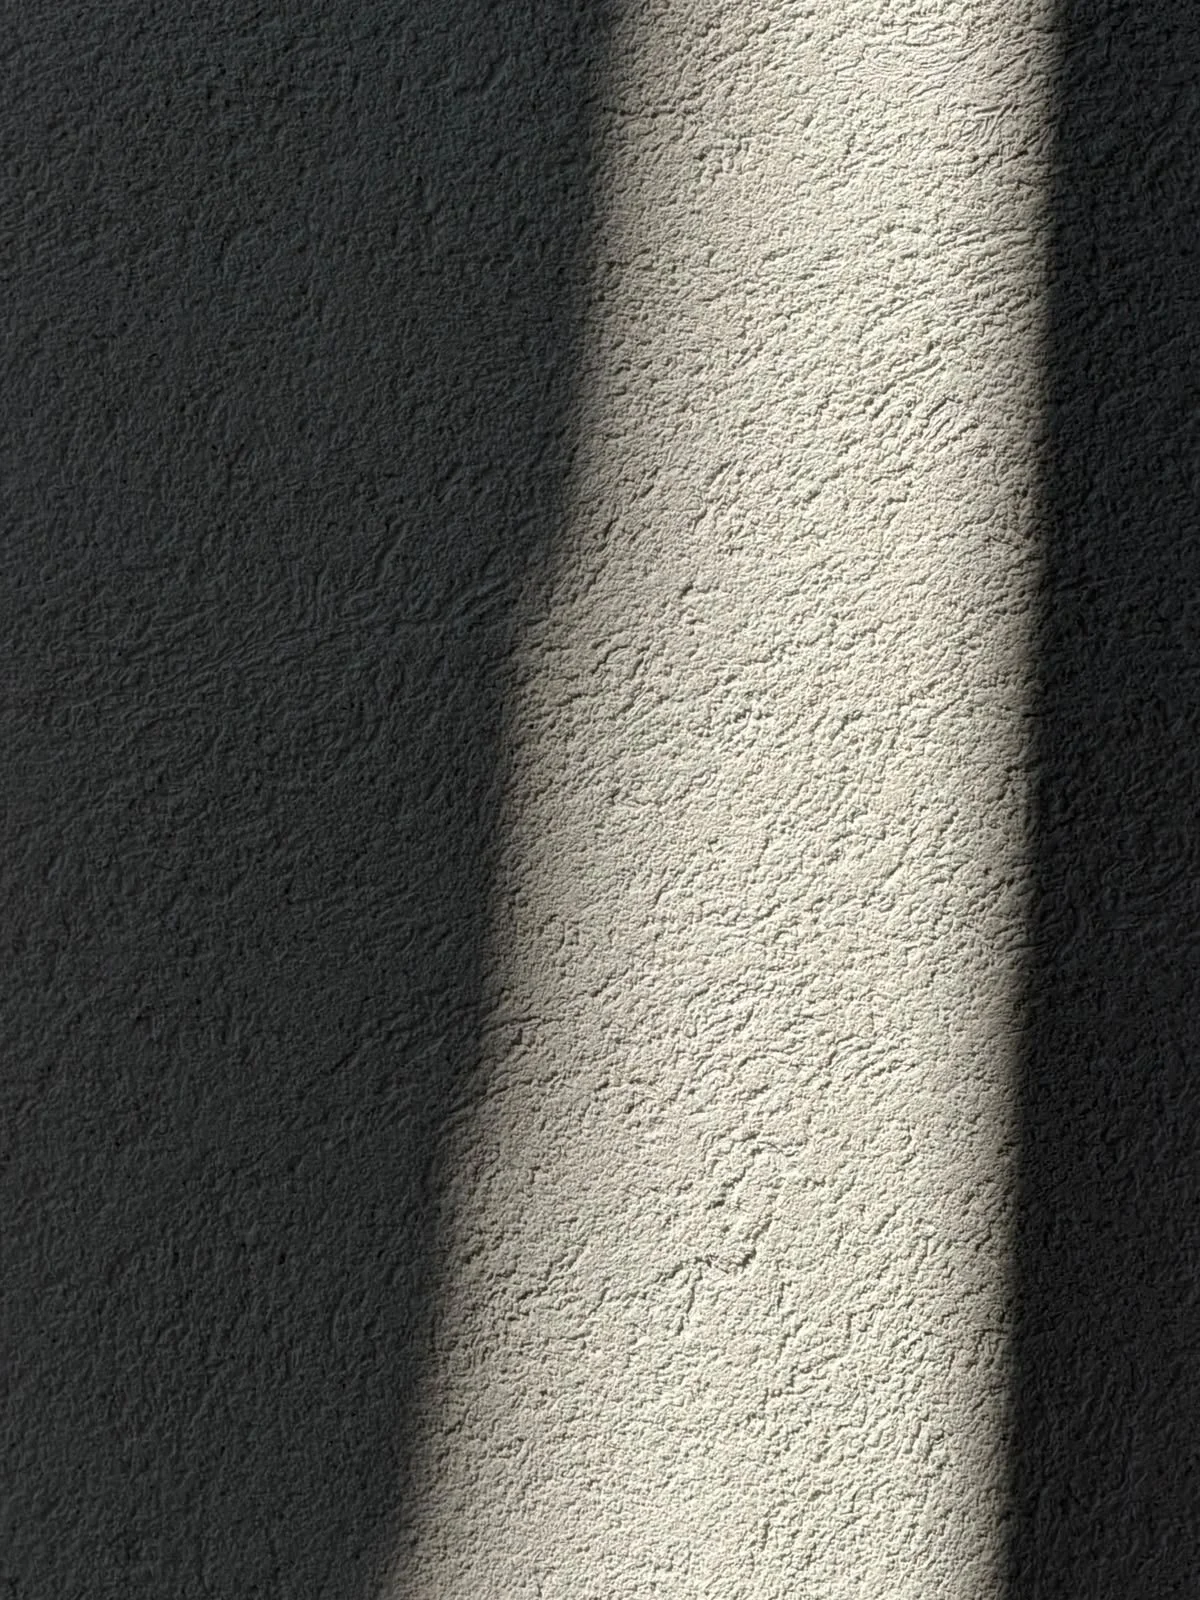
Shadows cast on a textured wall with a vertical piece of sunlight in the center.

realizácia detailov na fasáde

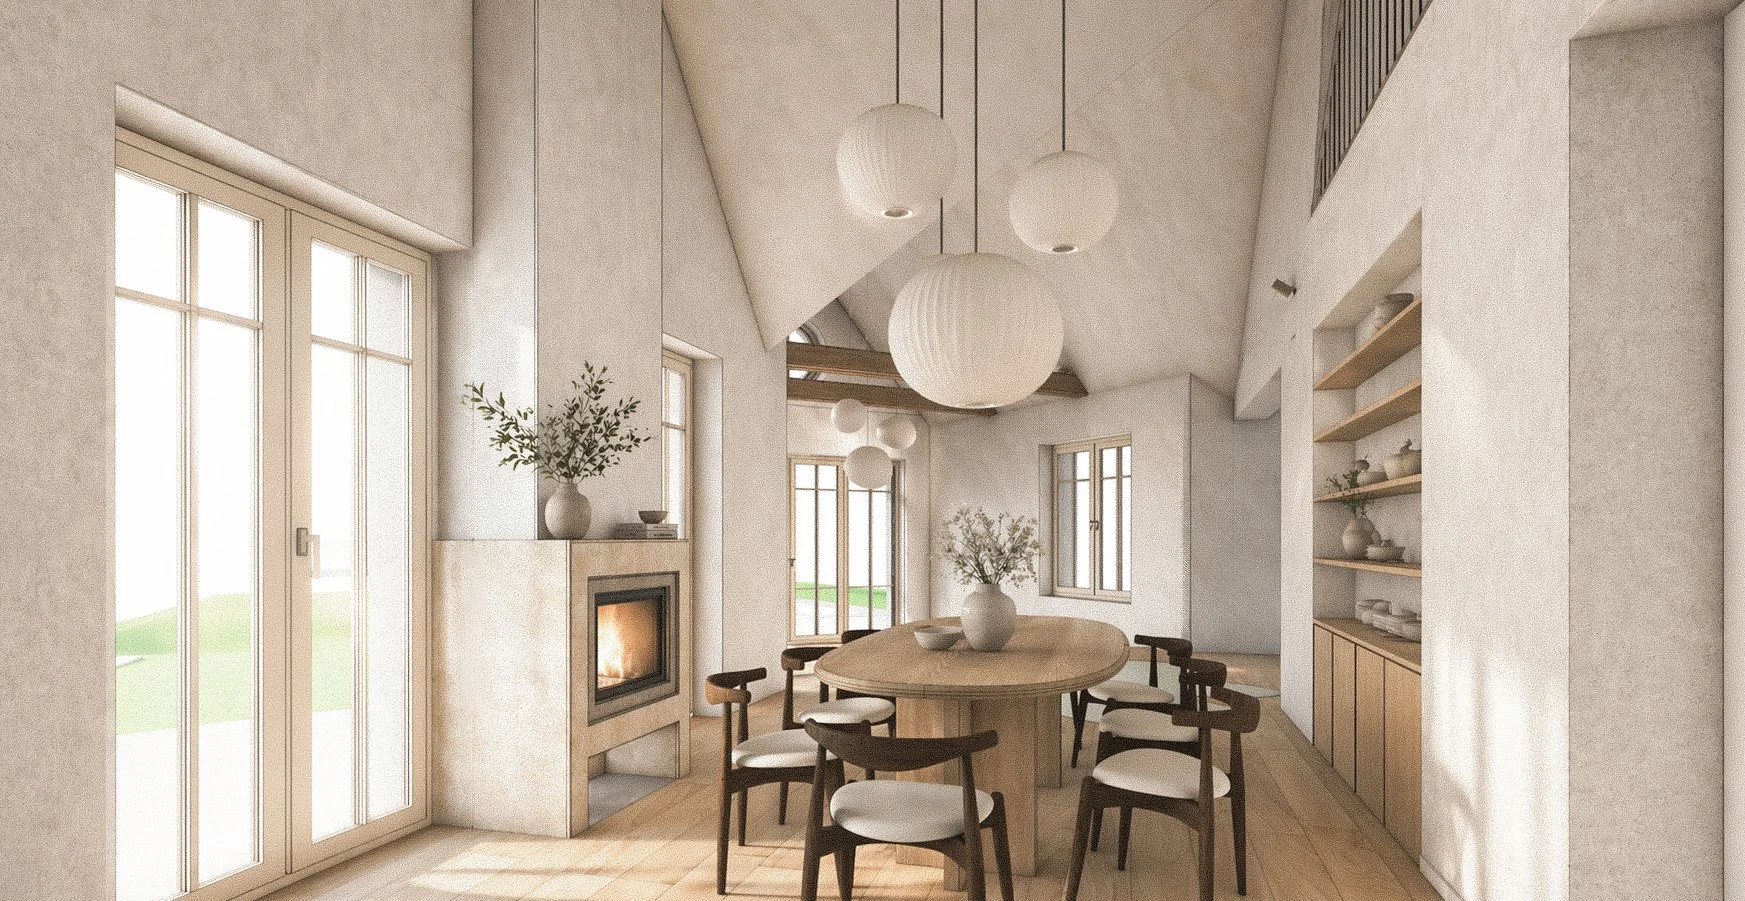
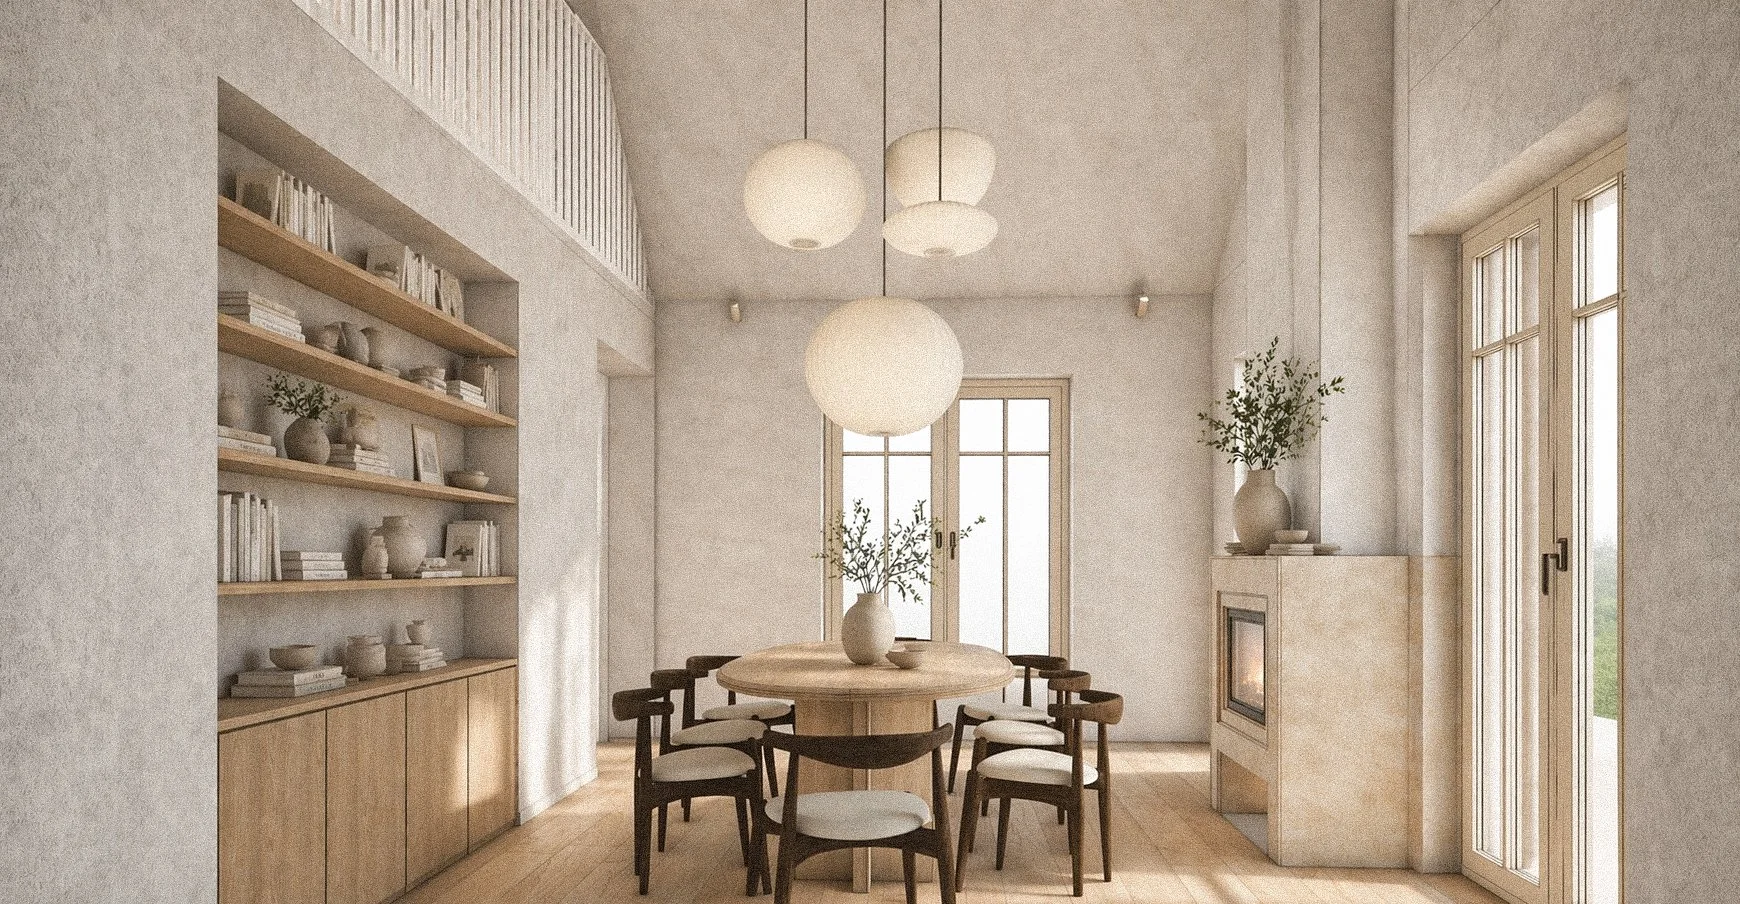
A modern dining room with a round wooden table surrounded by six chairs, a fireplace with a mantle decorated with plants, large windows letting in natural light, spherical hanging pendant lights, and built-in shelving with dishes, all in neutral tones and light wood accents.
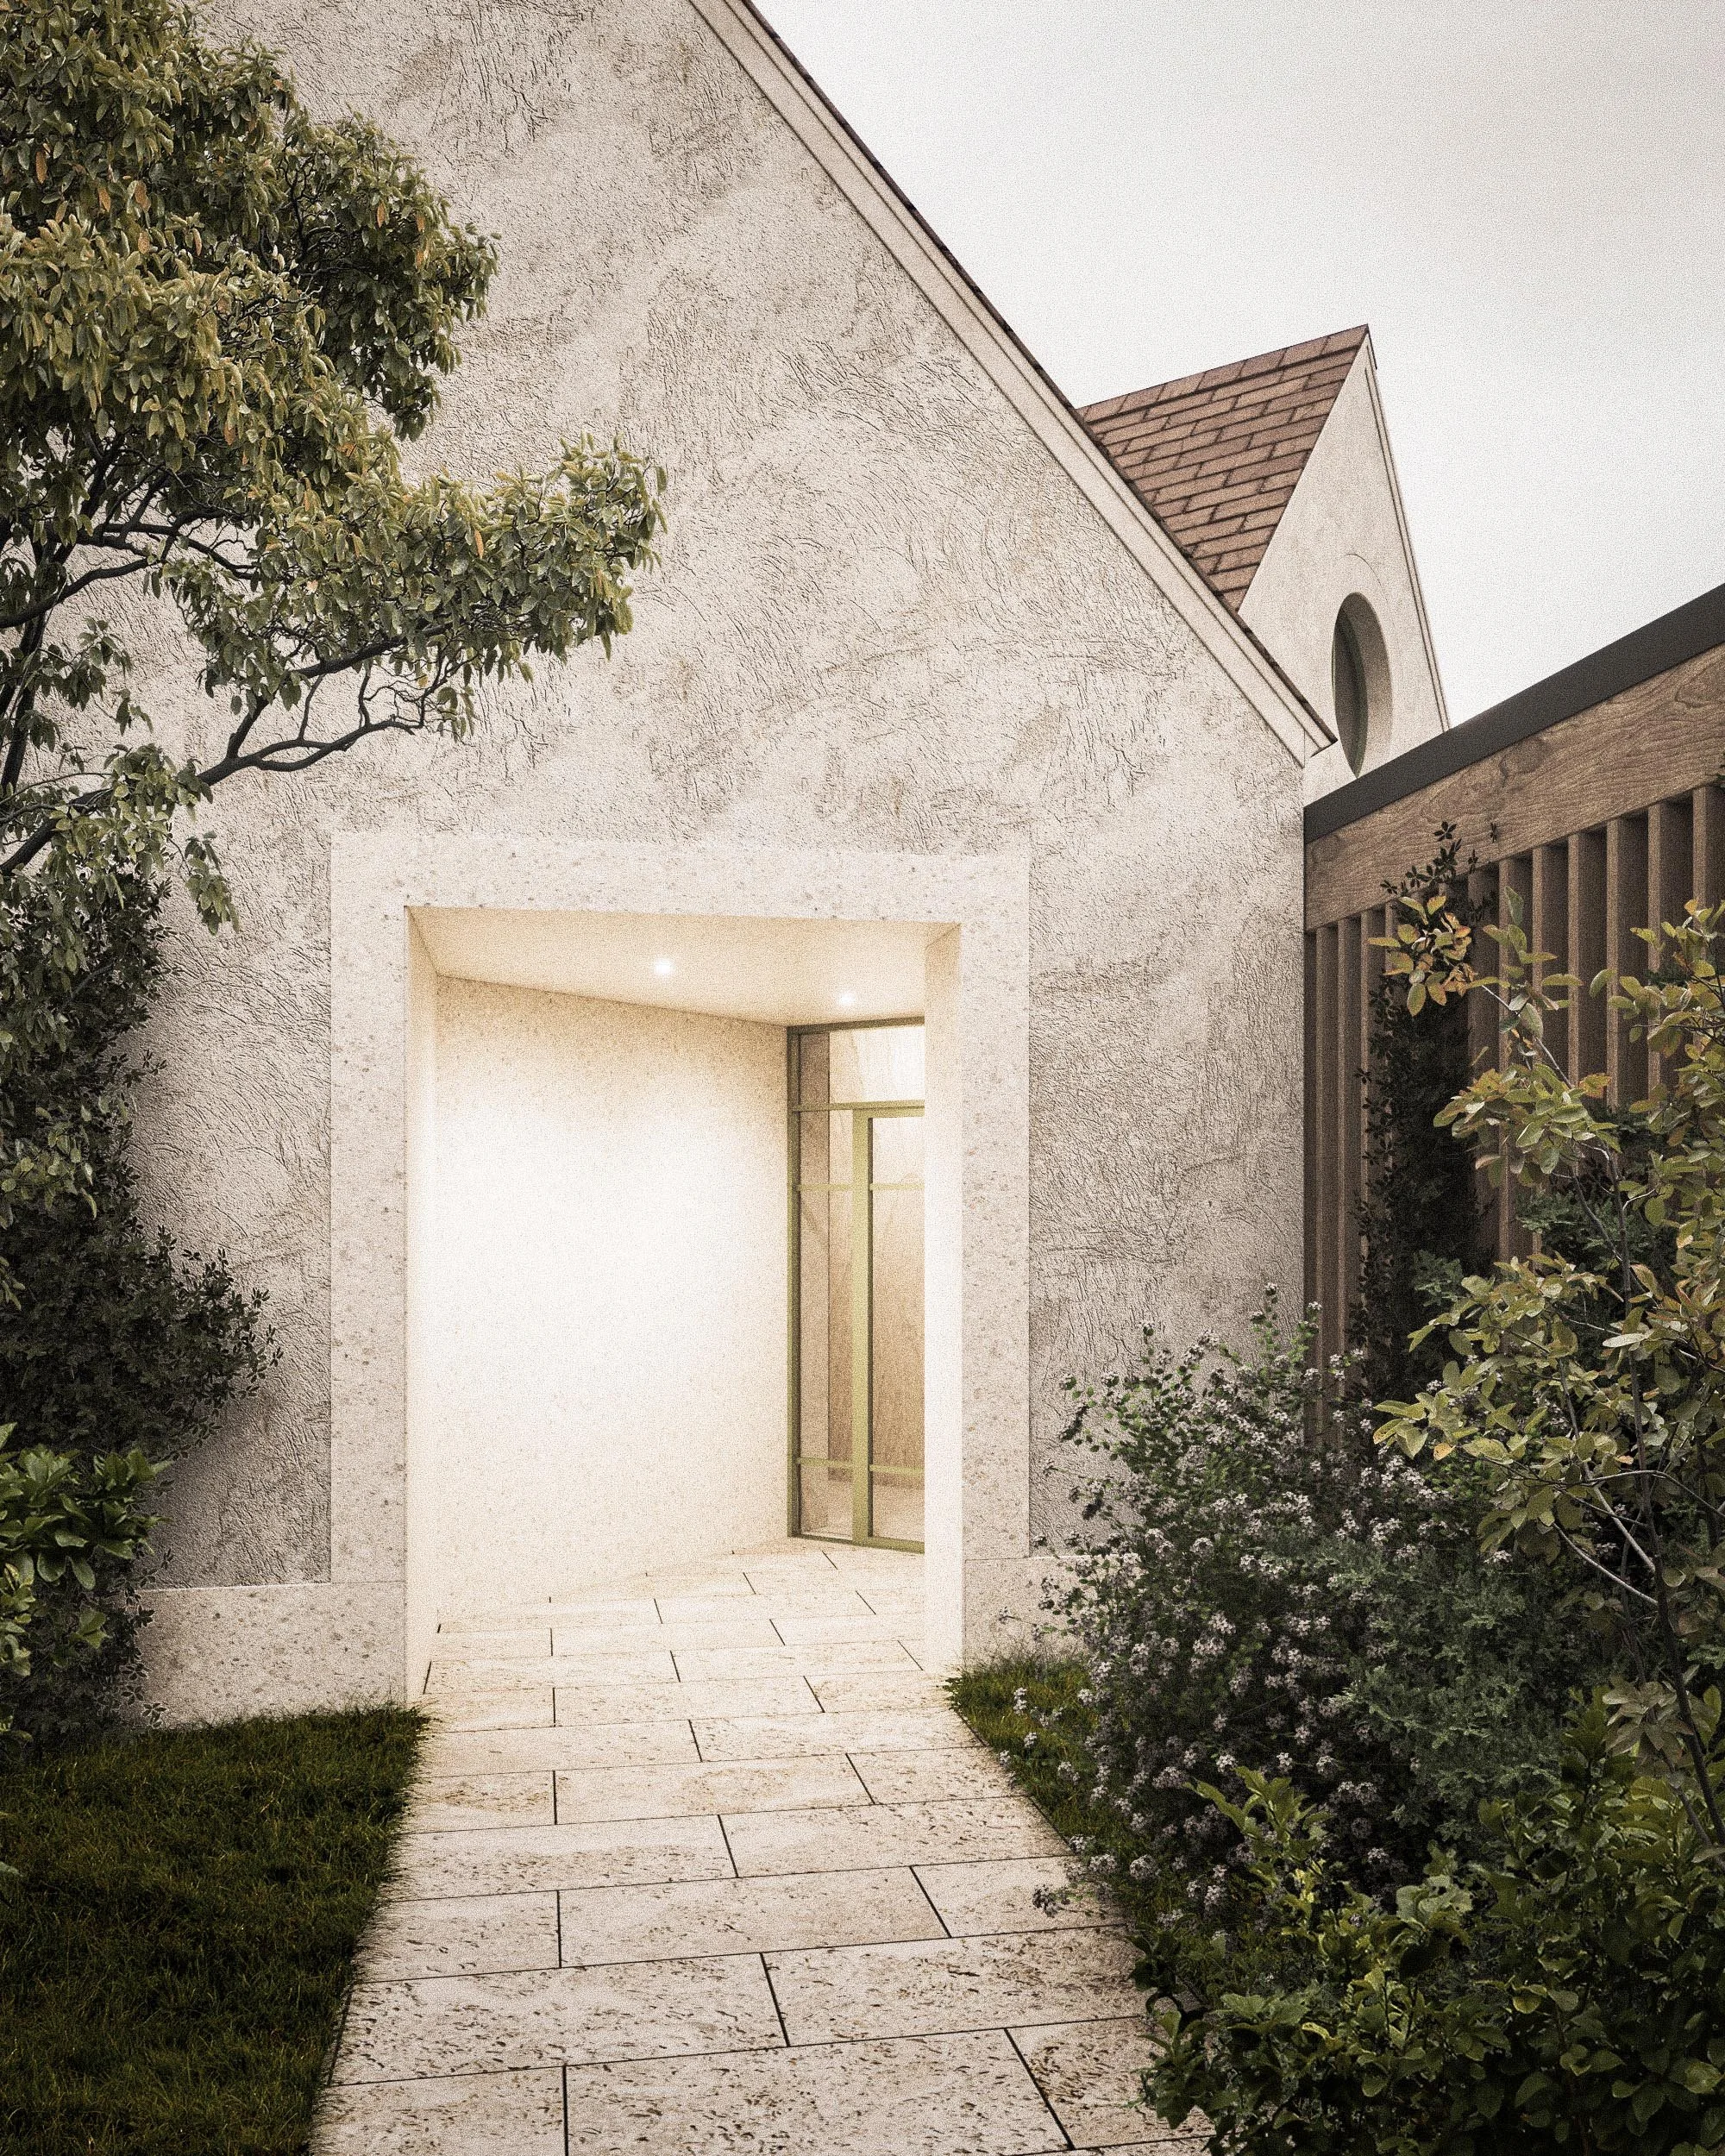
A view of a house exterior showing a stucco wall and a porch archway, with a pathway of light-colored paving stones leading to the entrance, flanked by green plants and a fence on the right side.
Front view of a modern house with a sloped roof and large windows, surrounded by trees and greenery.
A minimalist dining room with a round wooden table surrounded by eight black and white chairs, two white vases with green plants on the table and on a fireplace mantle, wooden bookshelves with neutral-colored dishes and books, large windows letting in natural light, white walls, and a ceiling with five pendant lights of varying sizes.
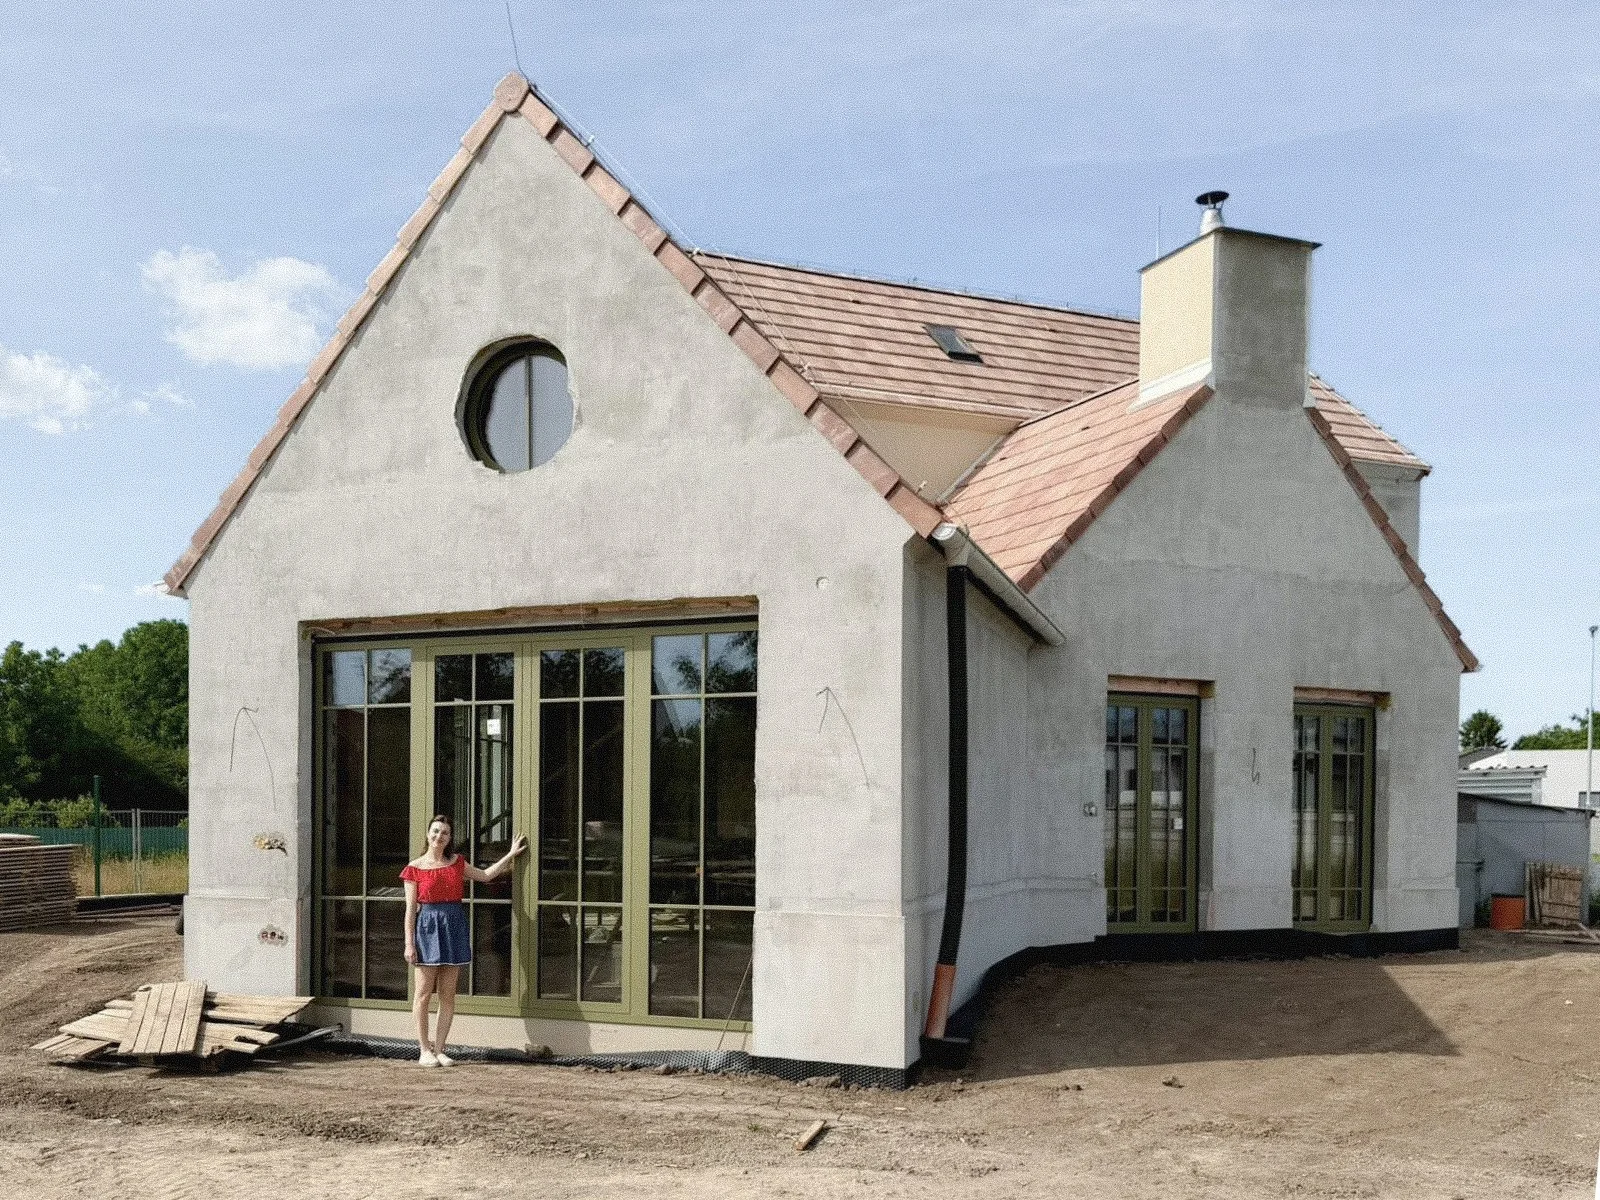
A house under construction with a woman standing in front of a large window, wearing a red shirt and a blue skirt, on a clear day with a blue sky.